In-Person
101 Park Lane
About this property
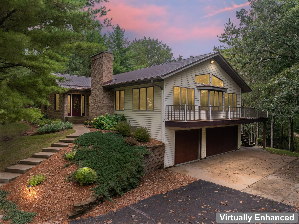
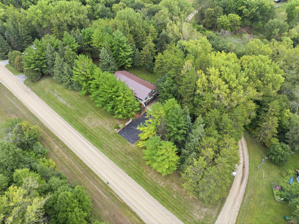
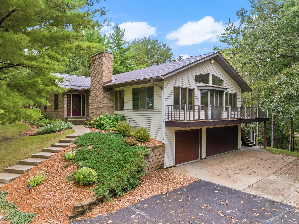
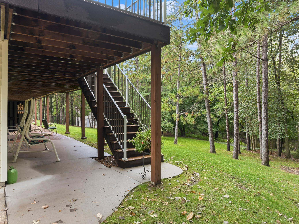
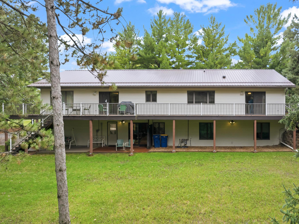
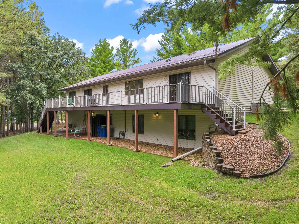
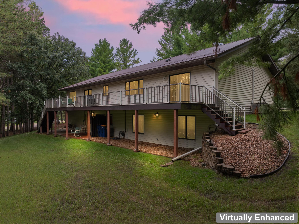
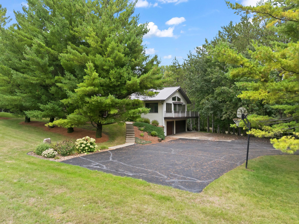
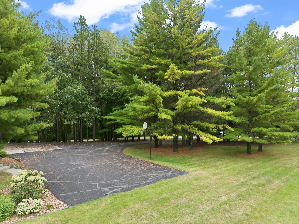
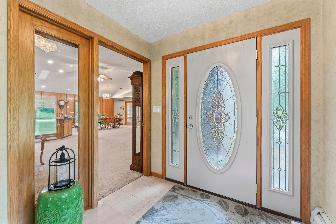
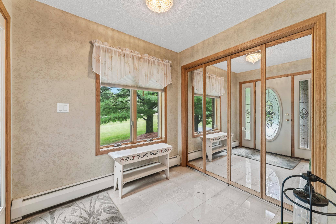
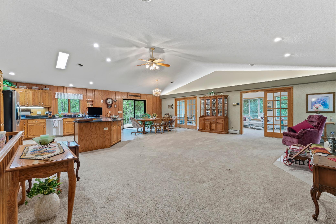
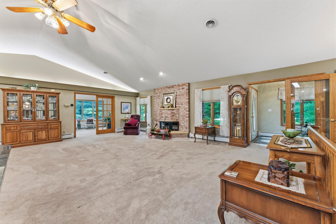
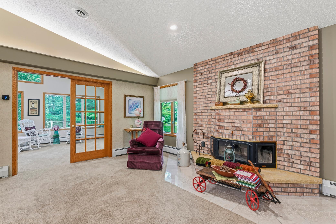
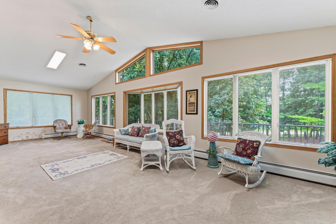
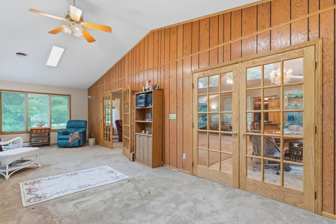
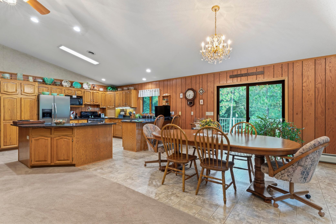
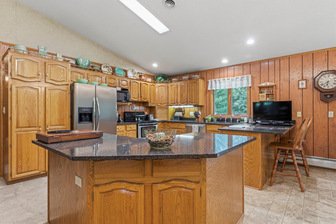
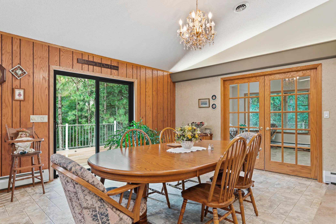
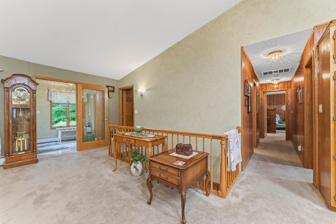
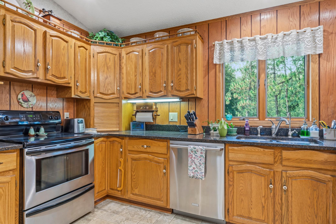
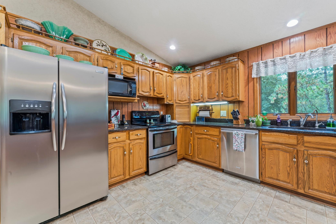
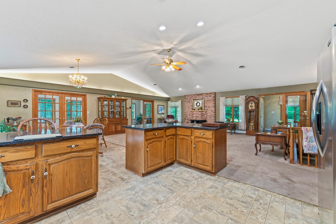
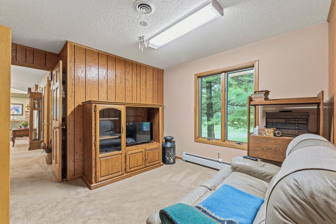
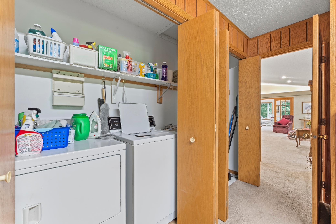
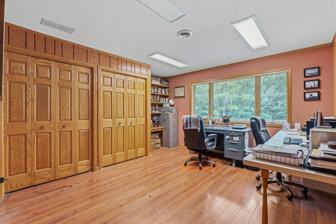
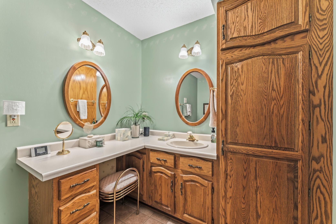
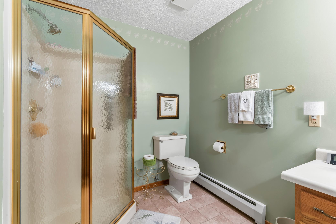
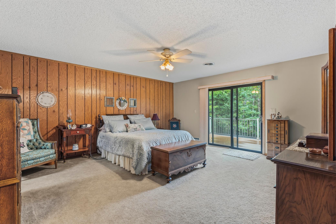
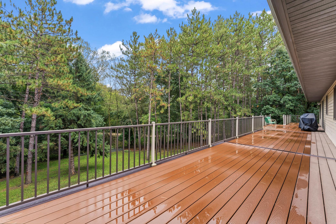
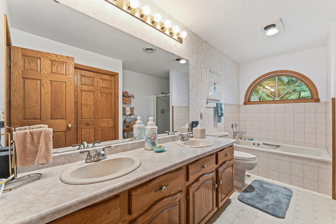
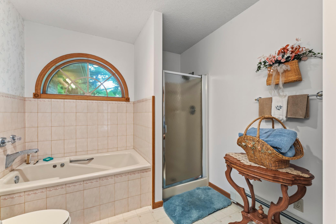
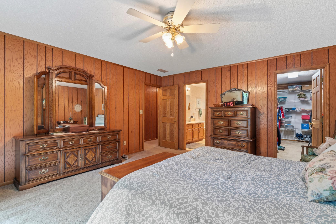
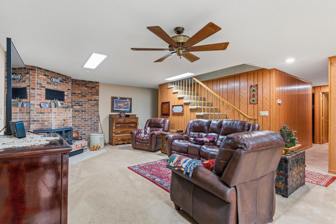
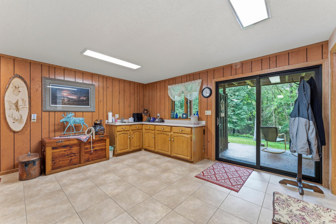
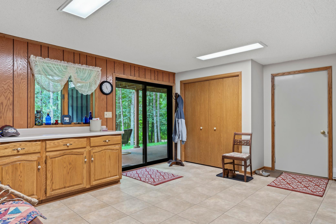
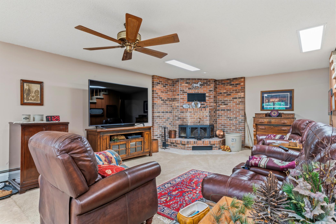
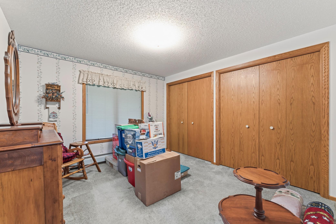
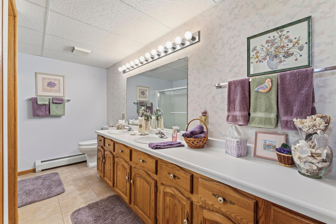
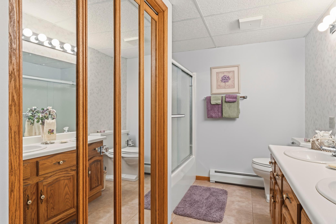
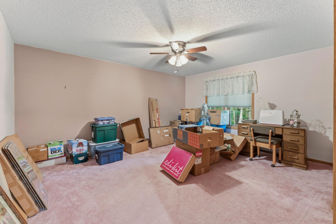
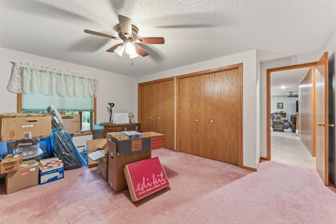
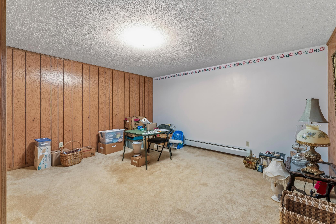
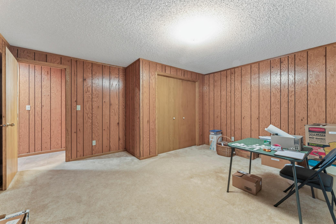
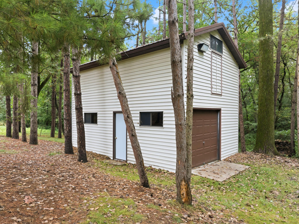
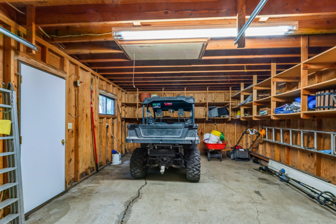
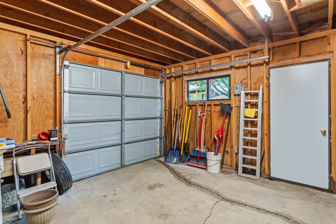
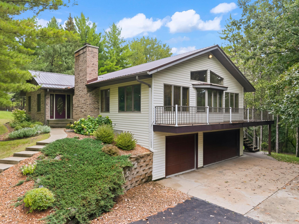
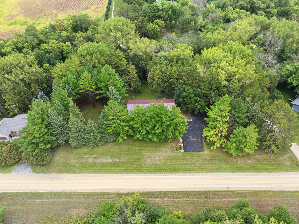
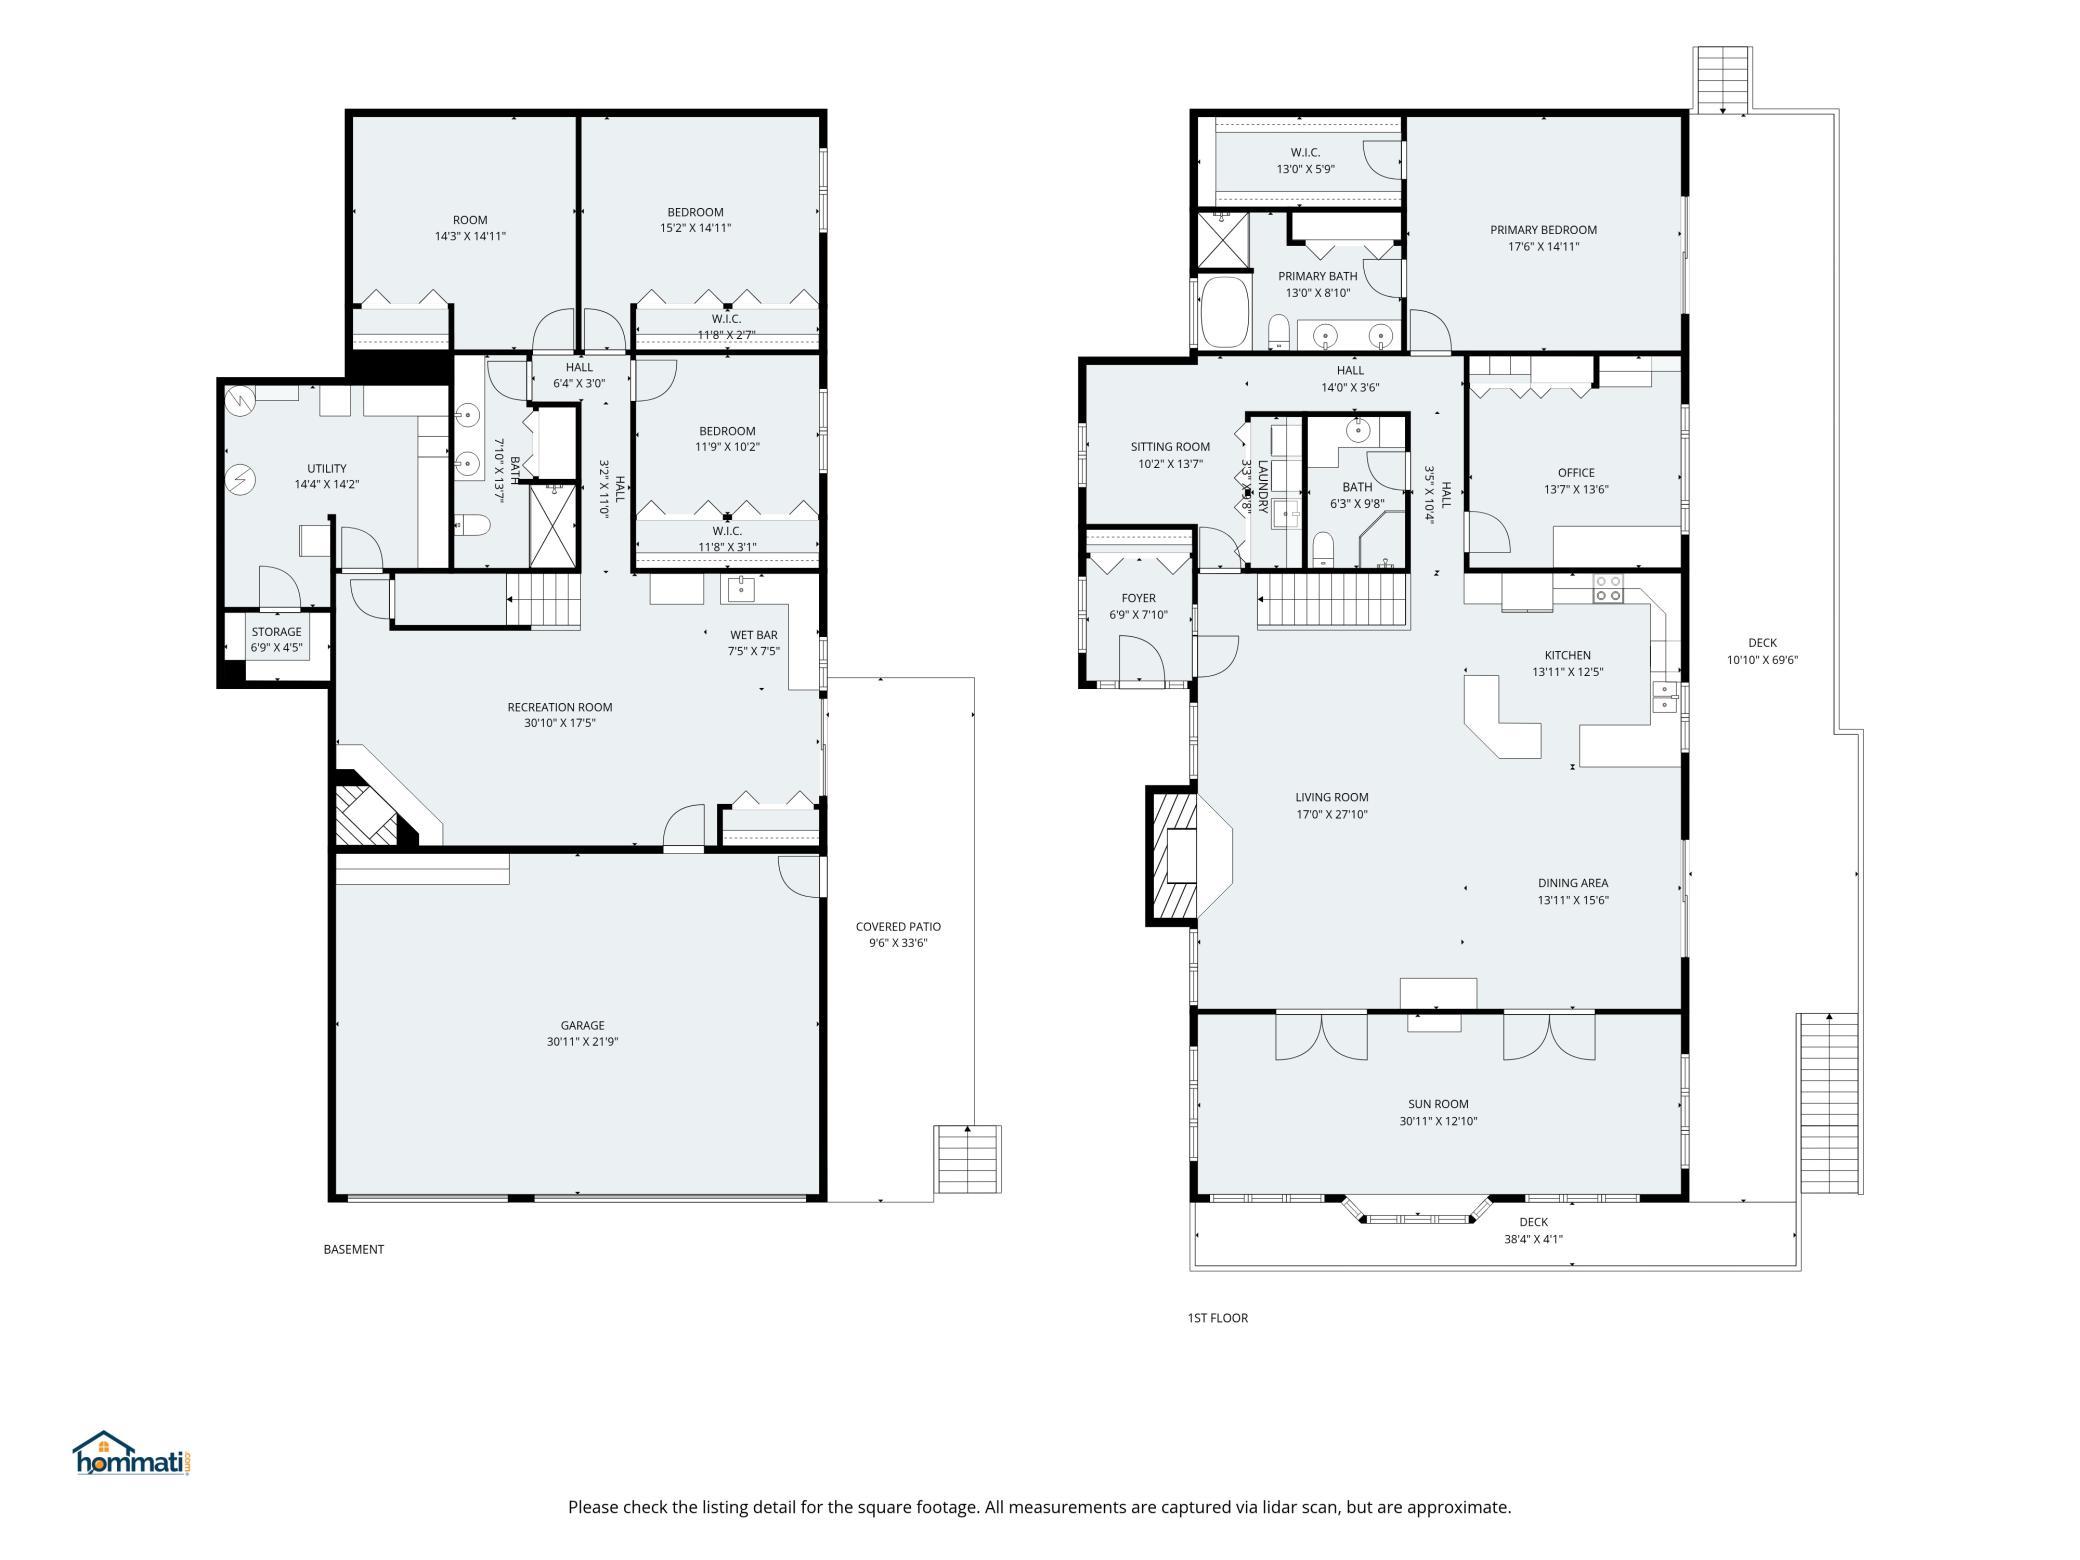
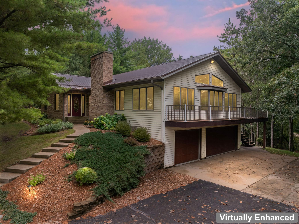
Privacy, space, and room to enjoy it all! This well-maintained 4-bedroom, 3-bath home sits on 3.3 acres just a short drive from town and offers 4,071 finished sq ft. The wraparound deck, sunroom, walkout lower level, mature trees, and beautiful landscaping create plenty of ways to enjoy the peaceful setting. The main level features an open kitchen, informal dining room, living room with a fireplace and vaulted ceiling, and a sunroom. The kitchen includes stainless steel appliances, a breakfast bar, and center island. The primary bedroom has a private bath with a jetted tub, separate shower, double sinks, and walk-in closet. A second bedroom, ¾ bath, and laundry closet in the sitting room/office complete the main level. The lower level offers a spacious great room with a fireplace and wet bar, two more bedrooms, a full bath, and a bonus room that could be used as a den or office. Step outside to the wraparound deck, which spans two sides of the home and can be accessed from both the primary bedroom and dining room. The sunroom above the 3-stall tuck-under garage overlooks the deck and yard. The walkout basement leads to a concrete patio, landscaped area beneath the deck, and mature trees. Additional outdoor features include landscaping around the home, a 16' x 24' two-story storage shed, and an extra paved area with a basketball hoop. Move-in ready and well-maintained.
About this property
Privacy, space, and room to enjoy it all! This well-maintained 4-bedroom, 3-bath home sits on 3.3 acres just a short drive from town and offers 4,071 finished sq ft. The wraparound deck, sunroom, walkout lower level, mature trees, and beautiful landscaping create plenty of ways to enjoy the peaceful setting. The main level features an open kitchen, informal dining room, living room with a fireplace and vaulted ceiling, and a sunroom. The kitchen includes stainless steel appliances, a breakfast bar, and center island. The primary bedroom has a private bath with a jetted tub, separate shower, double sinks, and walk-in closet. A second bedroom, ¾ bath, and laundry closet in the sitting room/office complete the main level. The lower level offers a spacious great room with a fireplace and wet bar, two more bedrooms, a full bath, and a bonus room that could be used as a den or office. Step outside to the wraparound deck, which spans two sides of the home and can be accessed from both the primary bedroom and dining room. The sunroom above the 3-stall tuck-under garage overlooks the deck and yard. The walkout basement leads to a concrete patio, landscaped area beneath the deck, and mature trees. Additional outdoor features include landscaping around the home, a 16' x 24' two-story storage shed, and an extra paved area with a basketball hoop. Move-in ready and well-maintained.
Features and Additional Information
Baths
Presented By Coldwell Banker Crown Realtors - Crosby



Area Information
| Goodhue County |
Schools in the Area
-
turned_in
Elementary School
-
turned_in
Middle School
-
turned_in
High SchoolKenyon-Wanamingo
Want to See More Listings in the Area?
Brokerage: Keller Williams Premier Realty