In-Person
1101 Summit Way
About this property
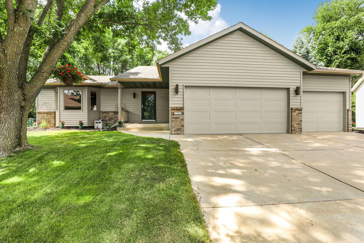
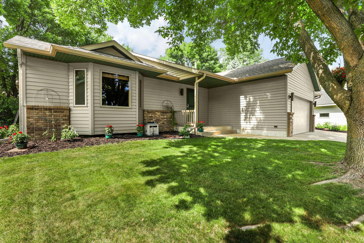
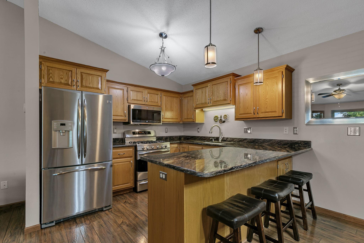
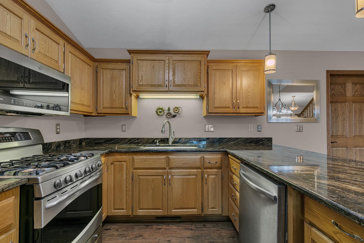
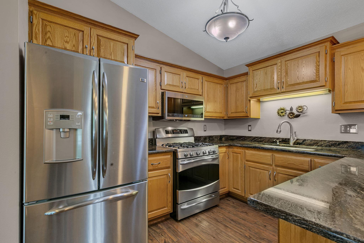
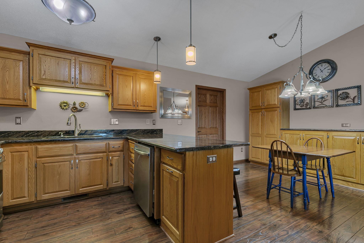
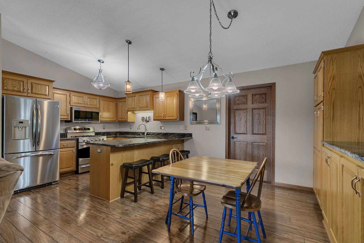
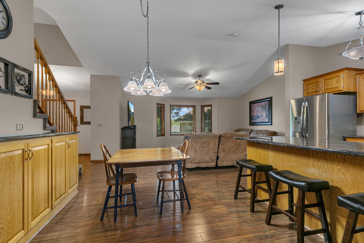
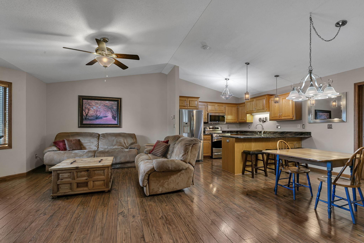
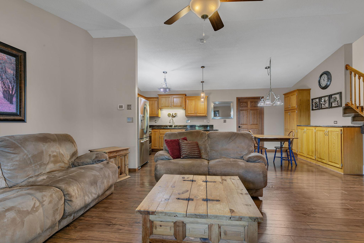
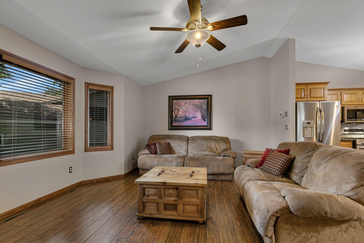
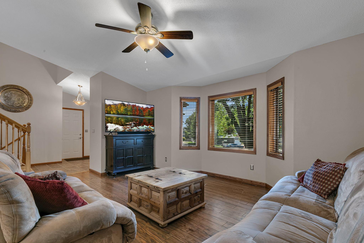
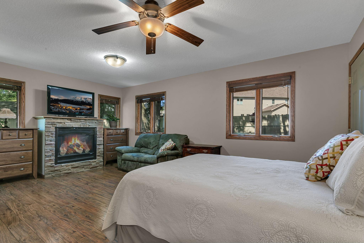
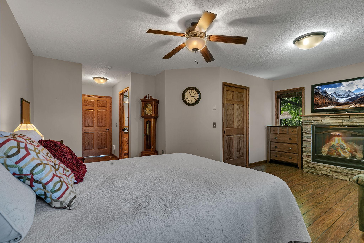
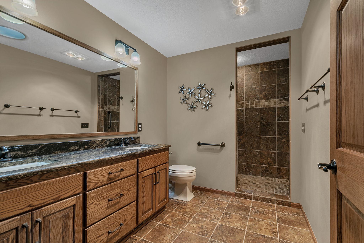
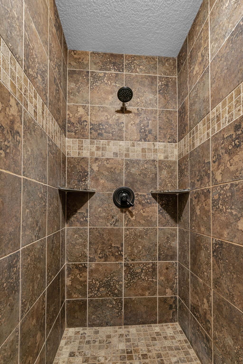
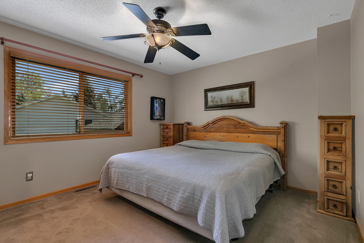
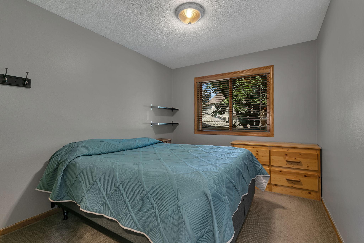
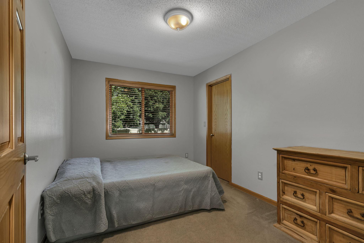
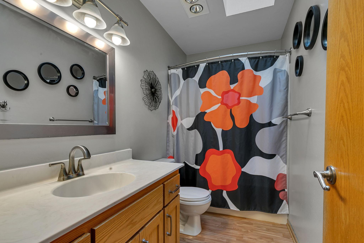
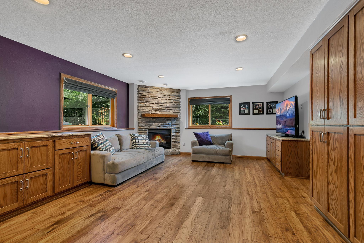
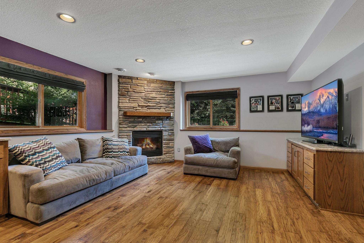
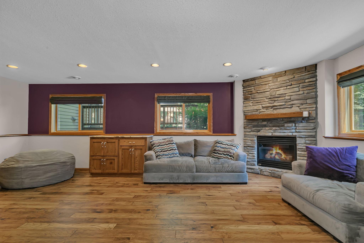
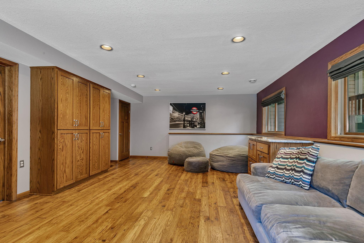
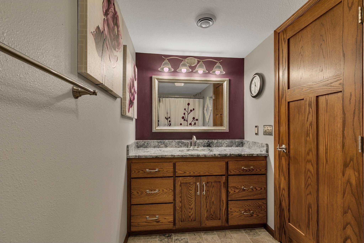
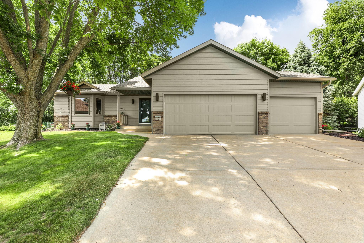
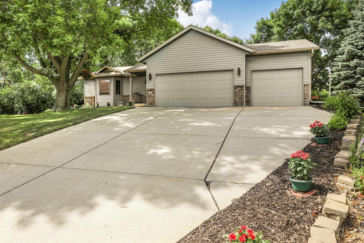
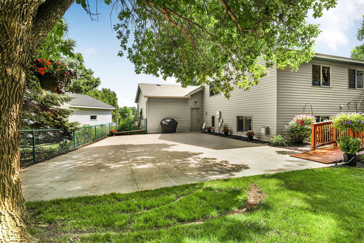
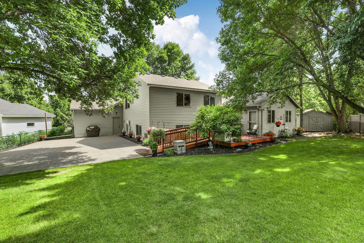
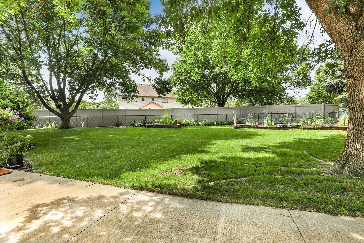
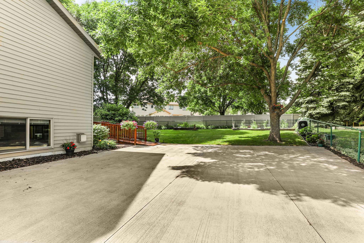
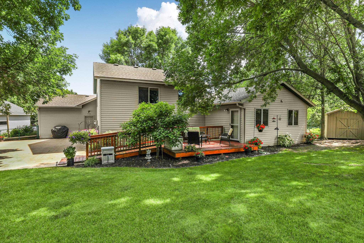
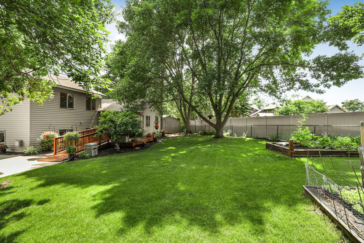
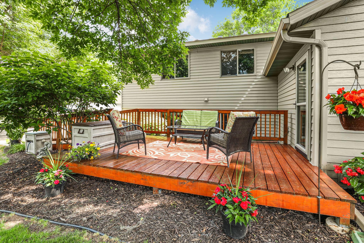
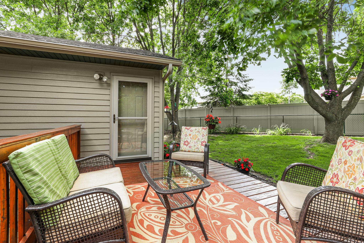
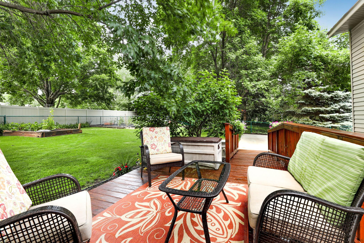
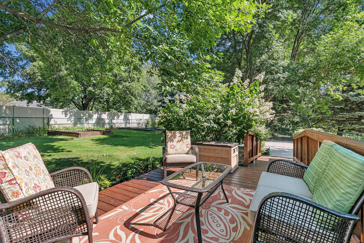
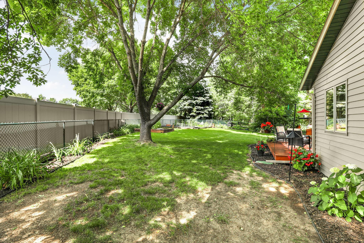
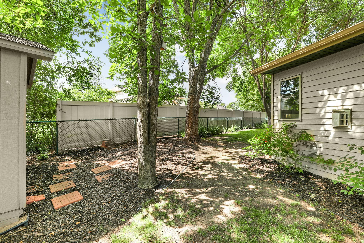
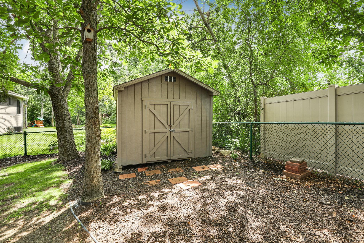
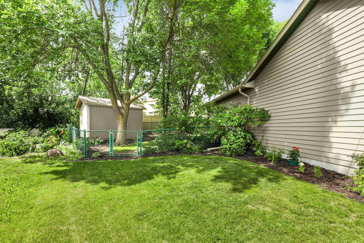
Welcome to 1101 Summit Way! This inviting 4 bedroom, 3 bathroom home offers a spacious and flexible layout designed for comfortable living and entertaining. A standout feature is the fabulous main level in-law suite or primary bedroom, offering exceptional versatility for guests, multigenerational living, or convenient main-level living. The generous suite includes a cozy gas fireplace, large walk-in closet, and a second closet that provides additional storage and is plumbed for laundry, offering the flexibility to keep it as a closet or create convenient main level laundry. The private ensuite features dual sinks and a gorgeous tiled shower. The bright and welcoming main living area offers plenty of room to gather, while the well appointed kitchen is ready for everyday meals and entertaining with beautiful stainless steel appliances, a gas range, granite countertops, and abundant cabinetry and counter space.The upper level brings three additional bedrooms and a full bathroom, providing plenty of space for family, guests, or a home office. The lower level adds even more room to spread out and features a second gas fireplace, tons of built in storage, and an additional bathroom. Create the perfect recreation area, media space, home gym, or gathering spot the possibilities are endless.Step outside to enjoy the private, fenced-in yard, complete with a spacious deck and additional concrete patio area, ideal for relaxing, grilling, and entertaining. The 3-stall garage provides plenty of room for vehicles, toys, and hobbies, while the storage shed offers even more space for outdoor equipment and extras. Conveniently located in Sauk Rapids, this well-maintained home combines comfort, flexibility, and functionality in a great package. With its versatile floor plan, generous living spaces, and great outdoor amenities, 1101 Summit Way is ready to welcome you home. Come see everything this home has to offer!
About this property
Welcome to 1101 Summit Way! This inviting 4 bedroom, 3 bathroom home offers a spacious and flexible layout designed for comfortable living and entertaining. A standout feature is the fabulous main level in-law suite or primary bedroom, offering exceptional versatility for guests, multigenerational living, or convenient main-level living. The generous suite includes a cozy gas fireplace, large walk-in closet, and a second closet that provides additional storage and is plumbed for laundry, offering the flexibility to keep it as a closet or create convenient main level laundry. The private ensuite features dual sinks and a gorgeous tiled shower. The bright and welcoming main living area offers plenty of room to gather, while the well appointed kitchen is ready for everyday meals and entertaining with beautiful stainless steel appliances, a gas range, granite countertops, and abundant cabinetry and counter space.The upper level brings three additional bedrooms and a full bathroom, providing plenty of space for family, guests, or a home office. The lower level adds even more room to spread out and features a second gas fireplace, tons of built in storage, and an additional bathroom. Create the perfect recreation area, media space, home gym, or gathering spot the possibilities are endless.Step outside to enjoy the private, fenced-in yard, complete with a spacious deck and additional concrete patio area, ideal for relaxing, grilling, and entertaining. The 3-stall garage provides plenty of room for vehicles, toys, and hobbies, while the storage shed offers even more space for outdoor equipment and extras. Conveniently located in Sauk Rapids, this well-maintained home combines comfort, flexibility, and functionality in a great package. With its versatile floor plan, generous living spaces, and great outdoor amenities, 1101 Summit Way is ready to welcome you home. Come see everything this home has to offer!
Features and Additional Information
Baths
Presented By Coldwell Banker Crown Realtors - Crosby



Area Information
| Benton County | Summit Oakes 4
Schools in the Area
-
turned_in
Elementary School
-
turned_in
Middle School
-
turned_in
High SchoolSauk Rapids-Rice
Want to See More Listings in the Area?
Brokerage: Premier Real Estate Services