In-Person
1134 Timber Path
About this property
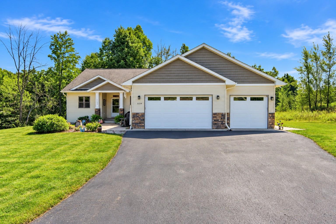
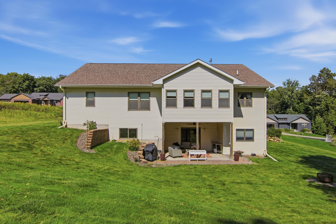
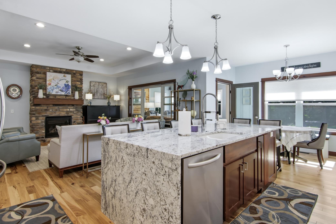
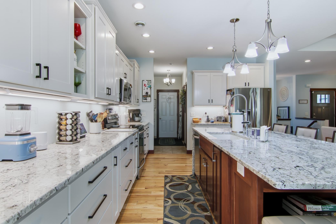
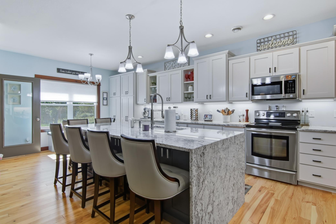
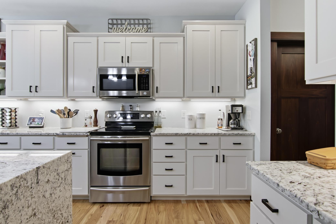
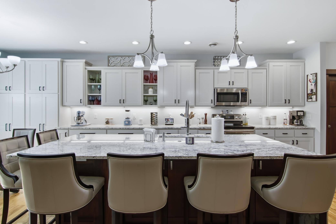
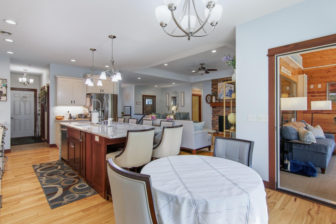
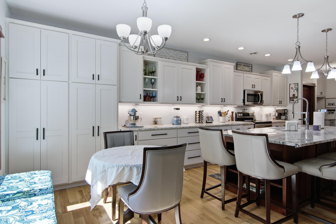
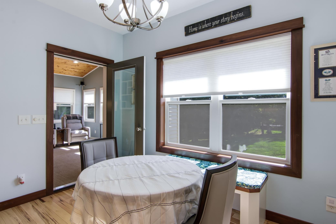
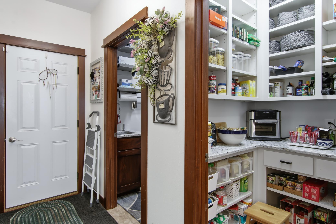
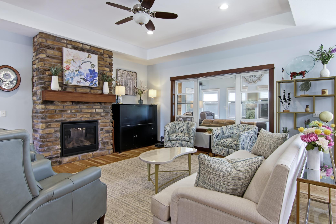
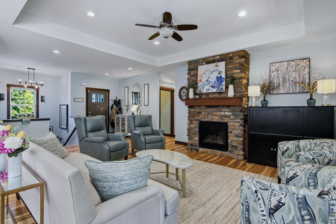
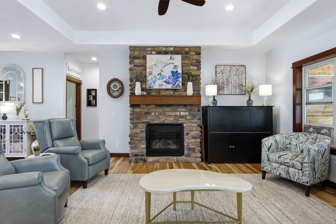
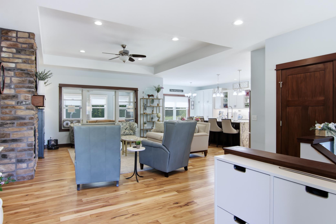
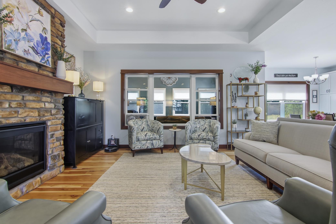
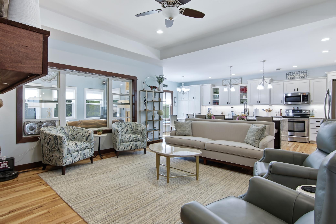
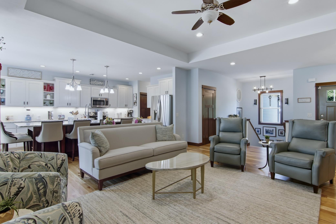
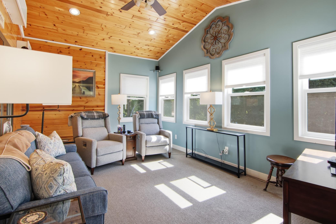
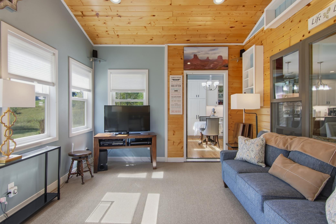
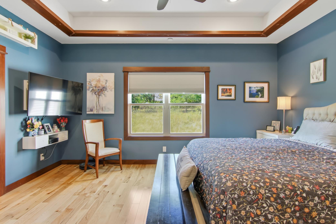
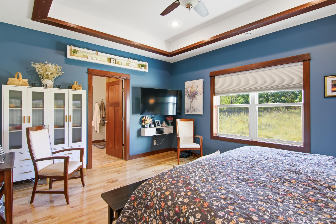
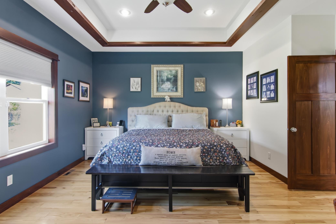
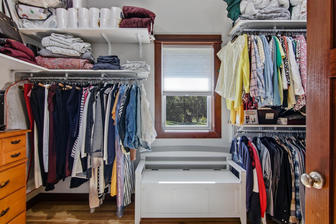
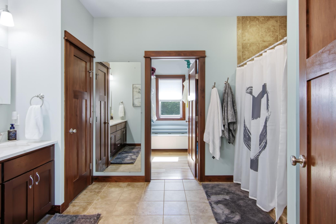
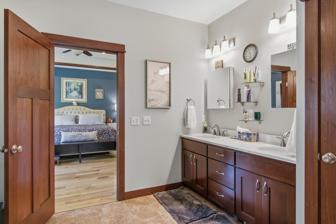
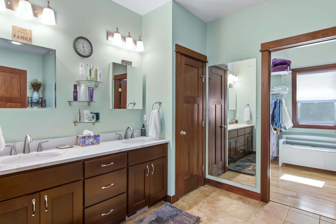
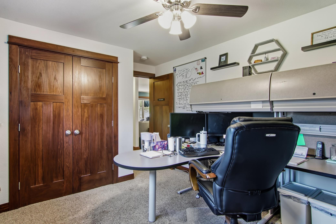
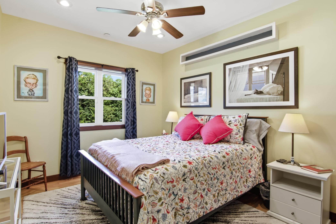
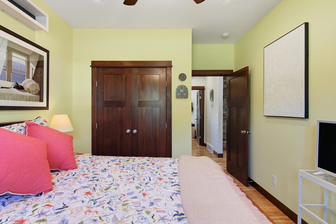
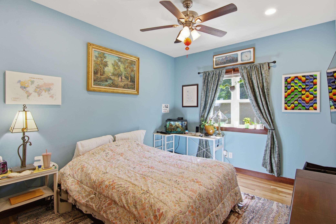
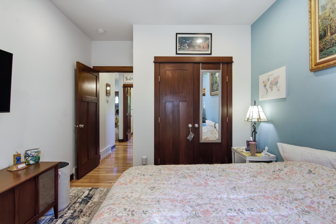
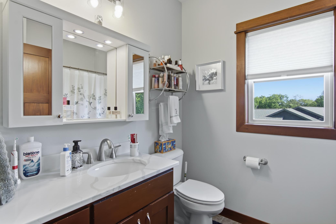
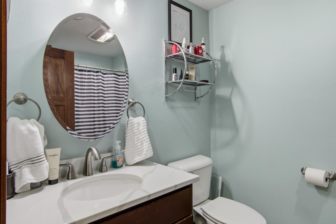
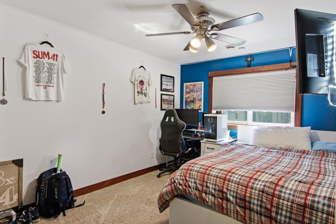
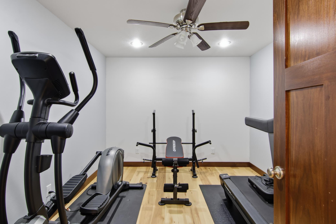
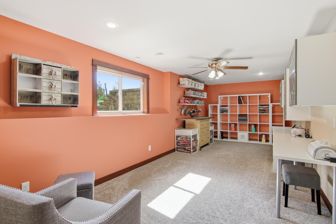
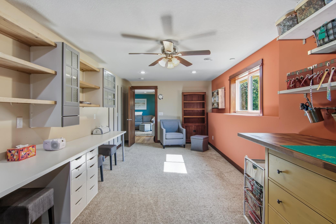
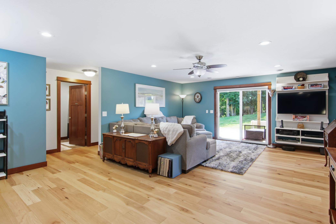
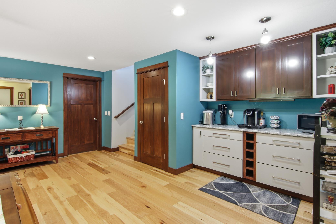
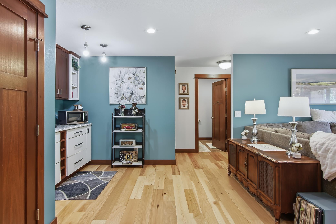
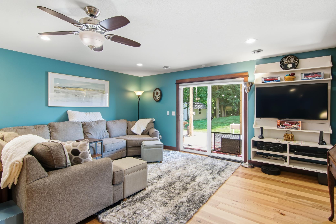
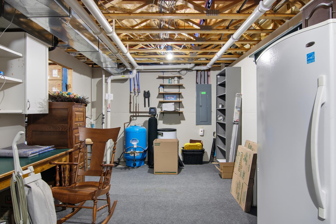
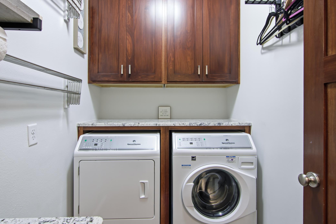
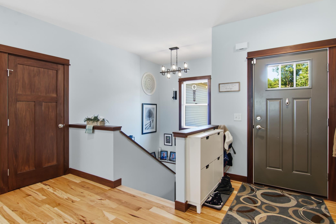
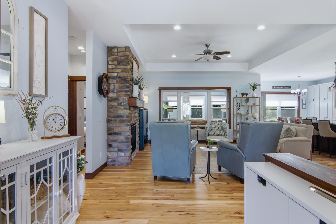
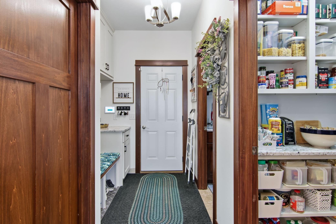
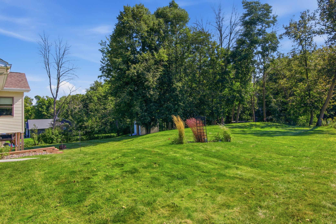
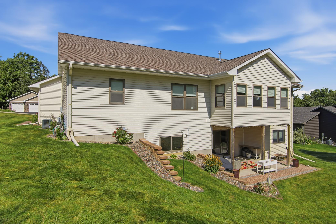
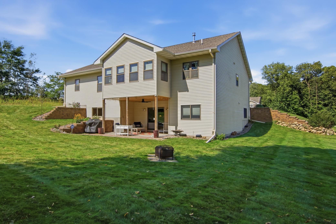
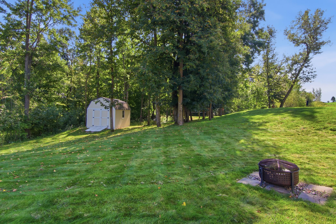
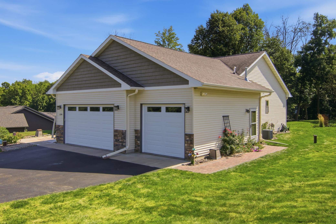
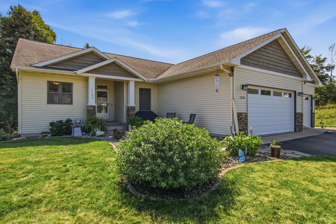
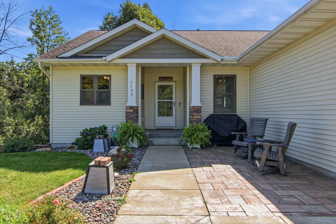
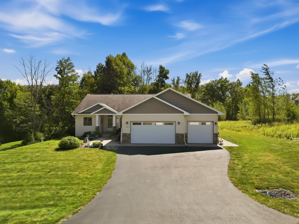
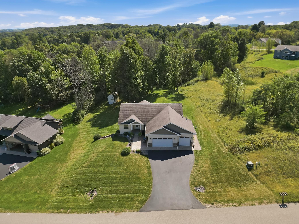
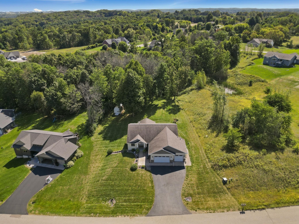
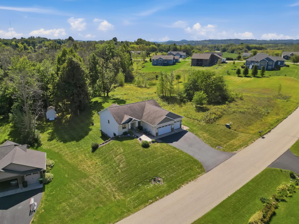
Stunning 5-bedroom, 3-bath, one-story home located in the desirable Timber Canyon subdivision. Quality and thoughtful design are showcased throughout this move-in-ready home, featuring an open-concept layout and spacious kitchen with granite countertops, island seating, stainless steel appliances, pantry, and abundant cabinet space. Beautiful hickory wood flooring extends throughout most of the main level and continues into the lower-level family room. The inviting living room features a gas fireplace and tray ceiling, while the relaxing three-season room offers southern exposure and a vaulted ceiling. The spacious primary suite includes a tray ceiling, large ¾ bath with double vanity, and an impressive 8' x 14' walk-in closet. Two additional bedrooms and a full bath are located on the main level, along with a convenient laundry room, 9-foot ceilings, and stylish 3-panel interior doors. The finished lower level offers exceptional additional living space, including a large family room with walkout access to a covered patio, kitchenette, two bedrooms, full bathroom, large bonus room, workout room, and ample storage. The insulated and heated 3-car attached garage provides plenty of room for vehicles, hobbies, and storage. A premier 11' x 14' garden shed offers additional storage space for lawn equipment and more. This exceptional home offers space, comfort, quality, and versatility in a sought-after subdivision. Move-in ready and truly one you won't want to miss!
About this property
Stunning 5-bedroom, 3-bath, one-story home located in the desirable Timber Canyon subdivision. Quality and thoughtful design are showcased throughout this move-in-ready home, featuring an open-concept layout and spacious kitchen with granite countertops, island seating, stainless steel appliances, pantry, and abundant cabinet space. Beautiful hickory wood flooring extends throughout most of the main level and continues into the lower-level family room. The inviting living room features a gas fireplace and tray ceiling, while the relaxing three-season room offers southern exposure and a vaulted ceiling. The spacious primary suite includes a tray ceiling, large ¾ bath with double vanity, and an impressive 8' x 14' walk-in closet. Two additional bedrooms and a full bath are located on the main level, along with a convenient laundry room, 9-foot ceilings, and stylish 3-panel interior doors. The finished lower level offers exceptional additional living space, including a large family room with walkout access to a covered patio, kitchenette, two bedrooms, full bathroom, large bonus room, workout room, and ample storage. The insulated and heated 3-car attached garage provides plenty of room for vehicles, hobbies, and storage. A premier 11' x 14' garden shed offers additional storage space for lawn equipment and more. This exceptional home offers space, comfort, quality, and versatility in a sought-after subdivision. Move-in ready and truly one you won't want to miss!
Features and Additional Information
Baths
Presented By Coldwell Banker Crown Realtors - Crosby



Area Information
| Dunn County |
Schools in the Area
-
turned_in
Elementary School
-
turned_in
Middle School
-
turned_in
High SchoolMenomonie Area
Want to See More Listings in the Area?
Brokerage: Rassbach Realty LLC