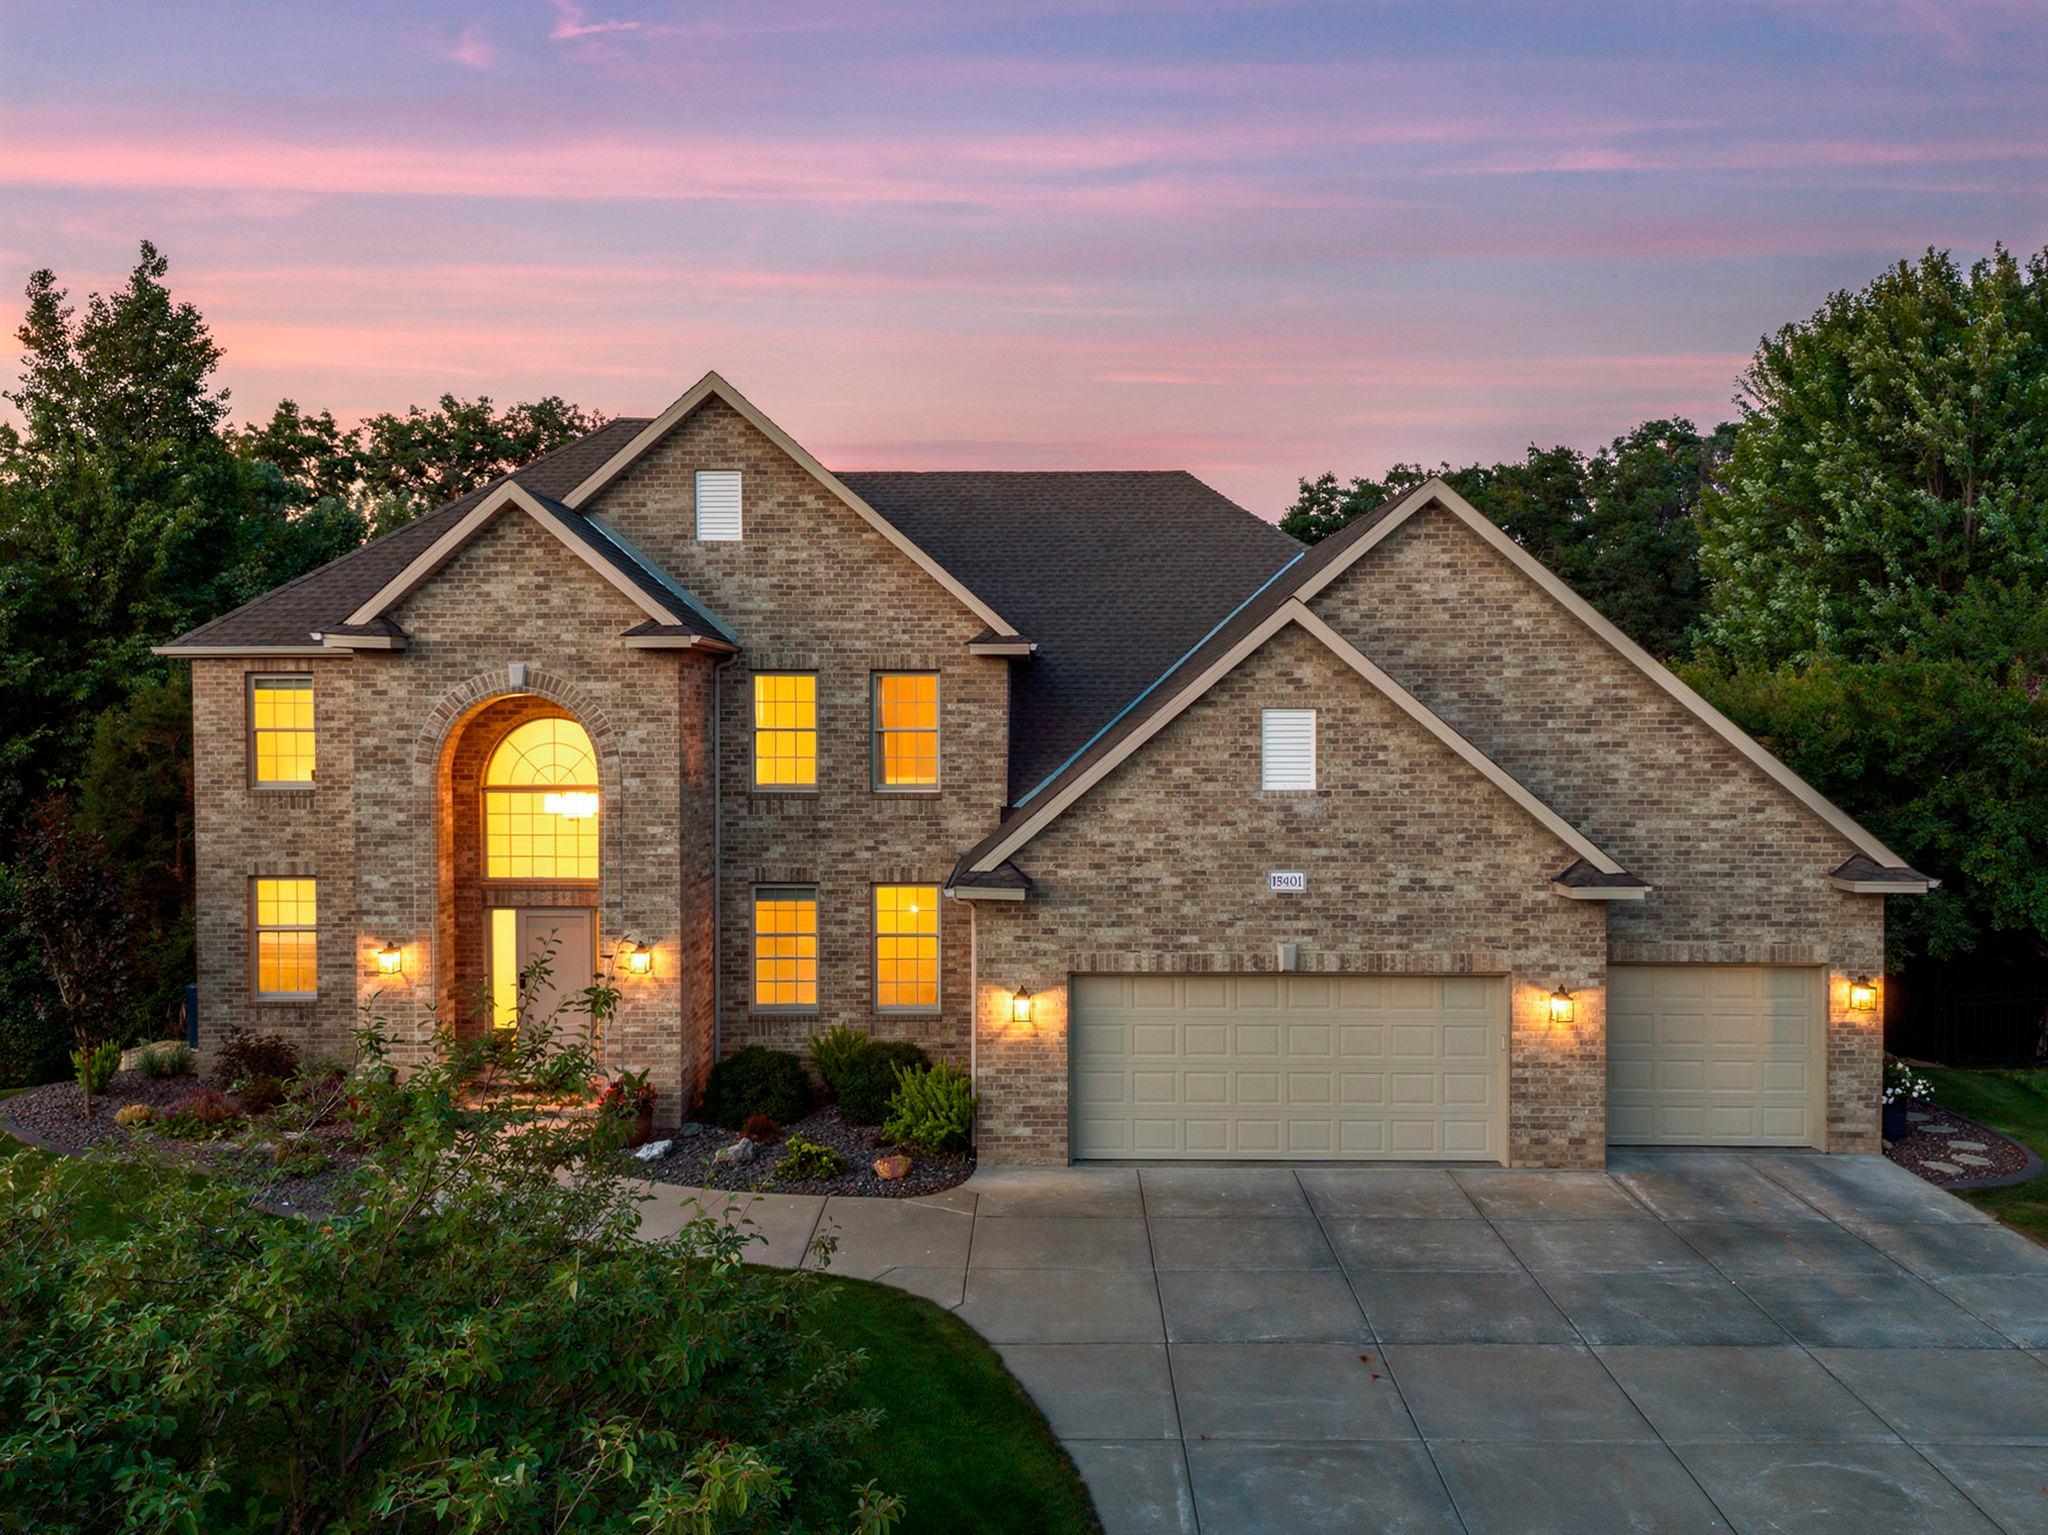
13401 Cormack Circle
About this property
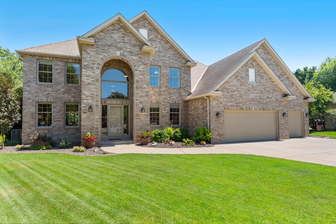
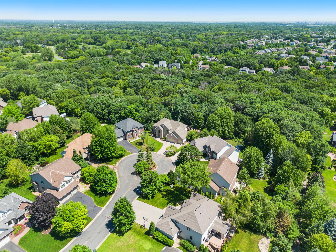
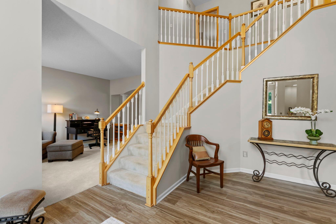
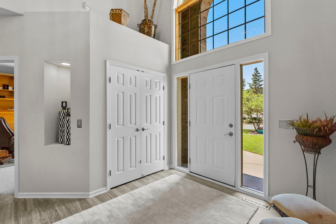
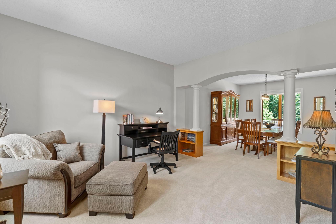
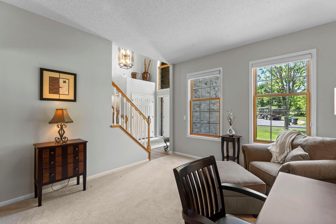
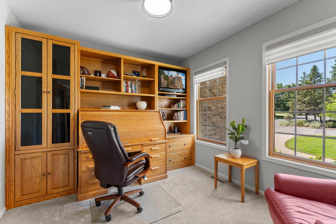
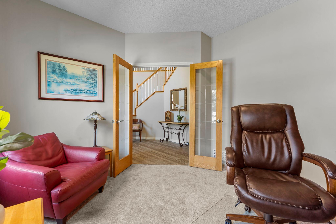
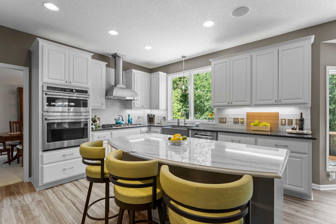
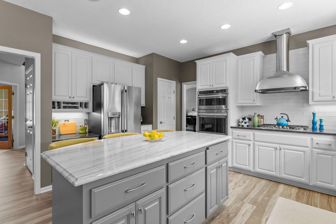
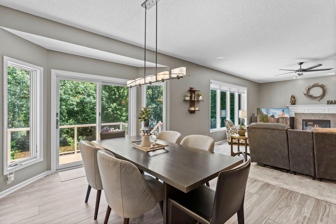
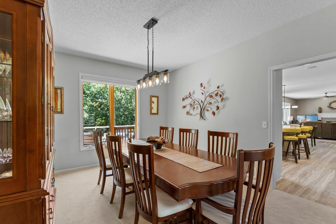
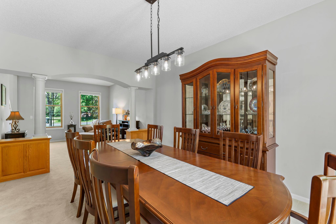
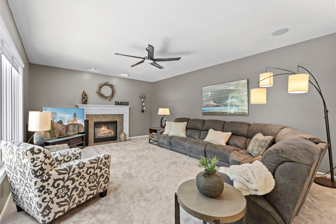
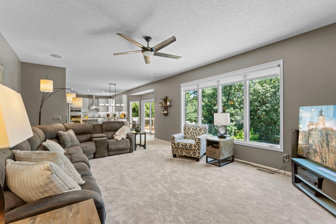
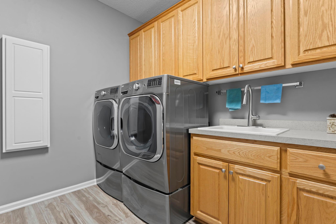
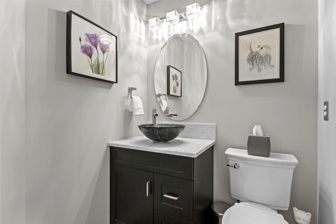
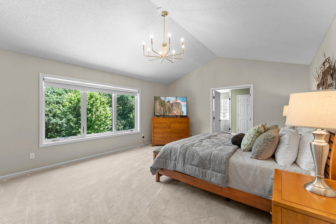
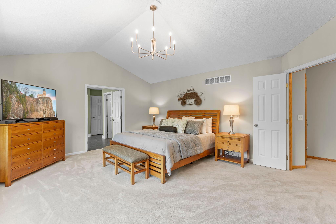
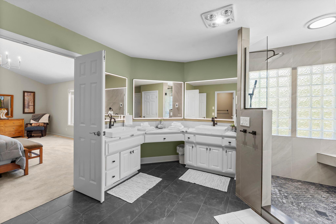
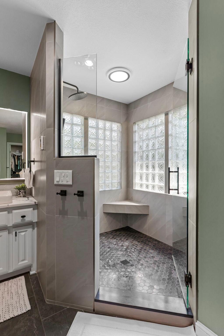
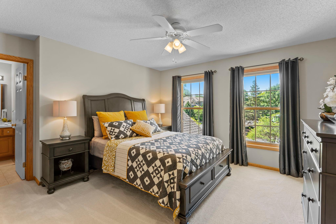
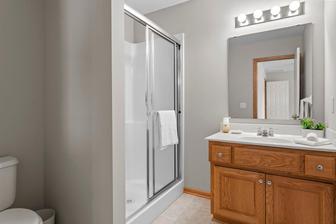
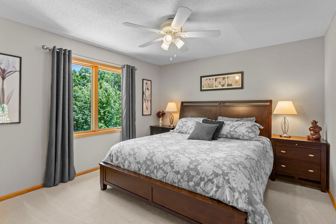
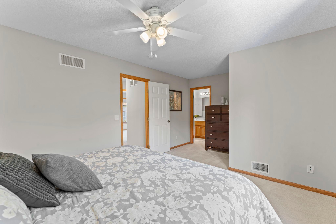
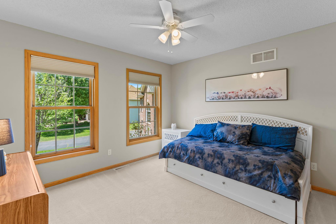
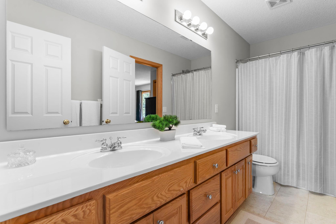
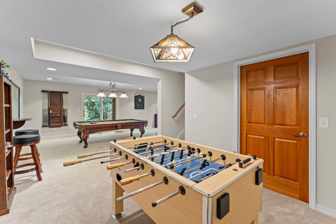
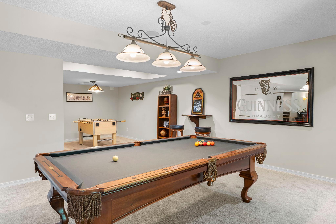
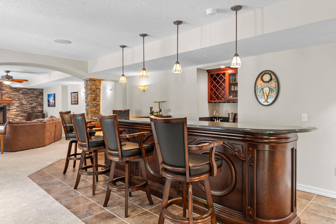
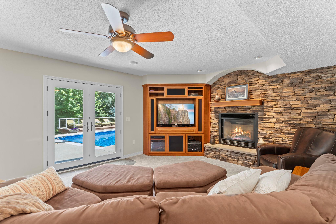
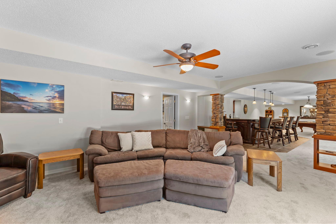
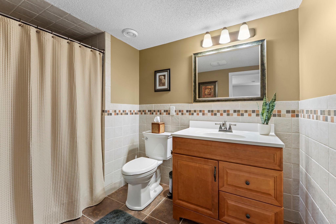
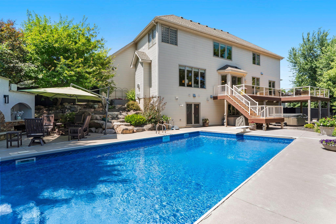
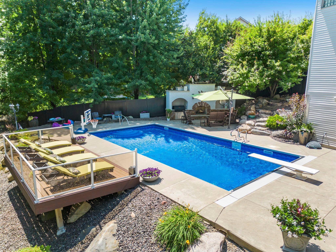
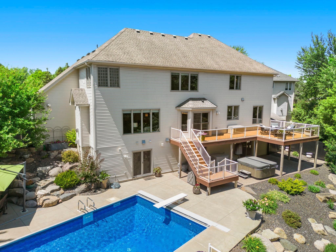
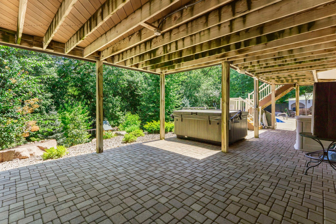
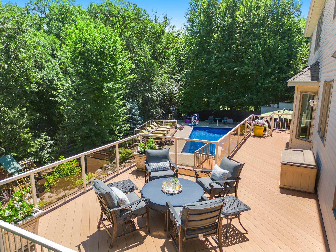
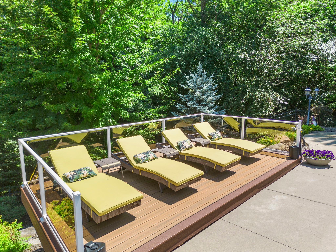
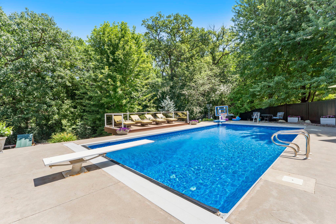
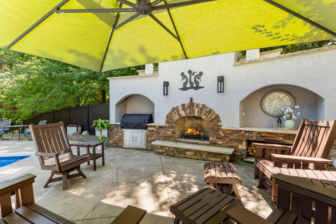
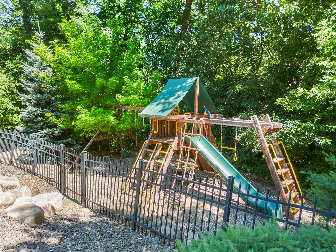
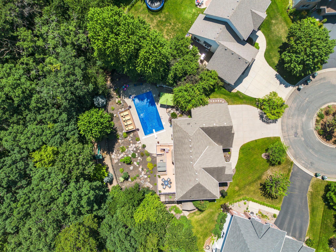
Welcome to this stunning, meticulously maintained 4-bedroom, 5-bathroom home on a quiet cul-de-sac in sought-after Rosemount School District 196. Ideally located within walking distance of Shannon Elementary, parks, and trails, with shopping, dining, and everyday amenities nearby. The inviting foyer features soaring 18-foot ceilings and opens to a bright sitting room and private office with French doors, built-in desk/storage, and new carpeting. The remodeled kitchen (2018) is a chef's dream with expansive quartzite countertops, center island with breakfast bar, abundant white cabinetry with under-cabinet lighting, pantry, and stainless steel appliances including gas cooktop and exterior-vented hood. The informal dining area opens to the spacious maintenance-free deck through Anderson patio door replaced in 2023. A formal dining room and generously sized living room with new carpeting, gas fireplace, and large windows complete the main living spaces. The main level also features a convenient laundry/mudroom, half bath, and oversized heated 3-car garage. Upstairs, four bedrooms are conveniently located on one level. The luxurious primary suite features 10-foot vaulted ceilings, new carpeting, a remodeled ensuite (2024) with dual marble vanities, illuminated mirrors, oversized tiled walk-in shower, separate water closet, and access to a 12x9 walk-in closet with stacked LG washer/dryer. Bedroom two includes a private ¾ bath, while bedrooms three and four share a Jack-and-Jill full bath. The lower level is designed for entertaining with a spacious recreation room, wet bar with seating, beverage refrigerators and wine storage, ¾ bath, and family room featuring a stone-surround gas fireplace, built-in entertainment center, and walkout access to the backyard. The private, fully fenced backyard is an entertainer's dream, surrounded by mature trees and beautifully landscaped grounds. Enjoy the expansive patio with hot tub, underground heated pool, maintenance-free deck, large pool deck with raised secondary deck, and an additional outdoor patio with wood-burning fireplace and built-in grill. A gravel play area with playset provides additional recreation space. Notable updates include new carpet and interior paint throughout, replaced entry doors and light fixtures, siding repairs (2026), primary bathroom remodel (2024), Anderson patio doors (2023), and kitchen remodel (2018). Exceptional indoor and outdoor spaces, thoughtful updates, and a prime Rosemount location make this home truly a must-see!
About this property
Welcome to this stunning, meticulously maintained 4-bedroom, 5-bathroom home on a quiet cul-de-sac in sought-after Rosemount School District 196. Ideally located within walking distance of Shannon Elementary, parks, and trails, with shopping, dining, and everyday amenities nearby. The inviting foyer features soaring 18-foot ceilings and opens to a bright sitting room and private office with French doors, built-in desk/storage, and new carpeting. The remodeled kitchen (2018) is a chef's dream with expansive quartzite countertops, center island with breakfast bar, abundant white cabinetry with under-cabinet lighting, pantry, and stainless steel appliances including gas cooktop and exterior-vented hood. The informal dining area opens to the spacious maintenance-free deck through Anderson patio door replaced in 2023. A formal dining room and generously sized living room with new carpeting, gas fireplace, and large windows complete the main living spaces. The main level also features a convenient laundry/mudroom, half bath, and oversized heated 3-car garage. Upstairs, four bedrooms are conveniently located on one level. The luxurious primary suite features 10-foot vaulted ceilings, new carpeting, a remodeled ensuite (2024) with dual marble vanities, illuminated mirrors, oversized tiled walk-in shower, separate water closet, and access to a 12x9 walk-in closet with stacked LG washer/dryer. Bedroom two includes a private ¾ bath, while bedrooms three and four share a Jack-and-Jill full bath. The lower level is designed for entertaining with a spacious recreation room, wet bar with seating, beverage refrigerators and wine storage, ¾ bath, and family room featuring a stone-surround gas fireplace, built-in entertainment center, and walkout access to the backyard. The private, fully fenced backyard is an entertainer's dream, surrounded by mature trees and beautifully landscaped grounds. Enjoy the expansive patio with hot tub, underground heated pool, maintenance-free deck, large pool deck with raised secondary deck, and an additional outdoor patio with wood-burning fireplace and built-in grill. A gravel play area with playset provides additional recreation space. Notable updates include new carpet and interior paint throughout, replaced entry doors and light fixtures, siding repairs (2026), primary bathroom remodel (2024), Anderson patio doors (2023), and kitchen remodel (2018). Exceptional indoor and outdoor spaces, thoughtful updates, and a prime Rosemount location make this home truly a must-see!
Features and Additional Information
Baths
Presented By Coldwell Banker Crown Realtors - Crosby



Area Information
| Dakota County | Evermoor 2nd Add
Schools in the Area
-
turned_in
Elementary School
-
turned_in
Middle School
-
turned_in
High SchoolRosemount-Apple Valley-Eagan
Want to See More Listings in the Area?
Brokerage: eXp Realty