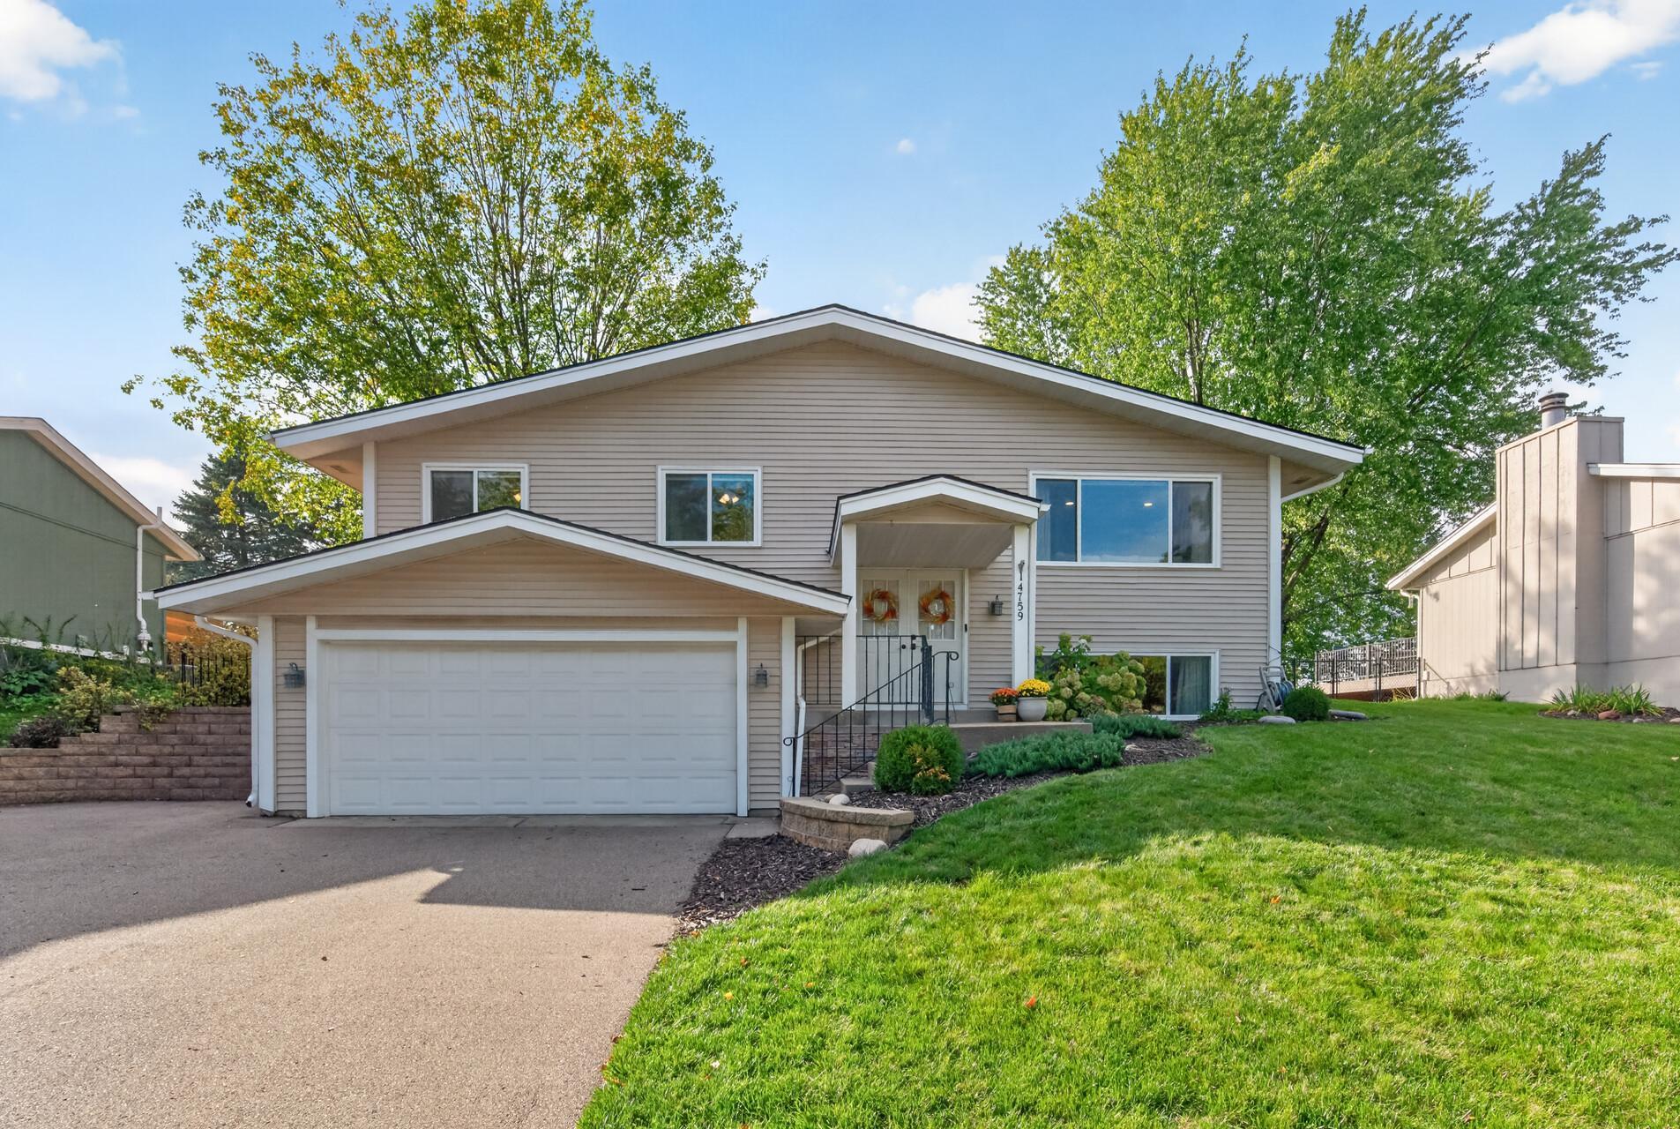
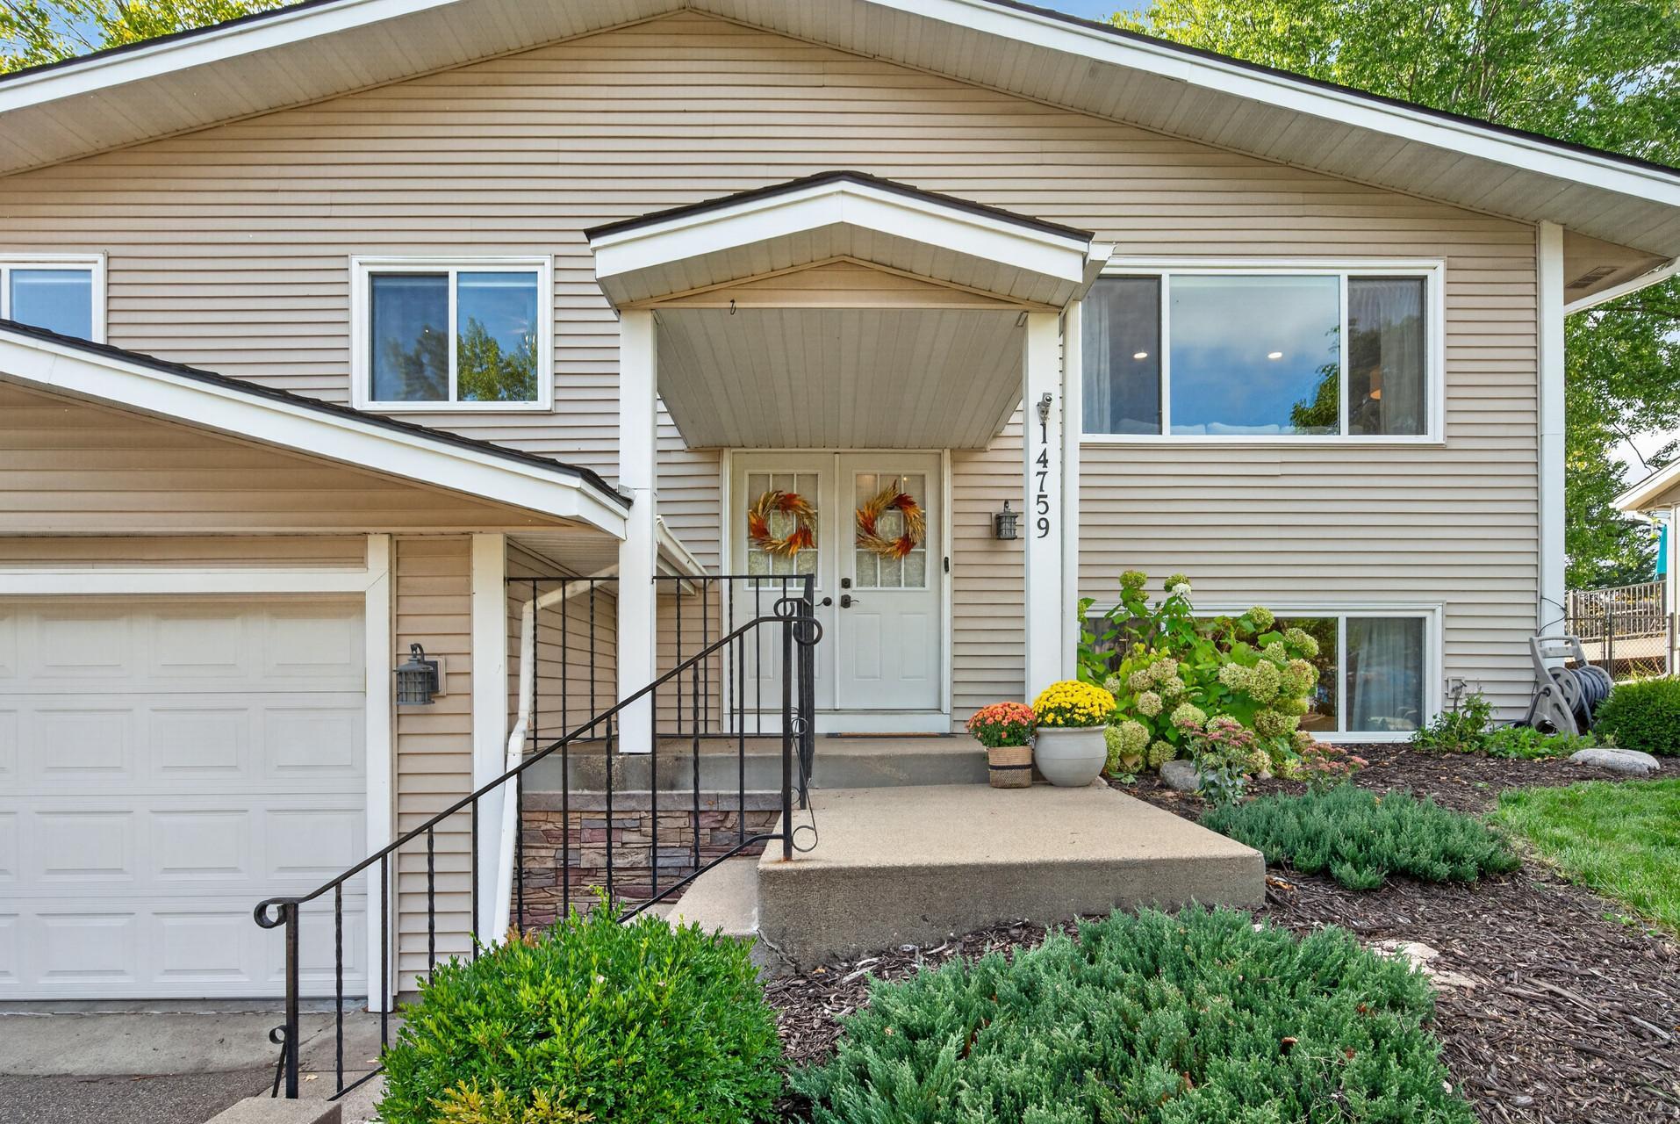
14759 Easter Avenue
About this property
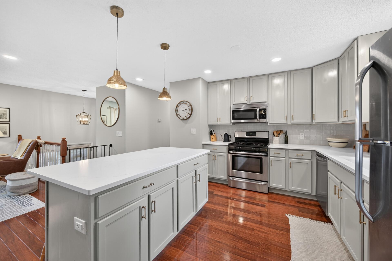
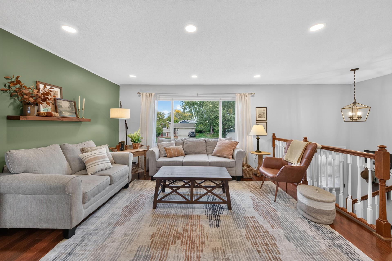
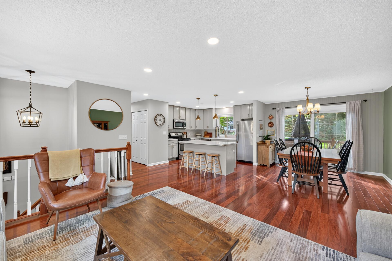
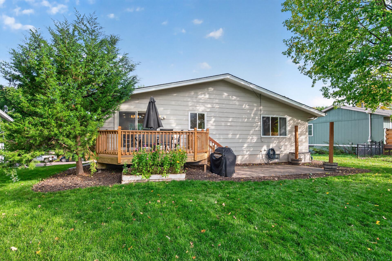
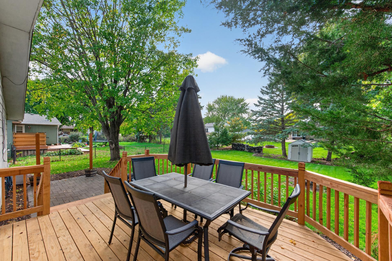
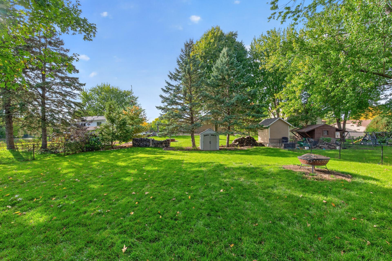
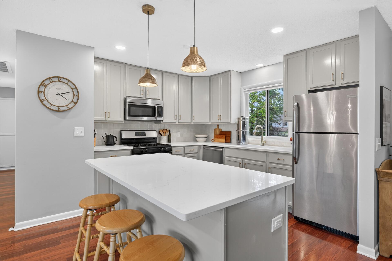
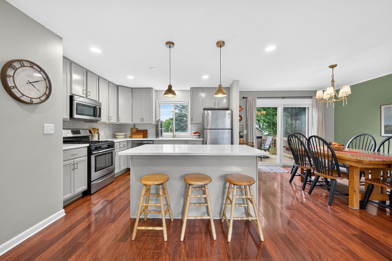
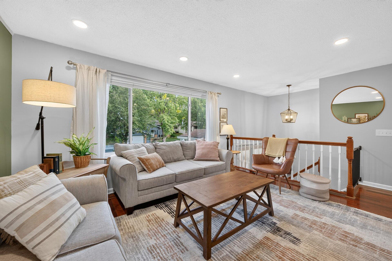
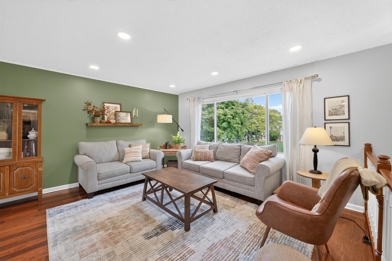
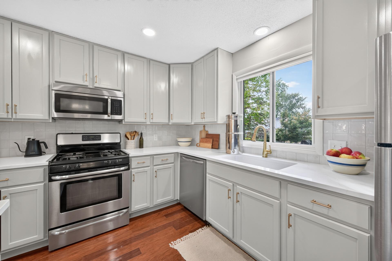
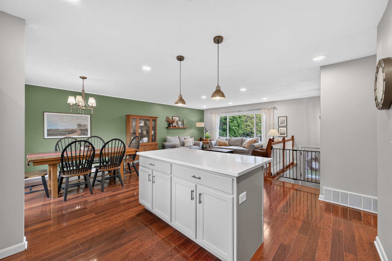
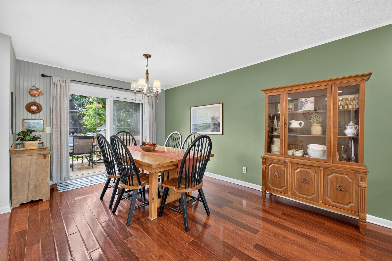
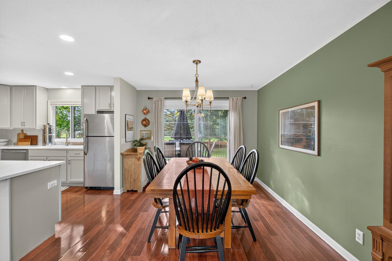
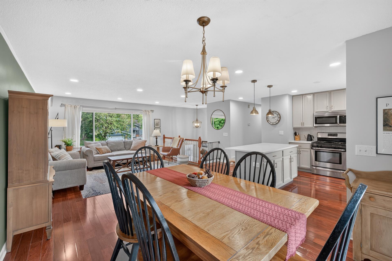
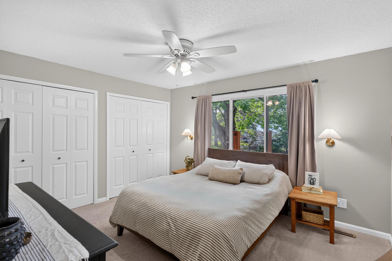
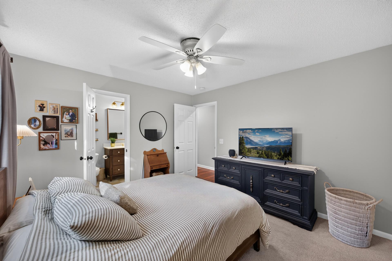
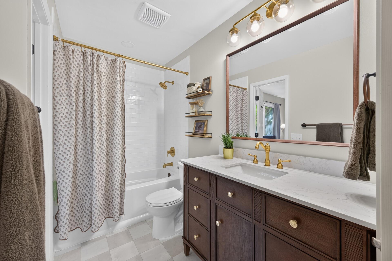
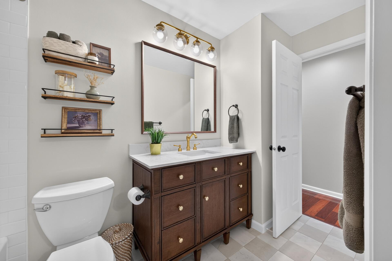
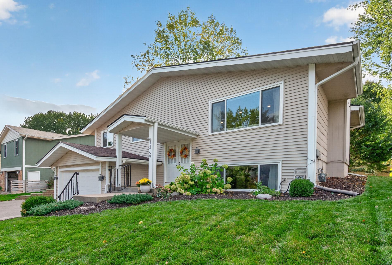
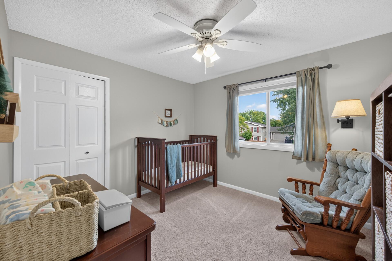
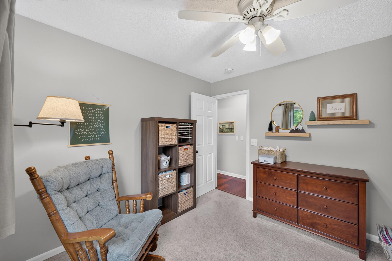
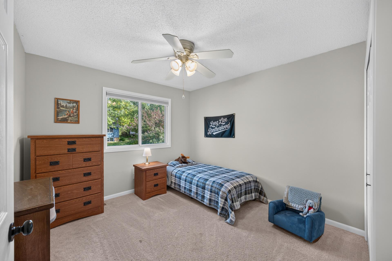
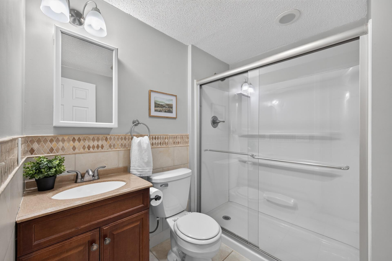
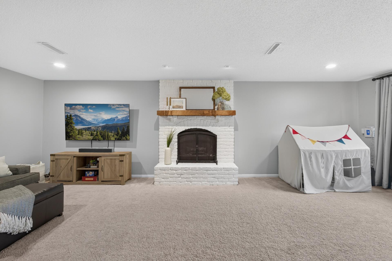
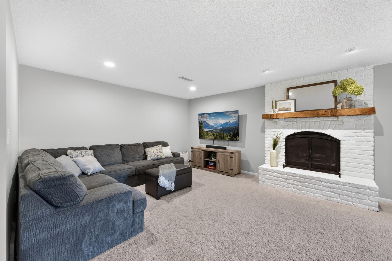
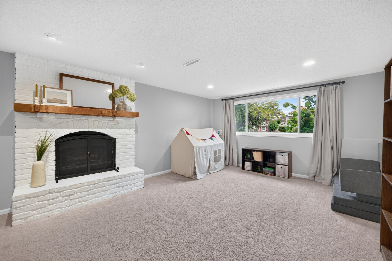
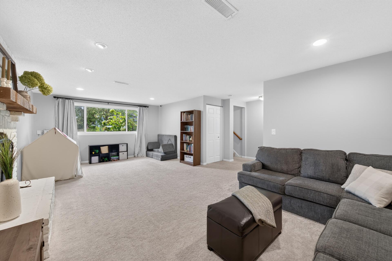
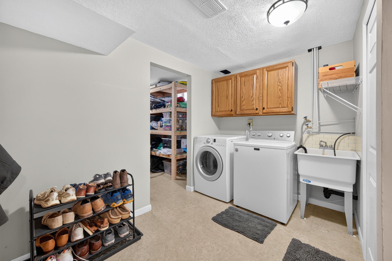
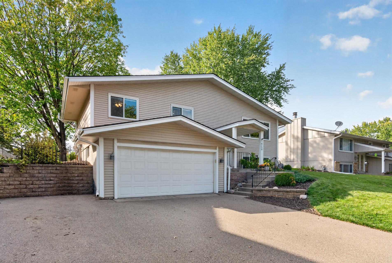
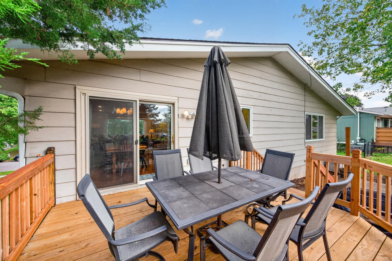
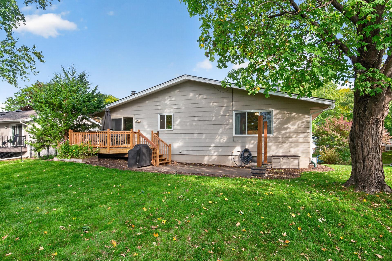
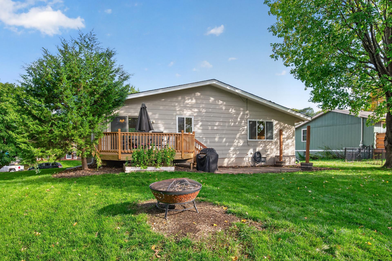
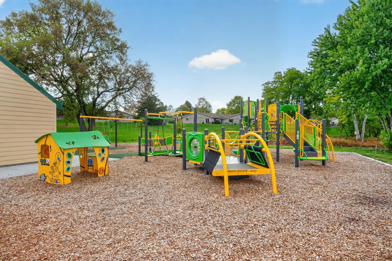
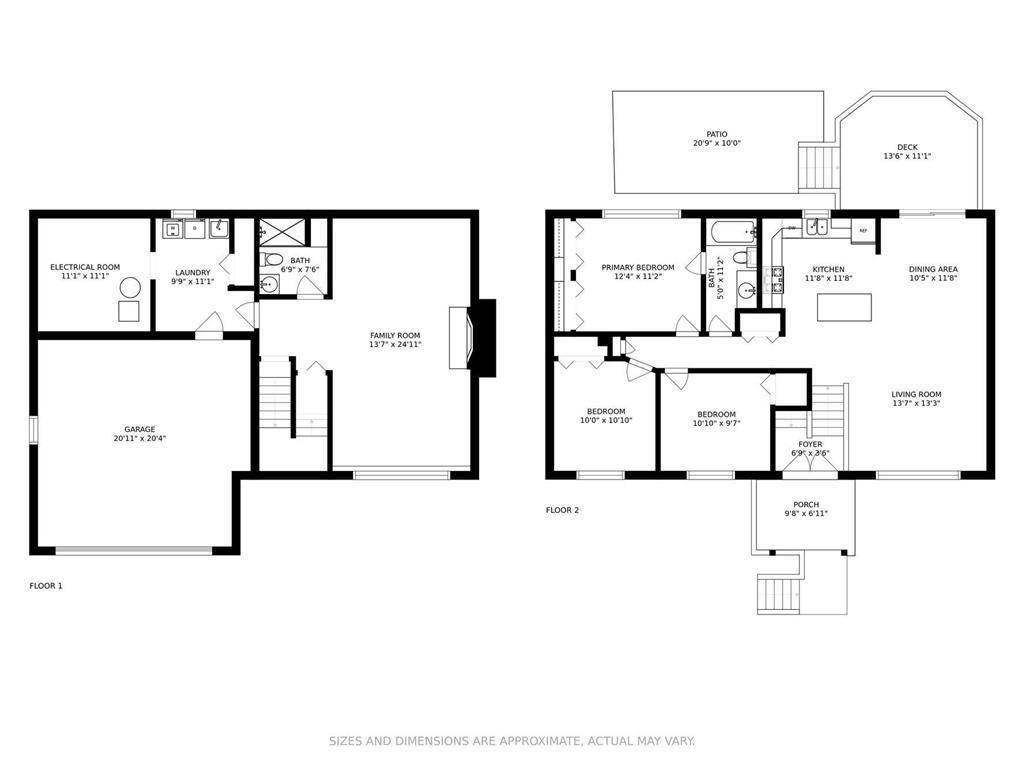
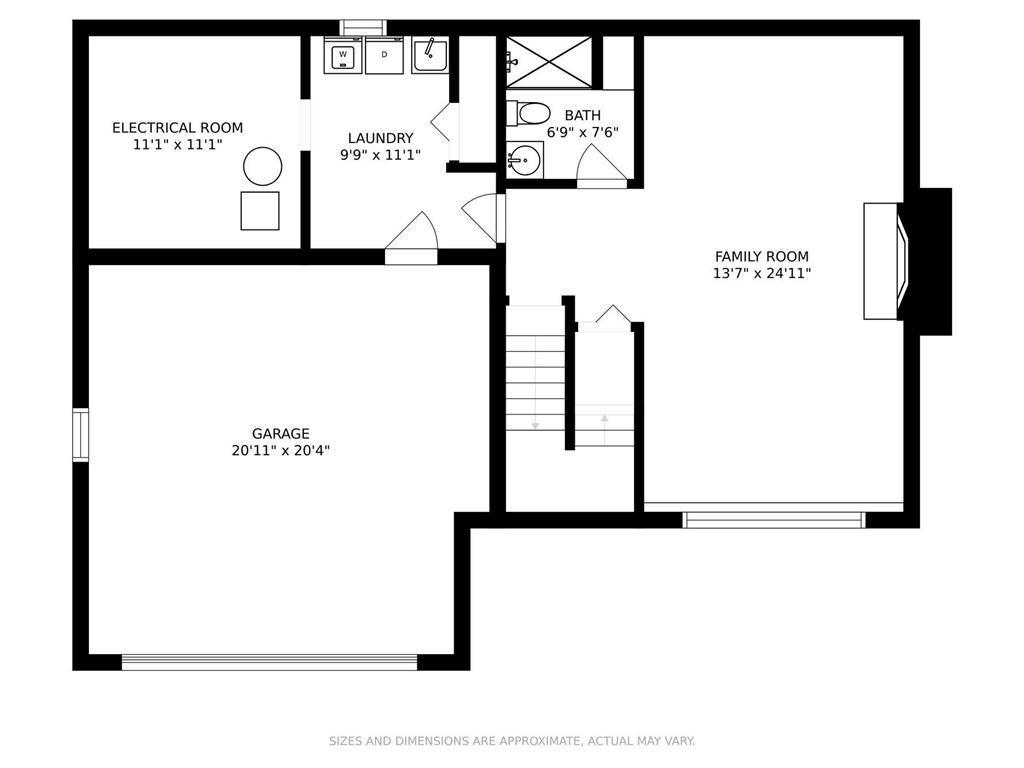
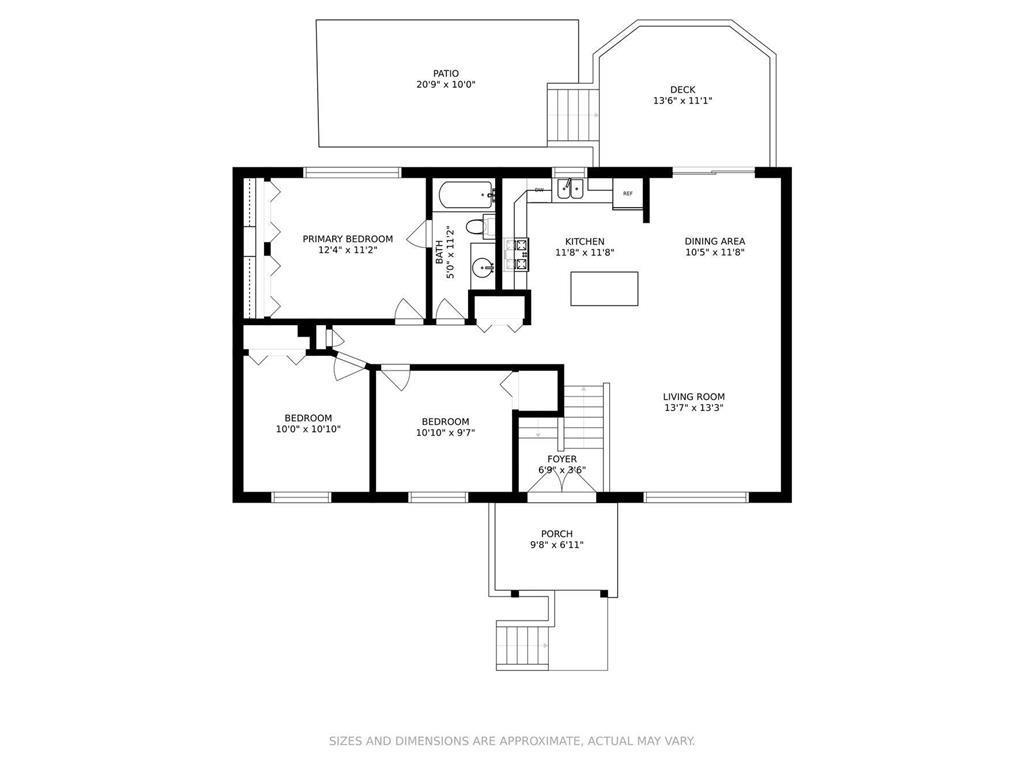
Welcome home to this beautifully updated 3-bedroom home with all bedrooms conveniently located on one level! Seller's preferred lender has excellent programs available to choose from for buydown mortgage rate relief. Further Information is available. The open-concept layout creates a bright, inviting space that's perfect for both everyday living and entertaining. Sunlight streams in through the living areas, making a warm inviting space. The updated kitchen is the heart of the home, featuring Calcutta quartz countertops, a large center island, custom backsplash, updated fixtures, and stylish lighting. New recessed lighting throughout the main living area adds a warm, modern feel, while thoughtful design touches like beadboard accents and updated finishes give the home plenty of character.The primary bathroom was recently renovated with custom tile flooring, a modern vanity & updated lighting. Subway shower tile accents the refreshed modern fixtures. Additional improvements include a high-efficiency 2 stage furnace (2023), new water softener (2026), fiber optic internet, and numerous lighting upgrades throughout. A radon mitigation system has been installed. Enjoy cozy nights around the fireplace in the LL family room, as the mud room/laundry space offers storage off the garage. Step outside to enjoy the flat, green backyard complete with a brand-new wood deck and railings (2026), offering the perfect space for grilling, or gathering with friends and family. A spacious patio steps off the brand-new deck. A large storage shed provides plenty of extra room for outdoor equipment. Oversize wide driveway allows extra room for trucks or boat storage. A community park is just steps away down the street, with shopping, restaurants, and everyday conveniences. This move-in-ready home offers a great combination of updates, comfort, and location. Don't miss your chance to make it yours!
About this property
Welcome home to this beautifully updated 3-bedroom home with all bedrooms conveniently located on one level! Seller's preferred lender has excellent programs available to choose from for buydown mortgage rate relief. Further Information is available. The open-concept layout creates a bright, inviting space that's perfect for both everyday living and entertaining. Sunlight streams in through the living areas, making a warm inviting space. The updated kitchen is the heart of the home, featuring Calcutta quartz countertops, a large center island, custom backsplash, updated fixtures, and stylish lighting. New recessed lighting throughout the main living area adds a warm, modern feel, while thoughtful design touches like beadboard accents and updated finishes give the home plenty of character.The primary bathroom was recently renovated with custom tile flooring, a modern vanity & updated lighting. Subway shower tile accents the refreshed modern fixtures. Additional improvements include a high-efficiency 2 stage furnace (2023), new water softener (2026), fiber optic internet, and numerous lighting upgrades throughout. A radon mitigation system has been installed. Enjoy cozy nights around the fireplace in the LL family room, as the mud room/laundry space offers storage off the garage. Step outside to enjoy the flat, green backyard complete with a brand-new wood deck and railings (2026), offering the perfect space for grilling, or gathering with friends and family. A spacious patio steps off the brand-new deck. A large storage shed provides plenty of extra room for outdoor equipment. Oversize wide driveway allows extra room for trucks or boat storage. A community park is just steps away down the street, with shopping, restaurants, and everyday conveniences. This move-in-ready home offers a great combination of updates, comfort, and location. Don't miss your chance to make it yours!
Features and Additional Information
Baths
Presented By Coldwell Banker Crown Realtors - Crosby



Area Information
| Dakota County | Diamond Path 3rd Add
Schools in the Area
-
turned_in
Elementary School
-
turned_in
Middle School
-
turned_in
High SchoolRosemount-Apple Valley-Eagan
Want to See More Listings in the Area?
Brokerage: Prandium Group Real Estate