15860 Johnson Trail
About this property
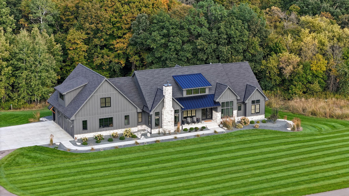
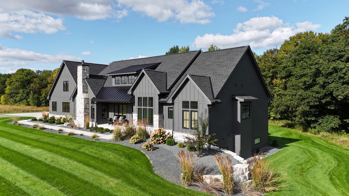
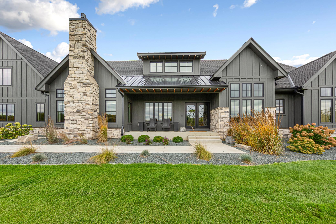
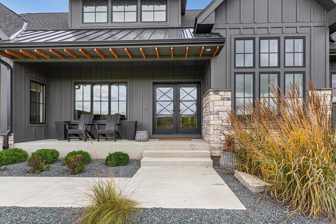
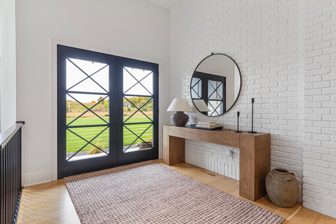
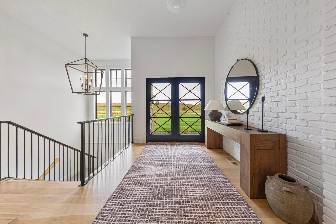
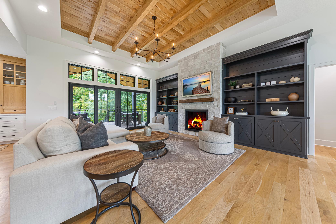
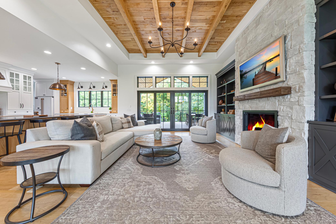
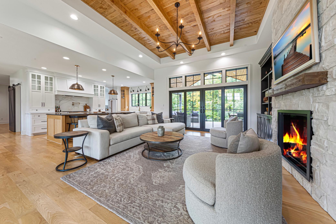
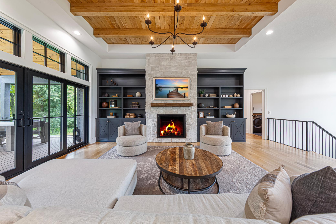
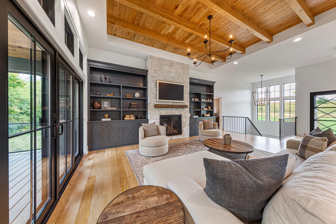
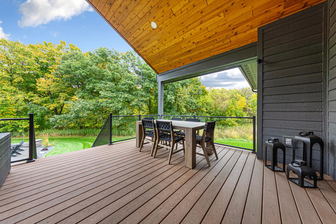
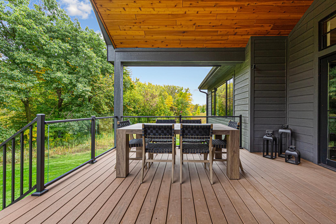
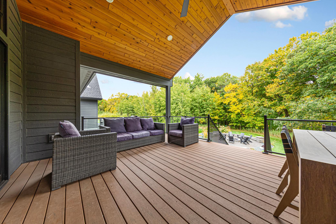
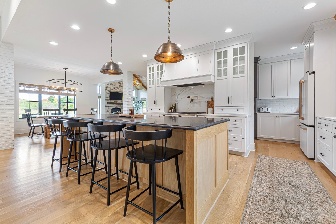
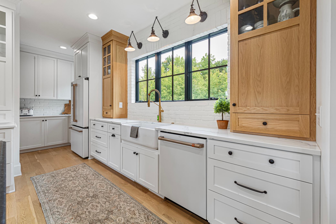
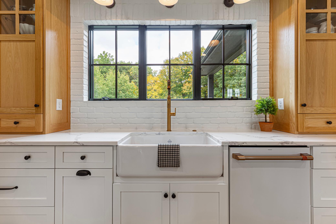
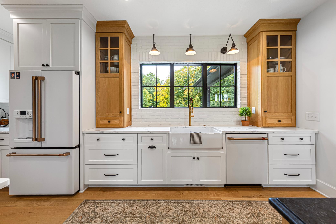
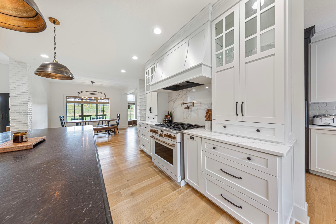
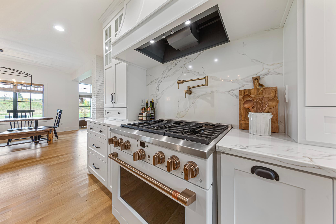
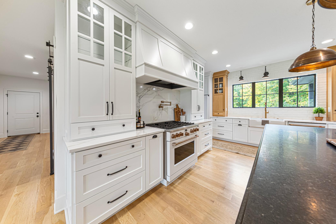
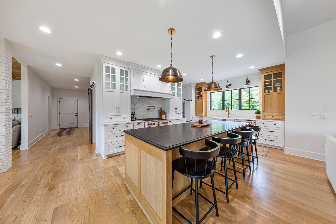
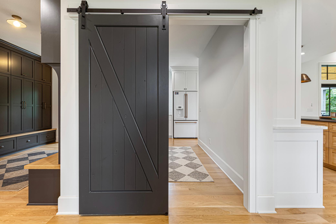
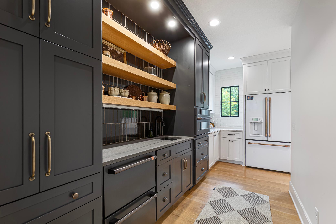
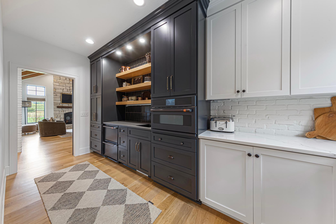
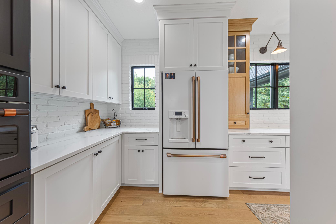
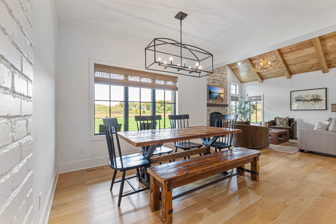
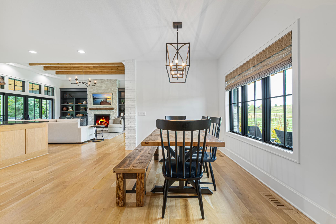
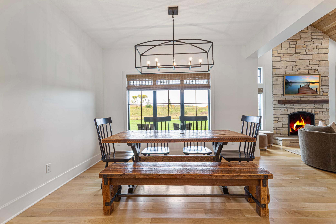
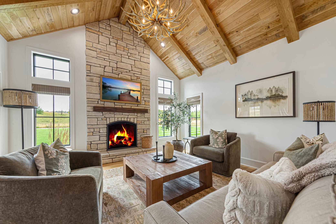
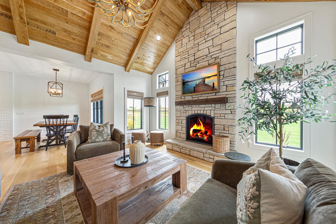
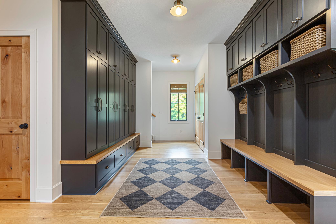
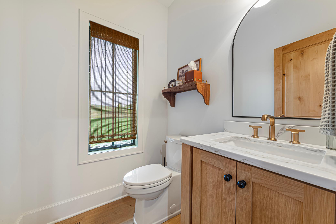
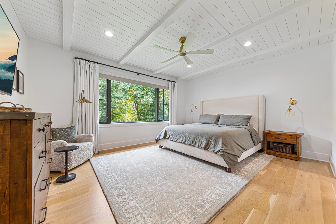
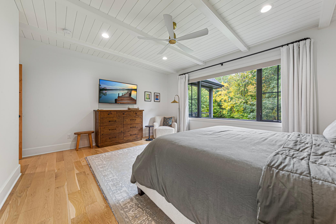
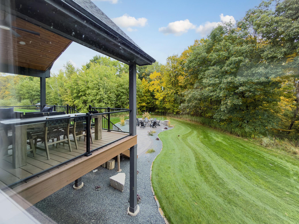
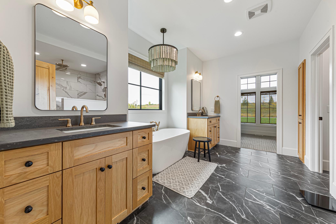
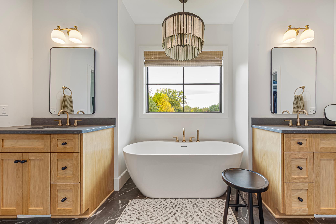
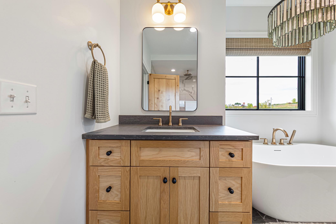
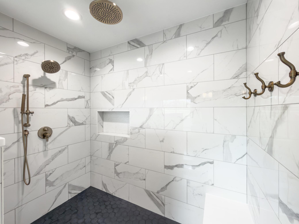
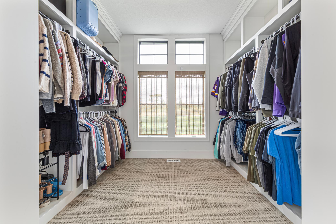
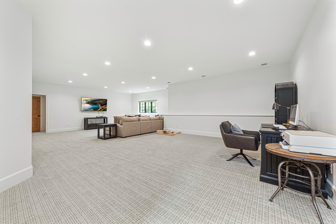
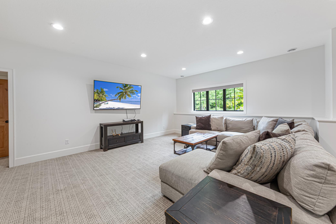
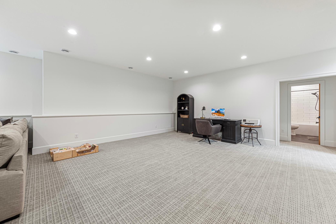
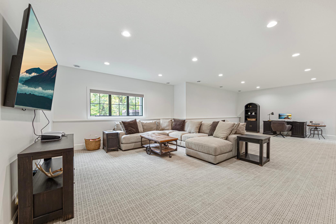
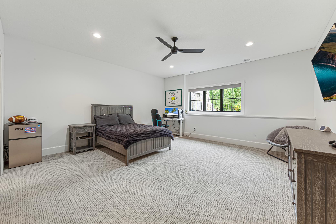
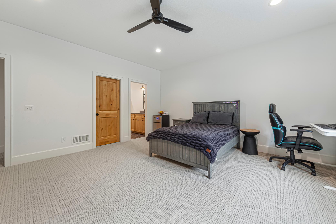
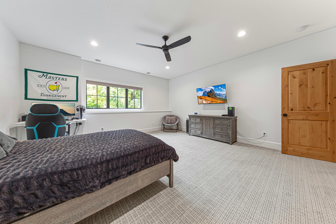
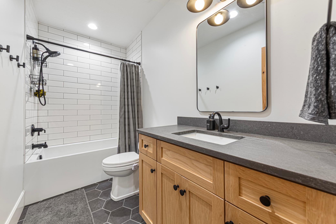
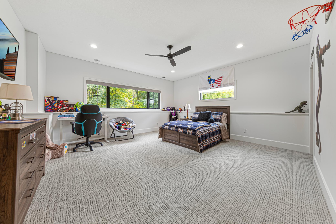
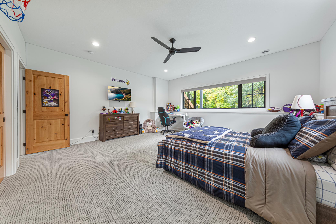
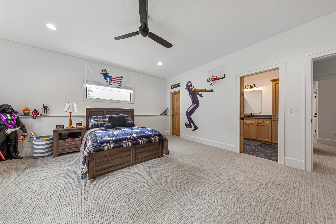
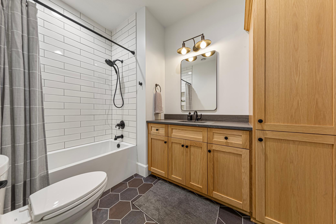
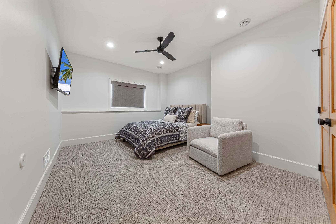
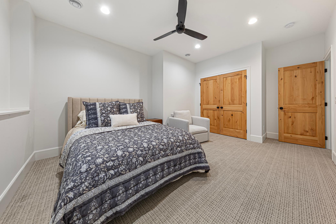
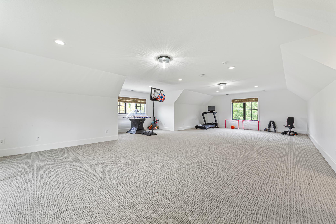
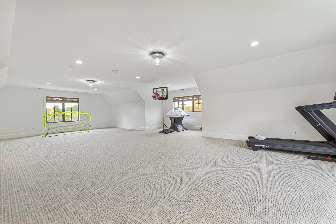
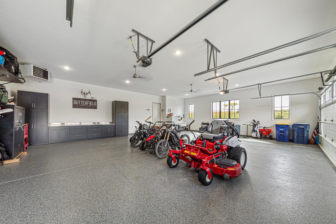
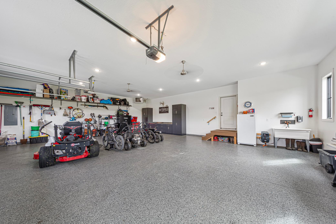
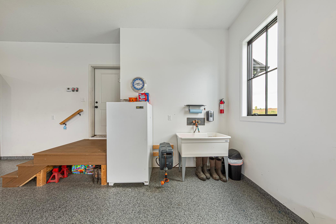
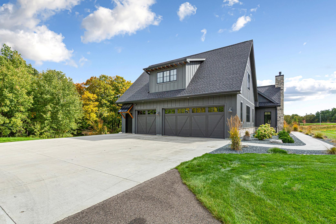
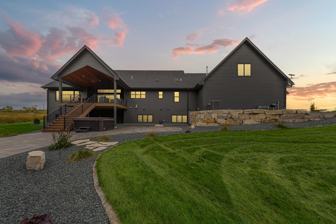
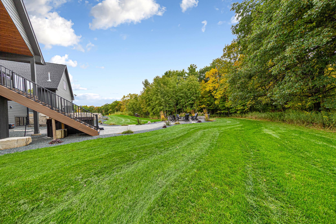
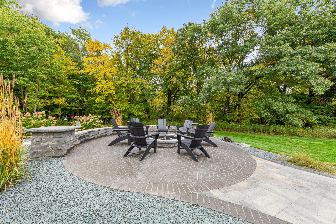
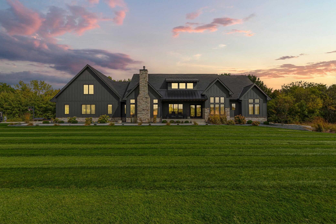
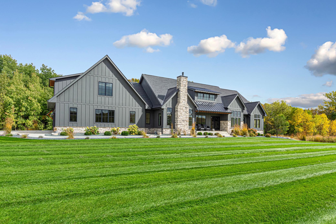
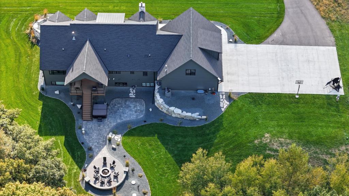
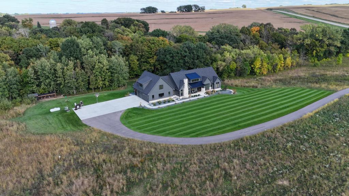
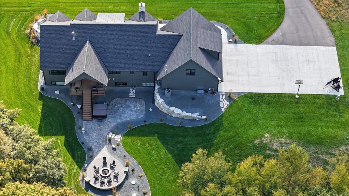
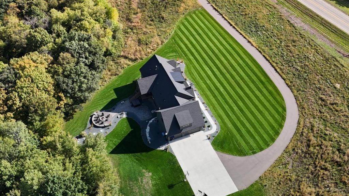
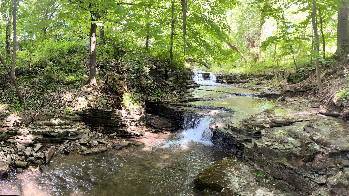
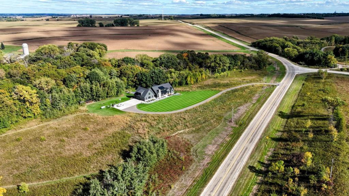
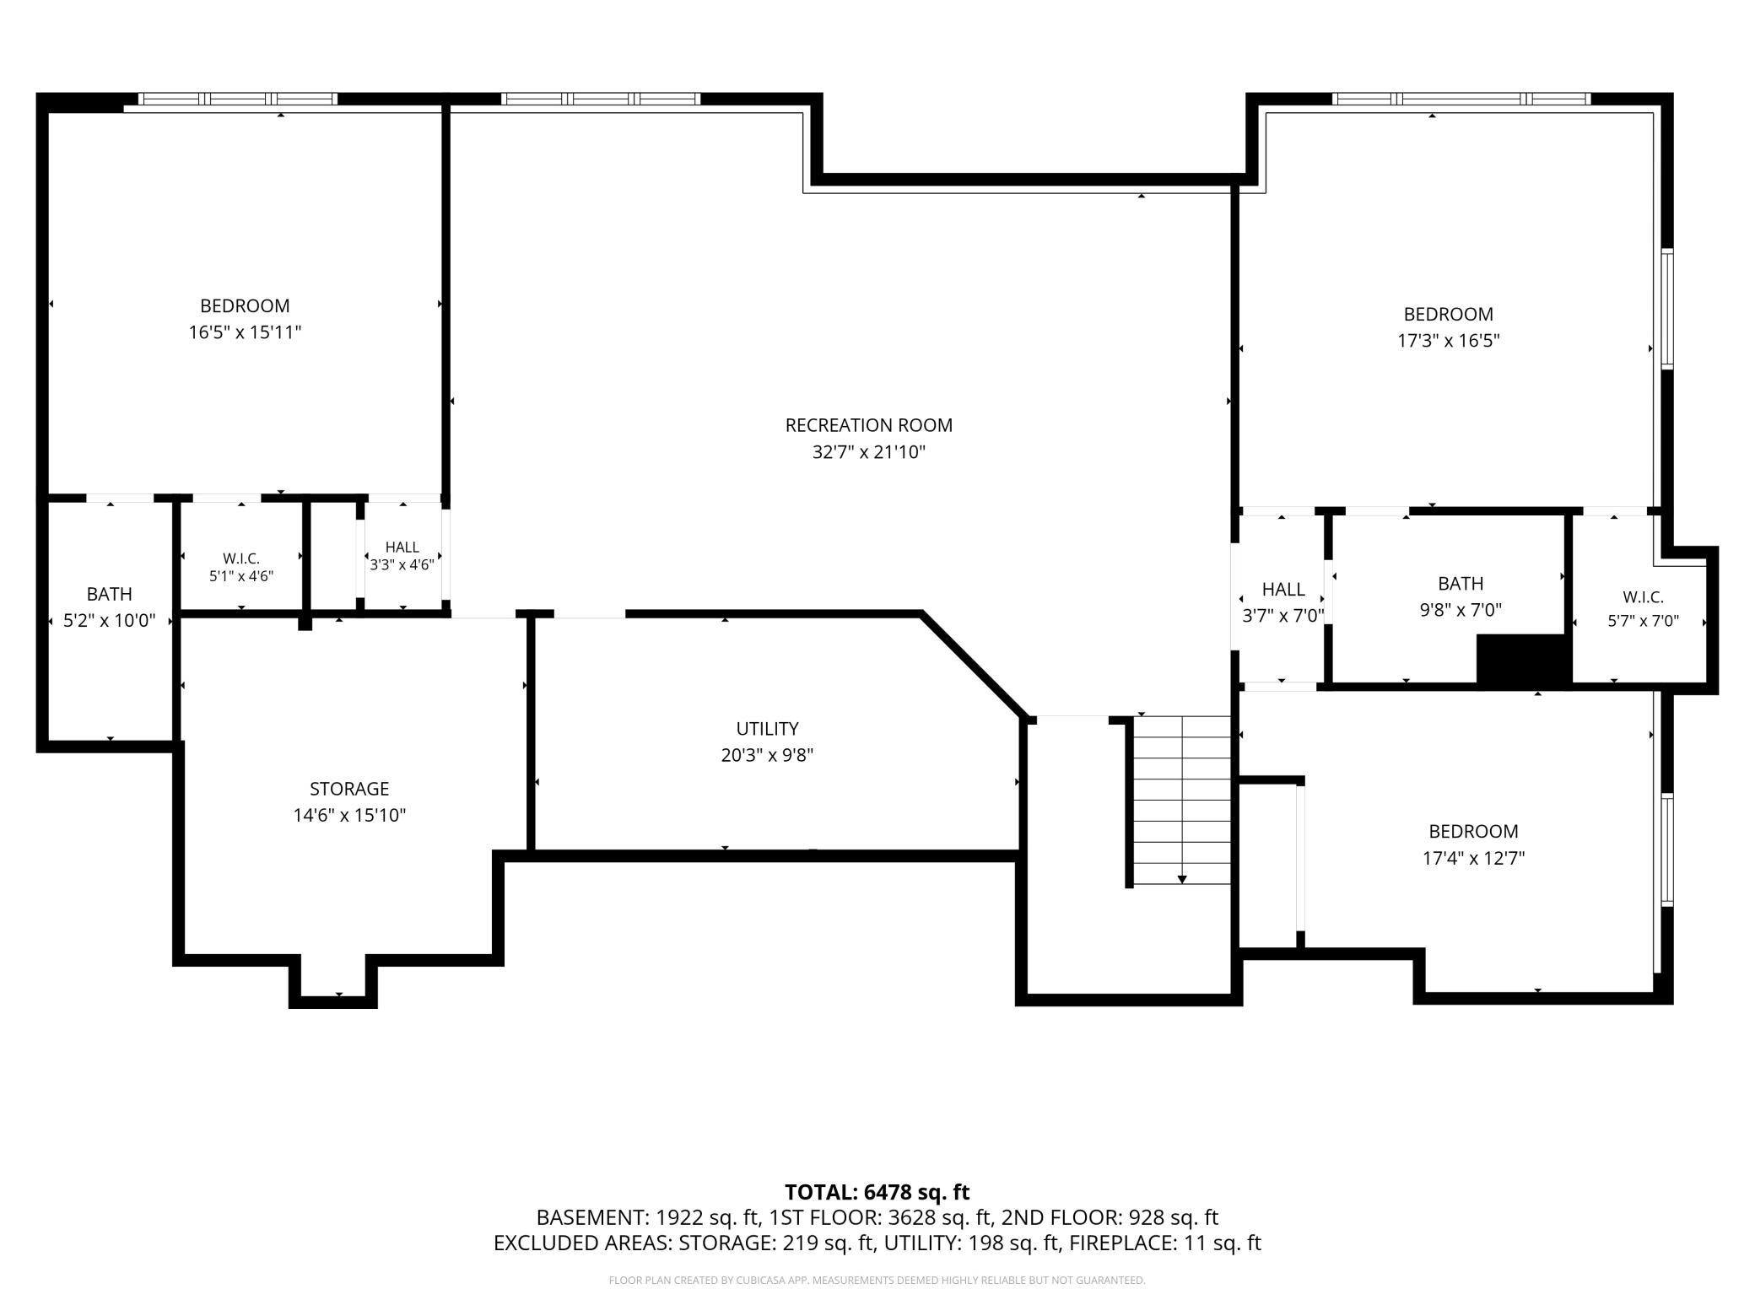
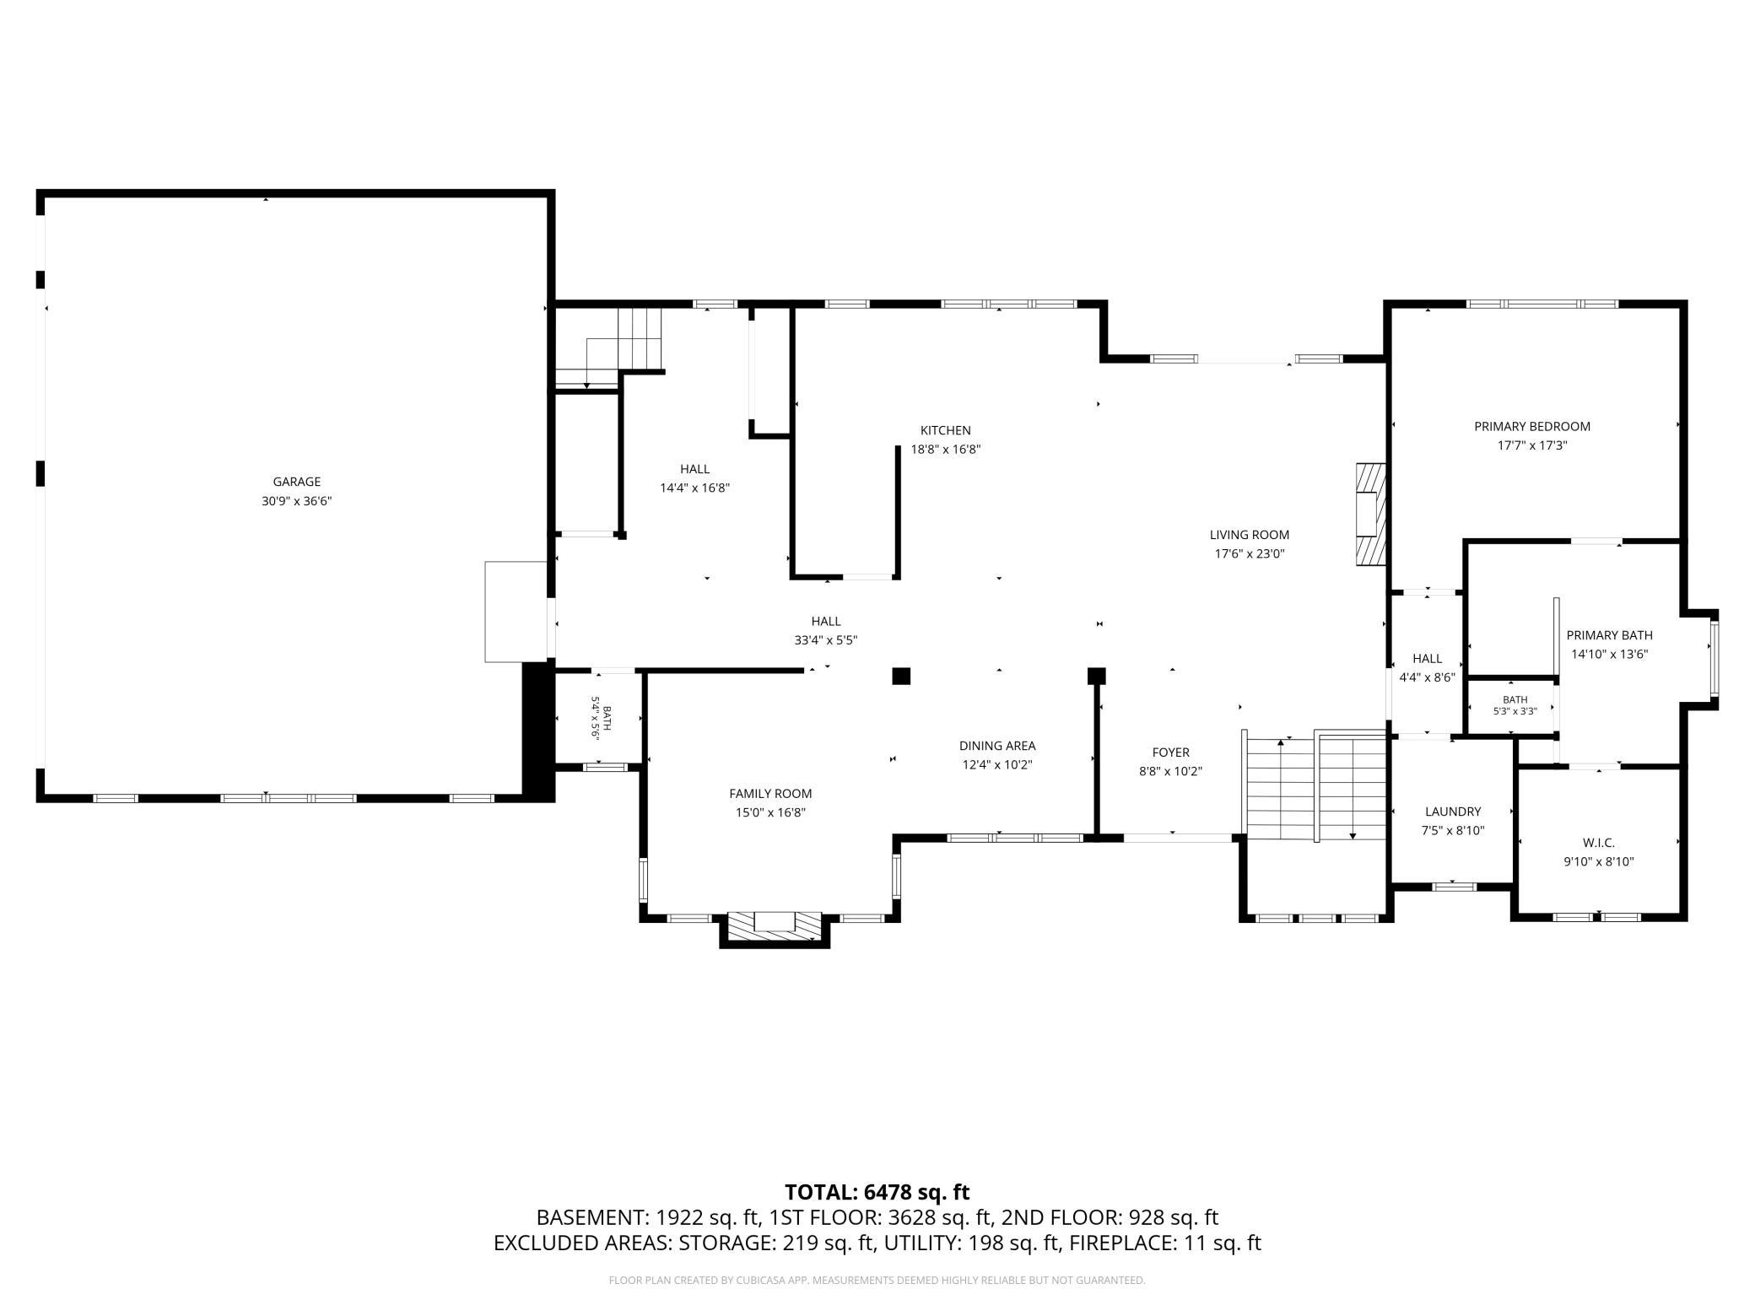
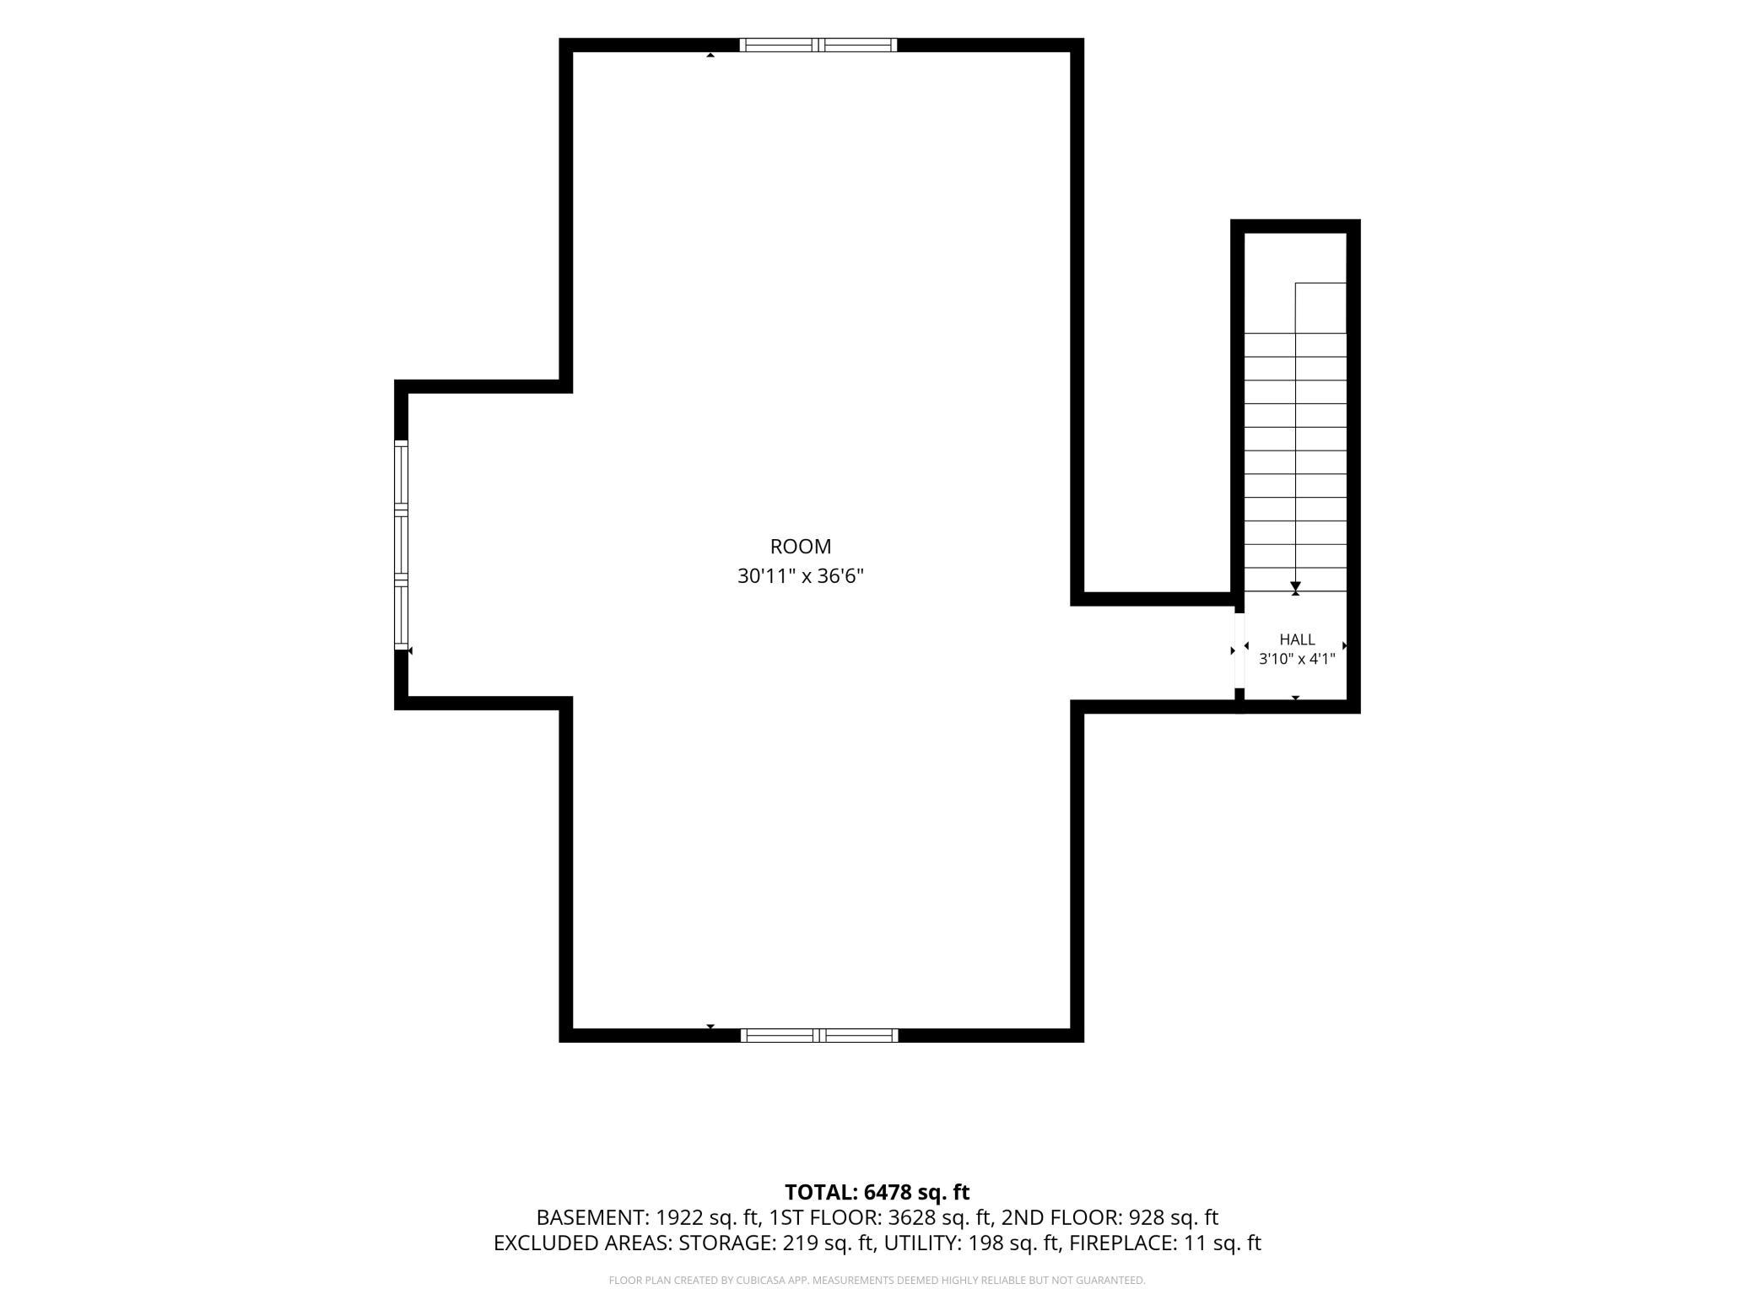
Modern Craftsman Masterpiece on 33 Pristine Acres Welcome to your private sanctuary. Situated on 33 breathtaking acres of native prairie and serene woodlands, this nearly-new, custom-built Modern Craftsman offers an unparalleled blend of luxury, craftsmanship, and natural beauty. Located just steps from the majestic Nerstrand Big Woods State Park, the property features a peaceful tributary of Prairie Creek meandering directly through your backyard, creating a picturesque setting that feels a world away. Uncompromising Exterior & CraftsmanshipBuilt to stand the test of time, the home's striking exterior is clad in premium LP Smartside siding, topped with lifetime designer shingles, and fitted with energy-efficient Andersen windows. The grounds are seamlessly maintained by an in-ground irrigation system that sustains the custom landscaping. Entertain outdoors year-round on the maintenance-free Trex composite deck system, highlighted by a rich cedar wood ceiling. Step down to soak in the hot tub, or gather around the custom built-in fire pit to take in sweeping views of the surrounding native prairie and the tranquil sounds of the creek. Step inside to a main level defined by elegance and warmth. Solid white oak floors flow effortlessly throughout, perfectly complementing the rustic elegance of rough-sawn white oak accent ceilings and curated designer lighting. The heart of the home is a spectacular chef's kitchen featuring WiFi-enabled Café appliances, an oversized granite island, and a classic Shaws fireclay sink. Abundant custom cabinetry ensures everything has its place, while the walk-through butler's pantry-complete with a beverage fridge-makes hosting a breeze. The living spaces are anchored by two stunning Mendota gas fireplaces, each showcasing intricate custom stonework and sleek, non-combustible mantles. The primary suite is a true spa-inspired getaway. It features a massive walk-in closet with custom cabinetry and an opulent en-suite bathroom boasting a freestanding soaking tub, dual shower heads, and meticulous custom tile work. For ultimate rest, custom automatic black-out window shades have been installed in the primary suite and all additional bedrooms. The home is designed to accommodate everyone with a fully finished basement featuring large, comfortable bedrooms, plus a massive finished bonus room situated above the garage. Comfort and wellness are guaranteed year-round with a whole-house water filtration system and three-level zone heating. Car enthusiasts, hobbyists, and outdoor adventurers will marvel at the meticulously designed, heated garage. Secured by Clopay insulated doors, the space features a pristine epoxy floor with a built-in drainage system. It is fully outfitted with custom garage cabinets, a stainless steel workbench, and an oversized utility sink plumbed with hot and cold soft water-perfect for cleaning up after a day exploring the Big Woods.
About this property
Modern Craftsman Masterpiece on 33 Pristine Acres Welcome to your private sanctuary. Situated on 33 breathtaking acres of native prairie and serene woodlands, this nearly-new, custom-built Modern Craftsman offers an unparalleled blend of luxury, craftsmanship, and natural beauty. Located just steps from the majestic Nerstrand Big Woods State Park, the property features a peaceful tributary of Prairie Creek meandering directly through your backyard, creating a picturesque setting that feels a world away. Uncompromising Exterior & CraftsmanshipBuilt to stand the test of time, the home's striking exterior is clad in premium LP Smartside siding, topped with lifetime designer shingles, and fitted with energy-efficient Andersen windows. The grounds are seamlessly maintained by an in-ground irrigation system that sustains the custom landscaping. Entertain outdoors year-round on the maintenance-free Trex composite deck system, highlighted by a rich cedar wood ceiling. Step down to soak in the hot tub, or gather around the custom built-in fire pit to take in sweeping views of the surrounding native prairie and the tranquil sounds of the creek. Step inside to a main level defined by elegance and warmth. Solid white oak floors flow effortlessly throughout, perfectly complementing the rustic elegance of rough-sawn white oak accent ceilings and curated designer lighting. The heart of the home is a spectacular chef's kitchen featuring WiFi-enabled Café appliances, an oversized granite island, and a classic Shaws fireclay sink. Abundant custom cabinetry ensures everything has its place, while the walk-through butler's pantry-complete with a beverage fridge-makes hosting a breeze. The living spaces are anchored by two stunning Mendota gas fireplaces, each showcasing intricate custom stonework and sleek, non-combustible mantles. The primary suite is a true spa-inspired getaway. It features a massive walk-in closet with custom cabinetry and an opulent en-suite bathroom boasting a freestanding soaking tub, dual shower heads, and meticulous custom tile work. For ultimate rest, custom automatic black-out window shades have been installed in the primary suite and all additional bedrooms. The home is designed to accommodate everyone with a fully finished basement featuring large, comfortable bedrooms, plus a massive finished bonus room situated above the garage. Comfort and wellness are guaranteed year-round with a whole-house water filtration system and three-level zone heating. Car enthusiasts, hobbyists, and outdoor adventurers will marvel at the meticulously designed, heated garage. Secured by Clopay insulated doors, the space features a pristine epoxy floor with a built-in drainage system. It is fully outfitted with custom garage cabinets, a stainless steel workbench, and an oversized utility sink plumbed with hot and cold soft water-perfect for cleaning up after a day exploring the Big Woods.
Features and Additional Information
Baths
Presented By Coldwell Banker Crown Realtors - Crosby



Area Information
| Rice County |
Schools in the Area
-
turned_in
Elementary School
-
turned_in
Middle School
-
turned_in
High SchoolFaribault
Want to See More Listings in the Area?
Brokerage: Edina Realty, Inc.