1816 Partridge Place
About this property
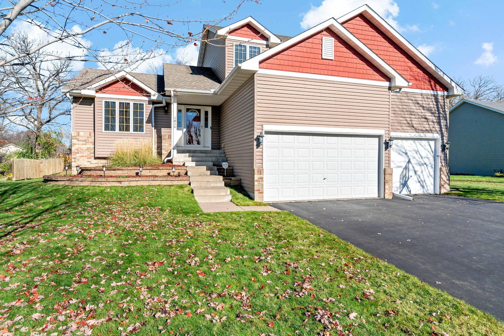
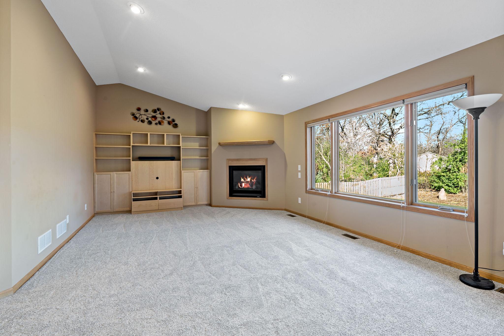
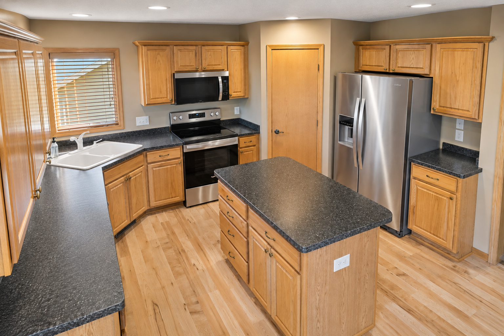
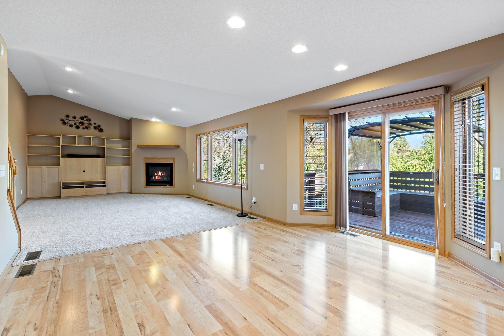
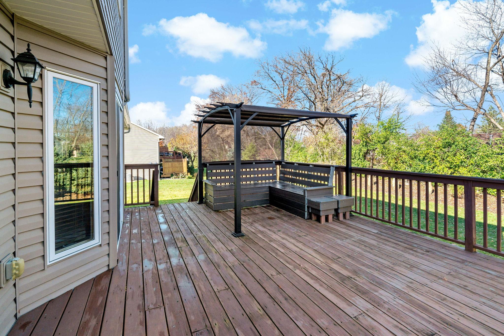
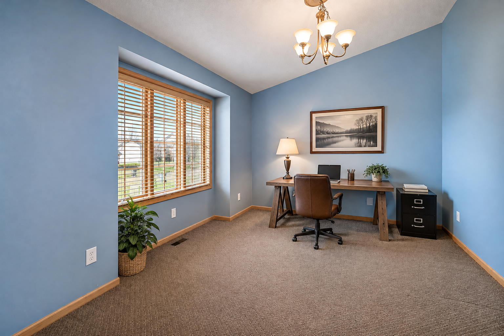
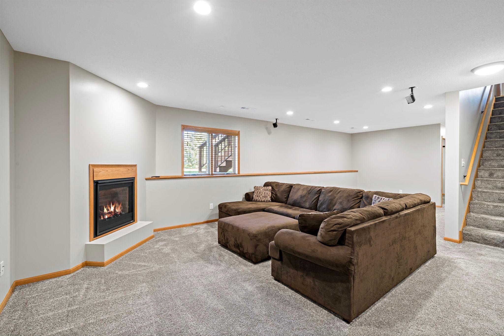
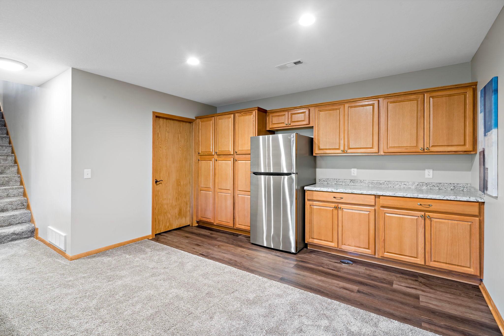
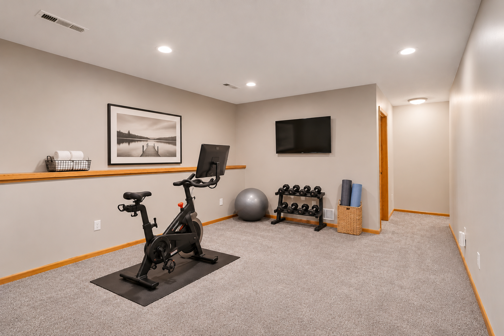
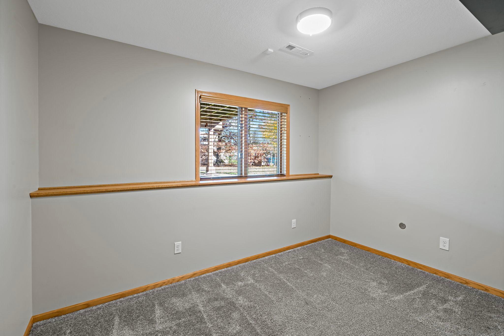
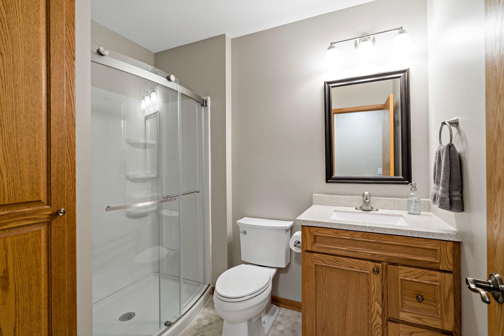
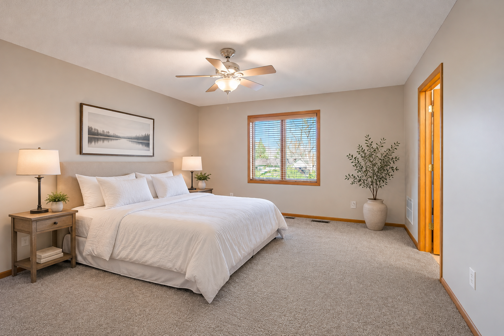
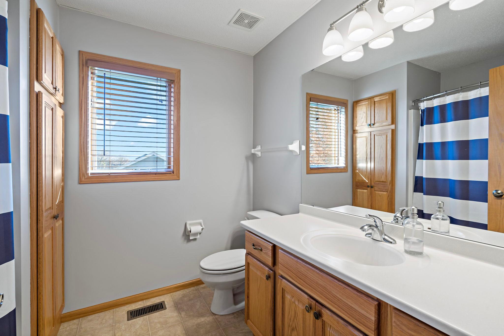
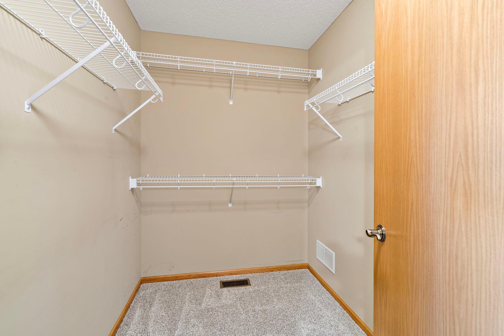
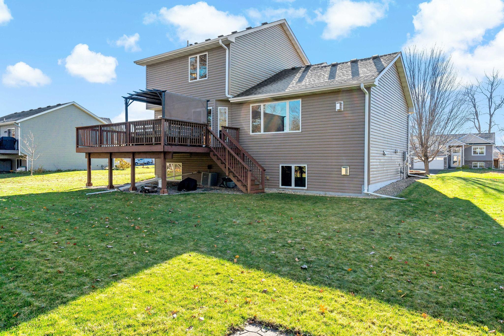
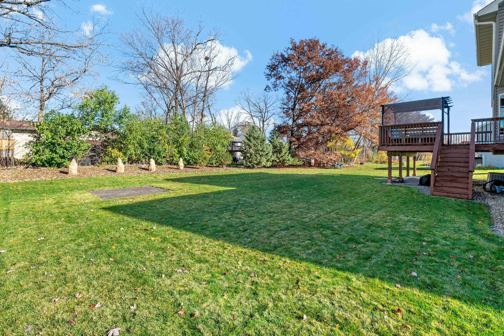
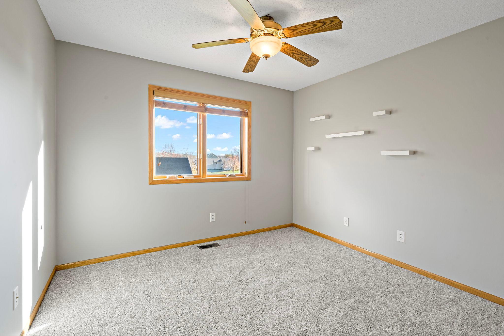
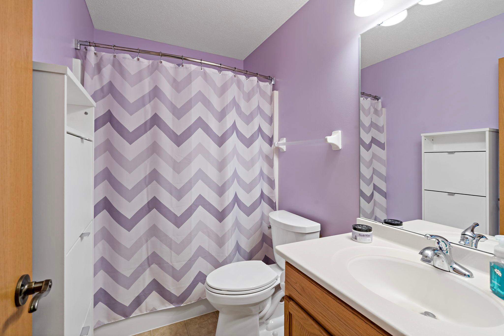
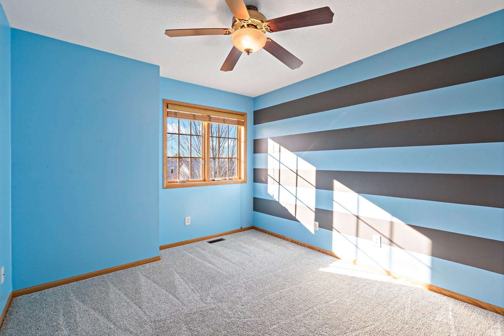
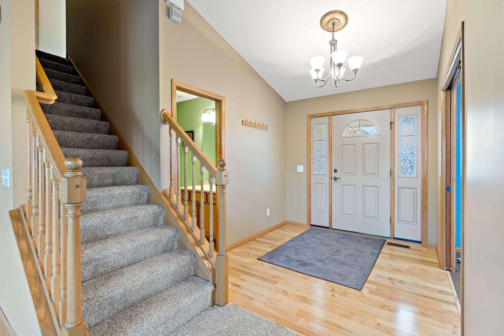
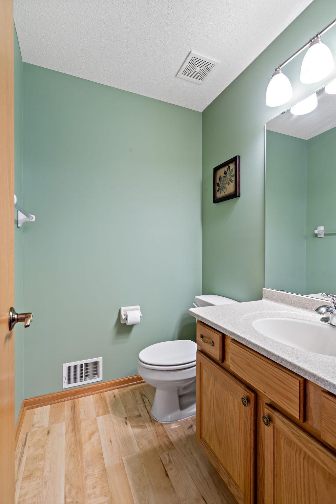
Striking Two Story in Charming Centerville on a Beautiful Lot Offering Plenty of Room to Play, Relax and Entertain! New Carpet On Upper Two Levels! The Bright & Open Main Level Features Vaulted Ceilings, Engineered Wood Floors and a Comfortable Living Room with Fireplace & Maple Entertainment Center That Stays! Classic Country Kitchen Includes Center Island, SS Appliances, Pantry & Delightful Kitchen Window! Adjoining Dining Area is Just Steps to the Large Sun-Kissed Deck Overlooking the Private, Flat Backyard...Mature Trees & Landscaping Offer a Touch of Suburban Privacy. Generous Primary Suite Offers Private Bath & Walk-In Closet. The Upper Level Also Includes 2 More Well Sized Bedrooms & a Bathroom. The Finished Lower Level Offers Even More Living Space with a Family Room, Second Fireplace, Bar/Kitchenette Area and Plenty of Room for Entertaining or Quiet Nights at Home. Don't Miss the Private Main Level Flex Space, Perfect for Home Office! LL Also Includes Extra Space for Exercise Room, Hobby Area or Bring Your Ideas! This Property Delivers on Every Level, Great Outdoor & Indoor Spaces, Move-In Ready, Great Lot, Nice Community...A Rare Find!
About this property
Striking Two Story in Charming Centerville on a Beautiful Lot Offering Plenty of Room to Play, Relax and Entertain! New Carpet On Upper Two Levels! The Bright & Open Main Level Features Vaulted Ceilings, Engineered Wood Floors and a Comfortable Living Room with Fireplace & Maple Entertainment Center That Stays! Classic Country Kitchen Includes Center Island, SS Appliances, Pantry & Delightful Kitchen Window! Adjoining Dining Area is Just Steps to the Large Sun-Kissed Deck Overlooking the Private, Flat Backyard...Mature Trees & Landscaping Offer a Touch of Suburban Privacy. Generous Primary Suite Offers Private Bath & Walk-In Closet. The Upper Level Also Includes 2 More Well Sized Bedrooms & a Bathroom. The Finished Lower Level Offers Even More Living Space with a Family Room, Second Fireplace, Bar/Kitchenette Area and Plenty of Room for Entertaining or Quiet Nights at Home. Don't Miss the Private Main Level Flex Space, Perfect for Home Office! LL Also Includes Extra Space for Exercise Room, Hobby Area or Bring Your Ideas! This Property Delivers on Every Level, Great Outdoor & Indoor Spaces, Move-In Ready, Great Lot, Nice Community...A Rare Find!
Features and Additional Information
Baths
Presented By Coldwell Banker Crown Realtors - Crosby



Area Information
| Anoka County | Pheasant Marsh 3rd Add
Schools in the Area
-
turned_in
Elementary School
-
turned_in
Middle School
-
turned_in
High SchoolCentennial
Want to See More Listings in the Area?
Brokerage: Coldwell Banker Realty