1821 Legacy Drive
About this property
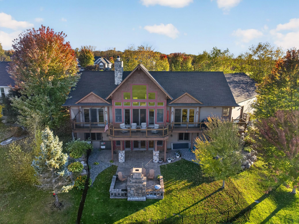
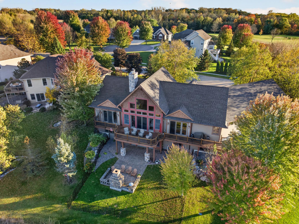
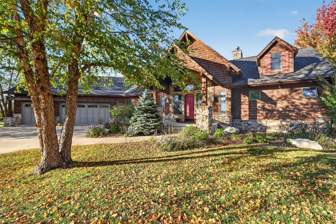
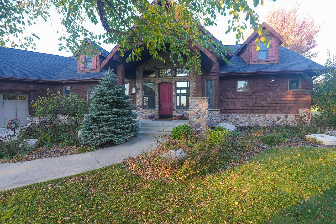
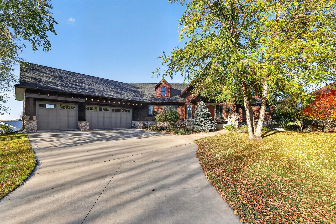
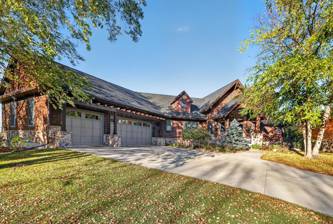
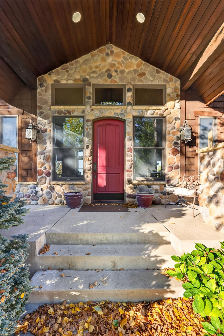
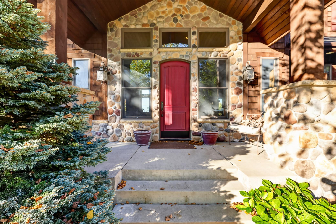
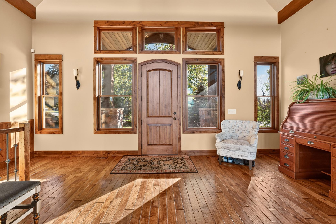
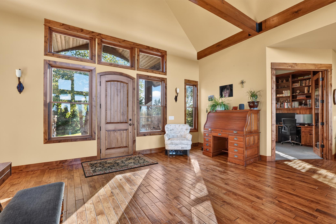
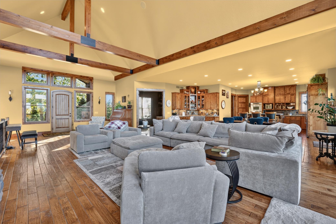
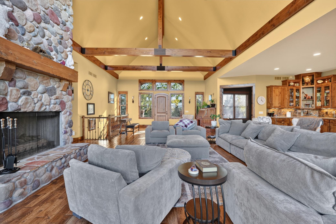
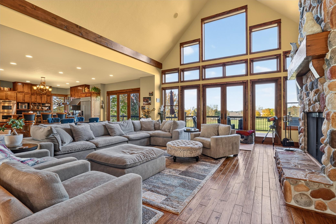
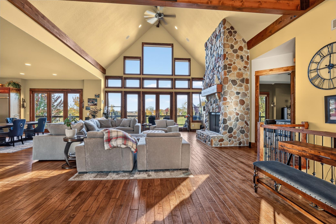
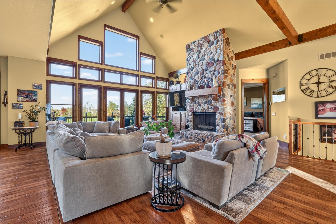
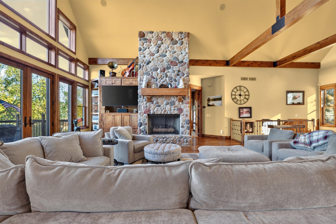
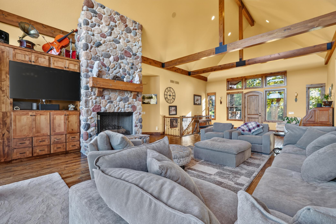
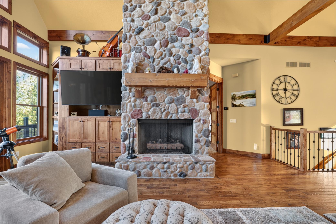
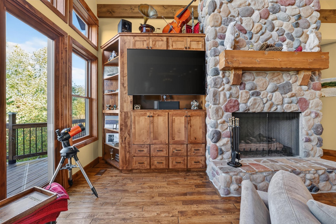
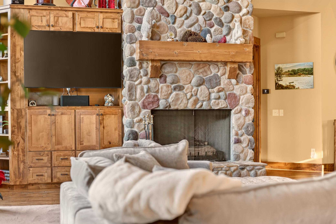
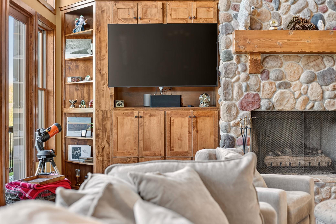
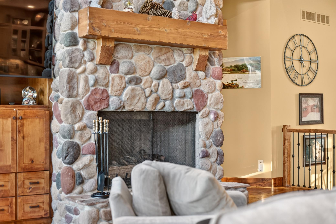
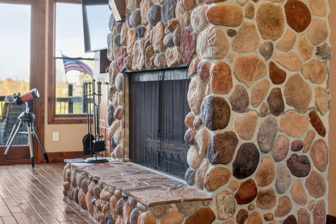
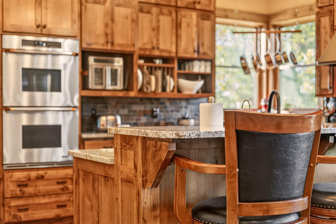
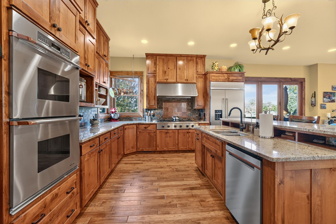
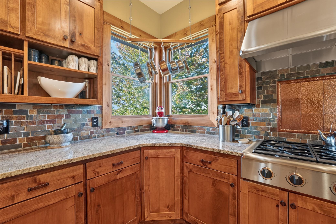
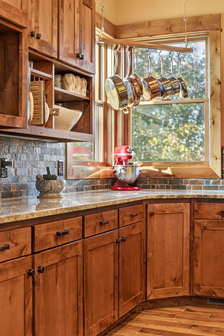
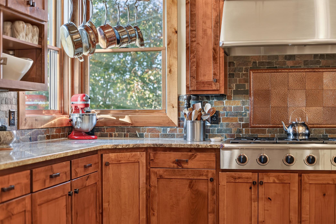
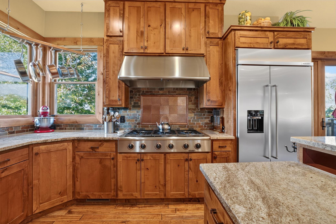
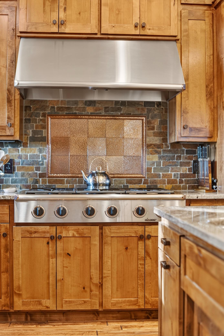
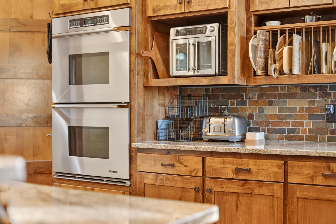
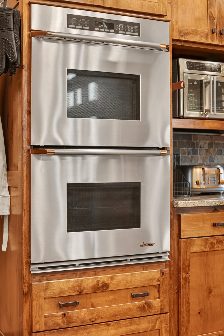
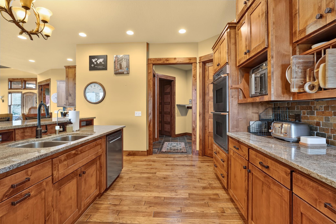
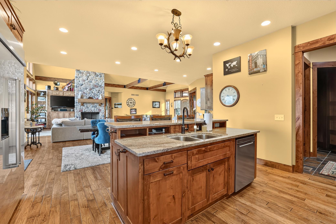
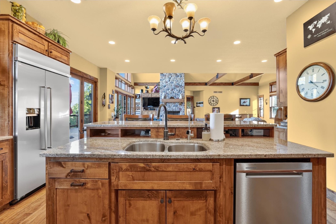
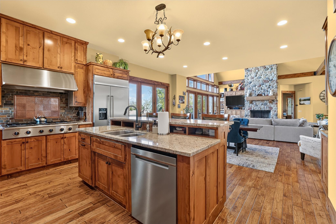
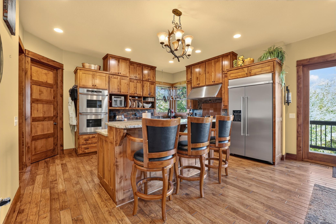
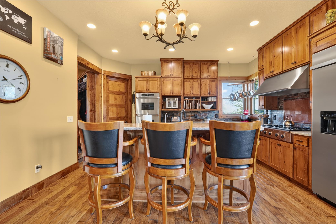
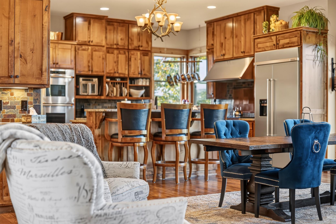
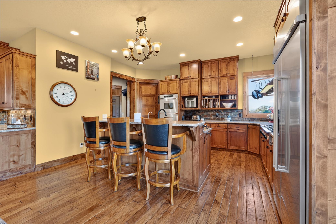
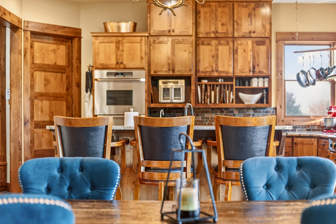
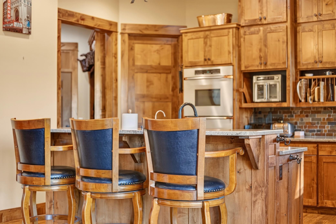
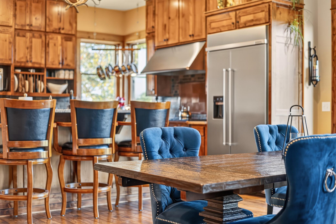
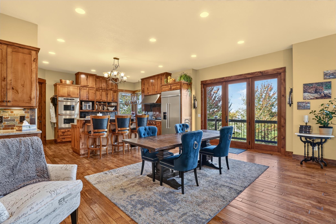
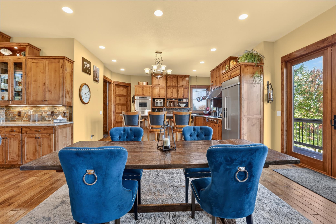
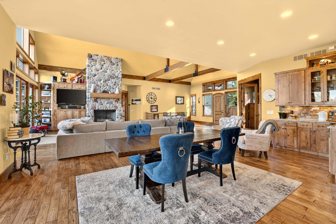
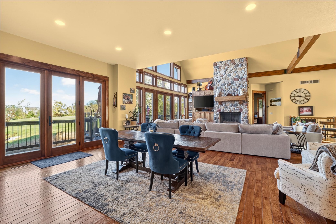
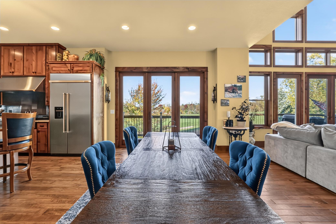
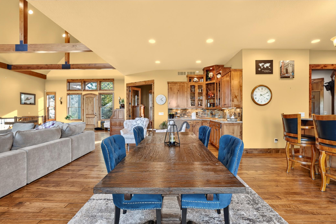
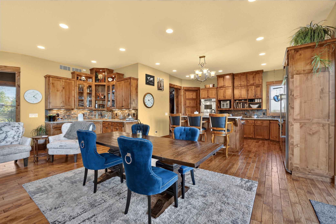
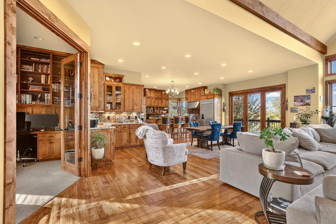
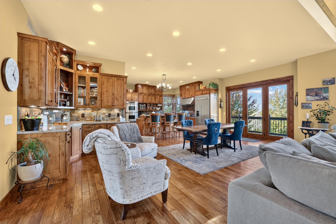
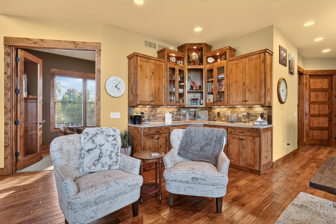
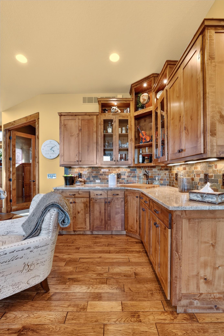
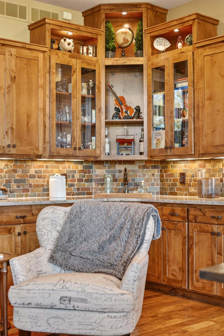
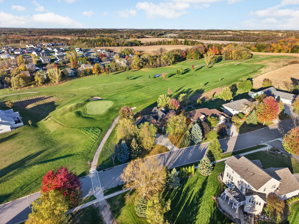
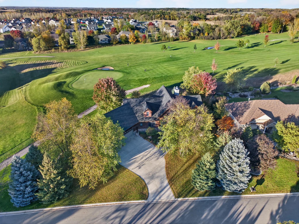
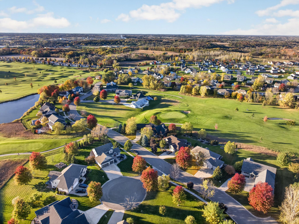
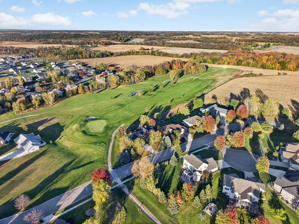
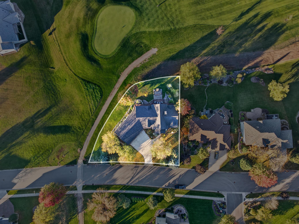
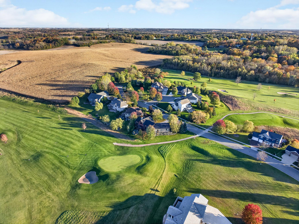
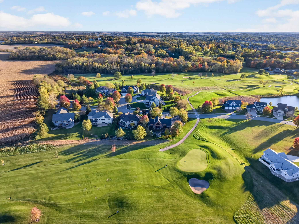
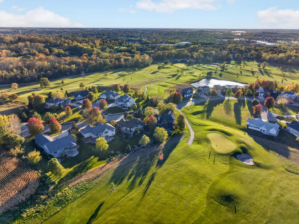
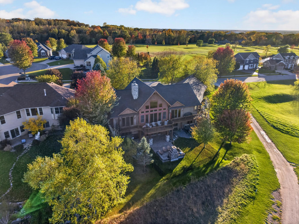
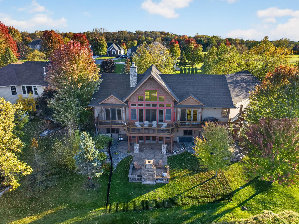
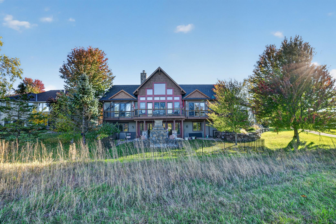
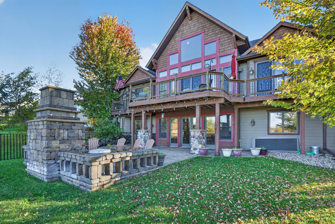
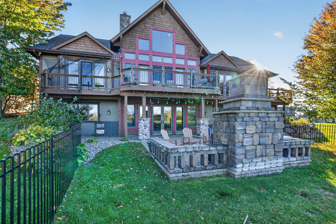
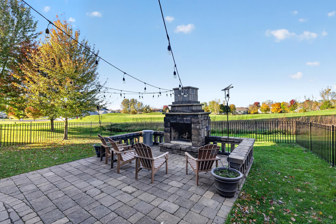
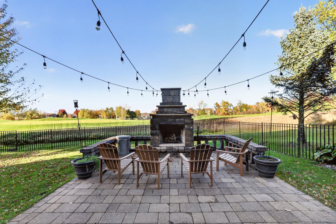
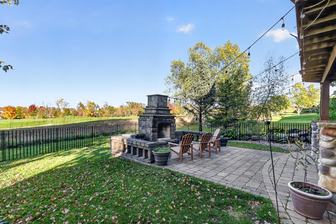
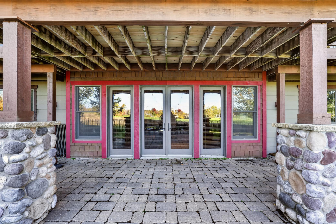
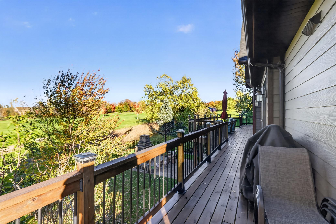
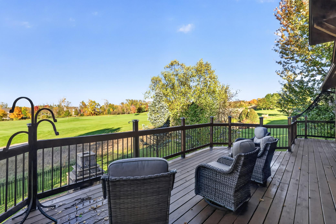
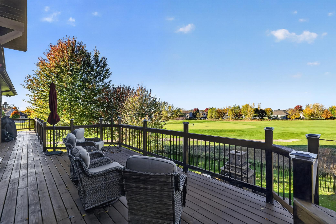
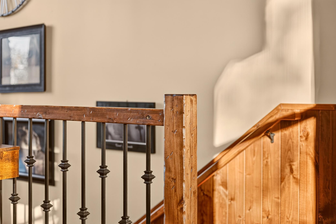
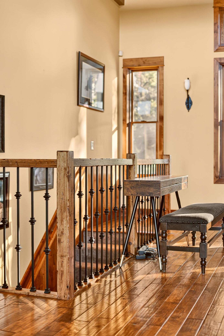
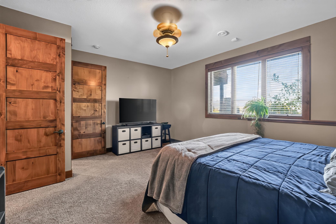
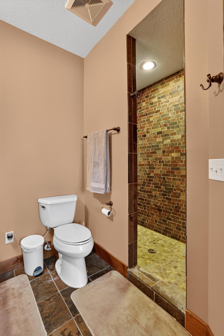
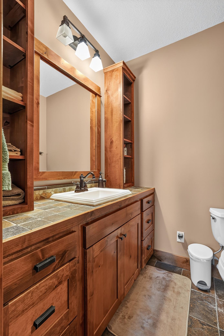
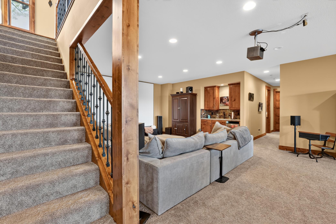
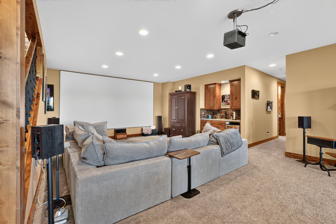
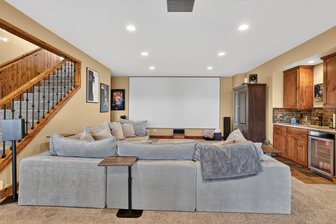
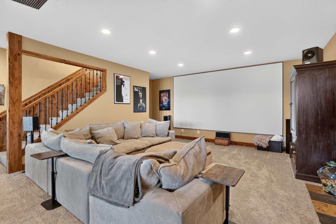
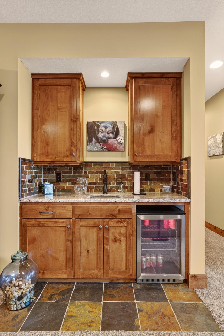
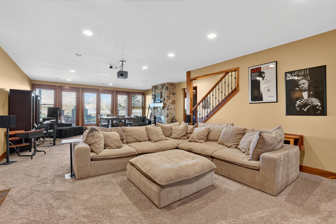
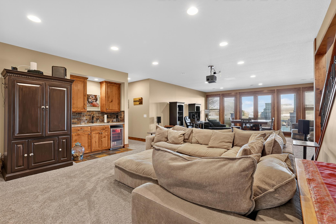
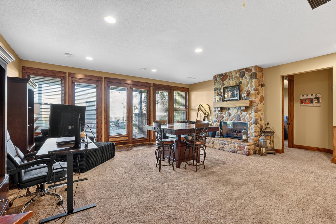
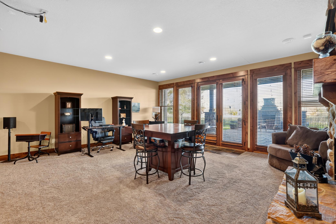
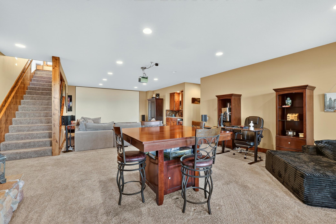
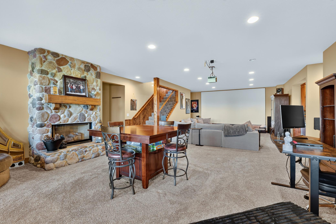
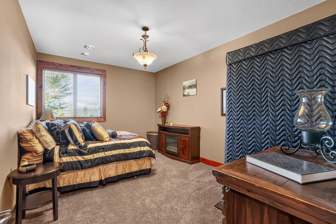
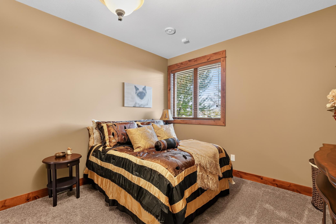
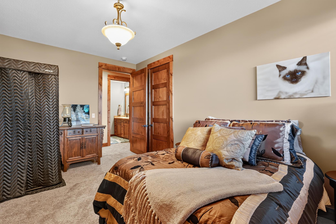
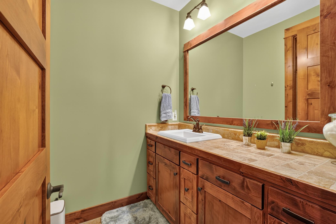
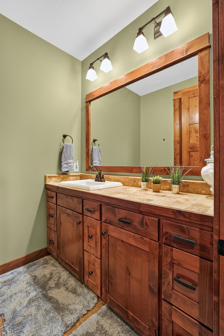
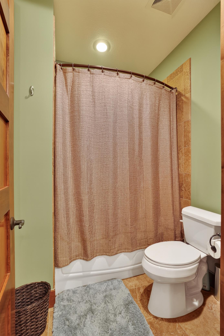
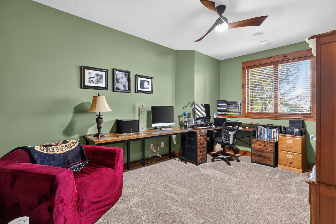
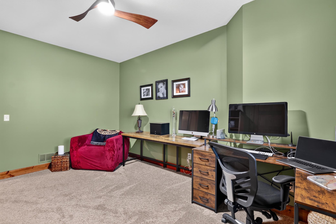
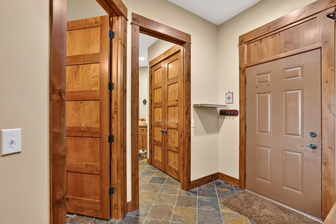
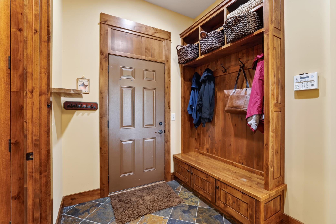
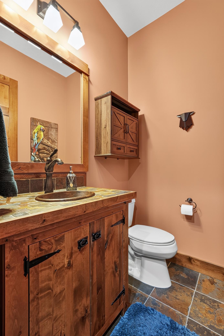
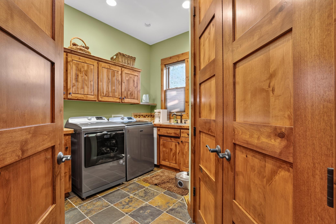
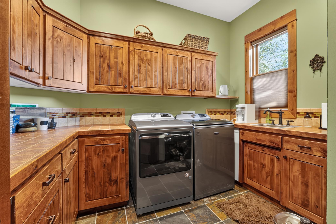
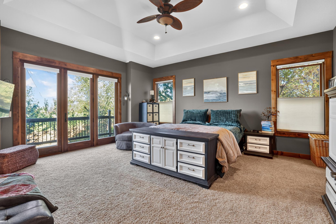
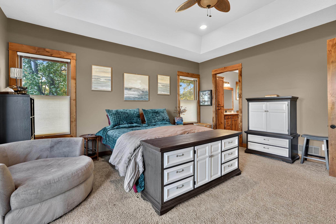
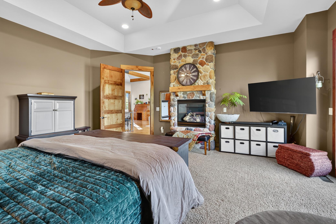
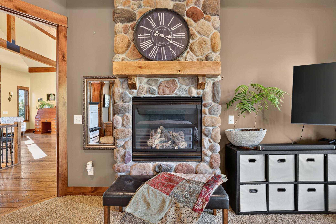
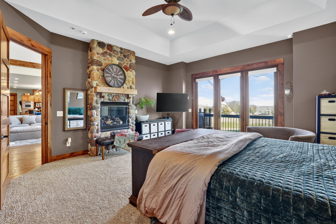
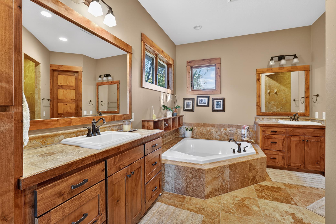
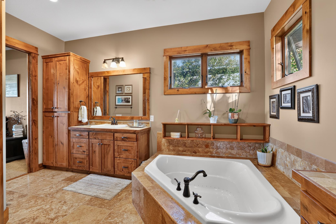
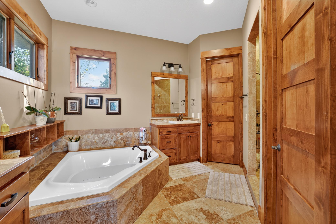
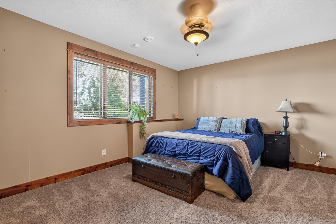
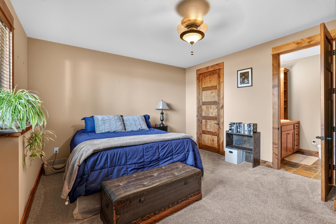
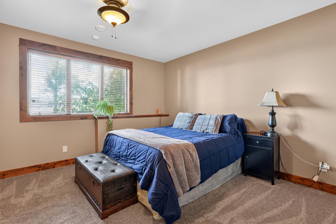
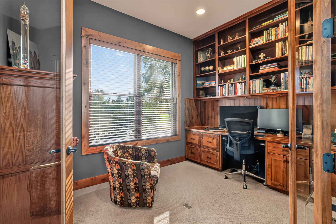
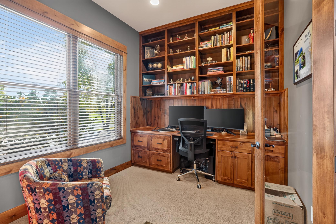
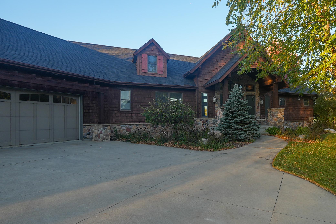
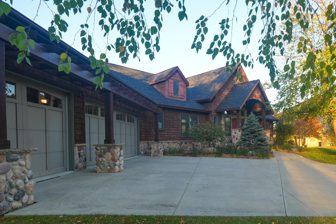
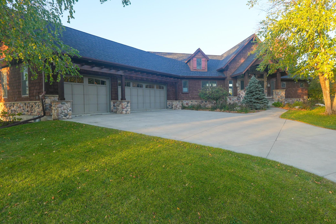
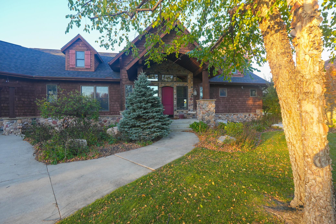
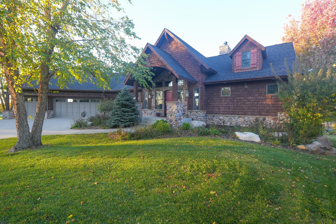
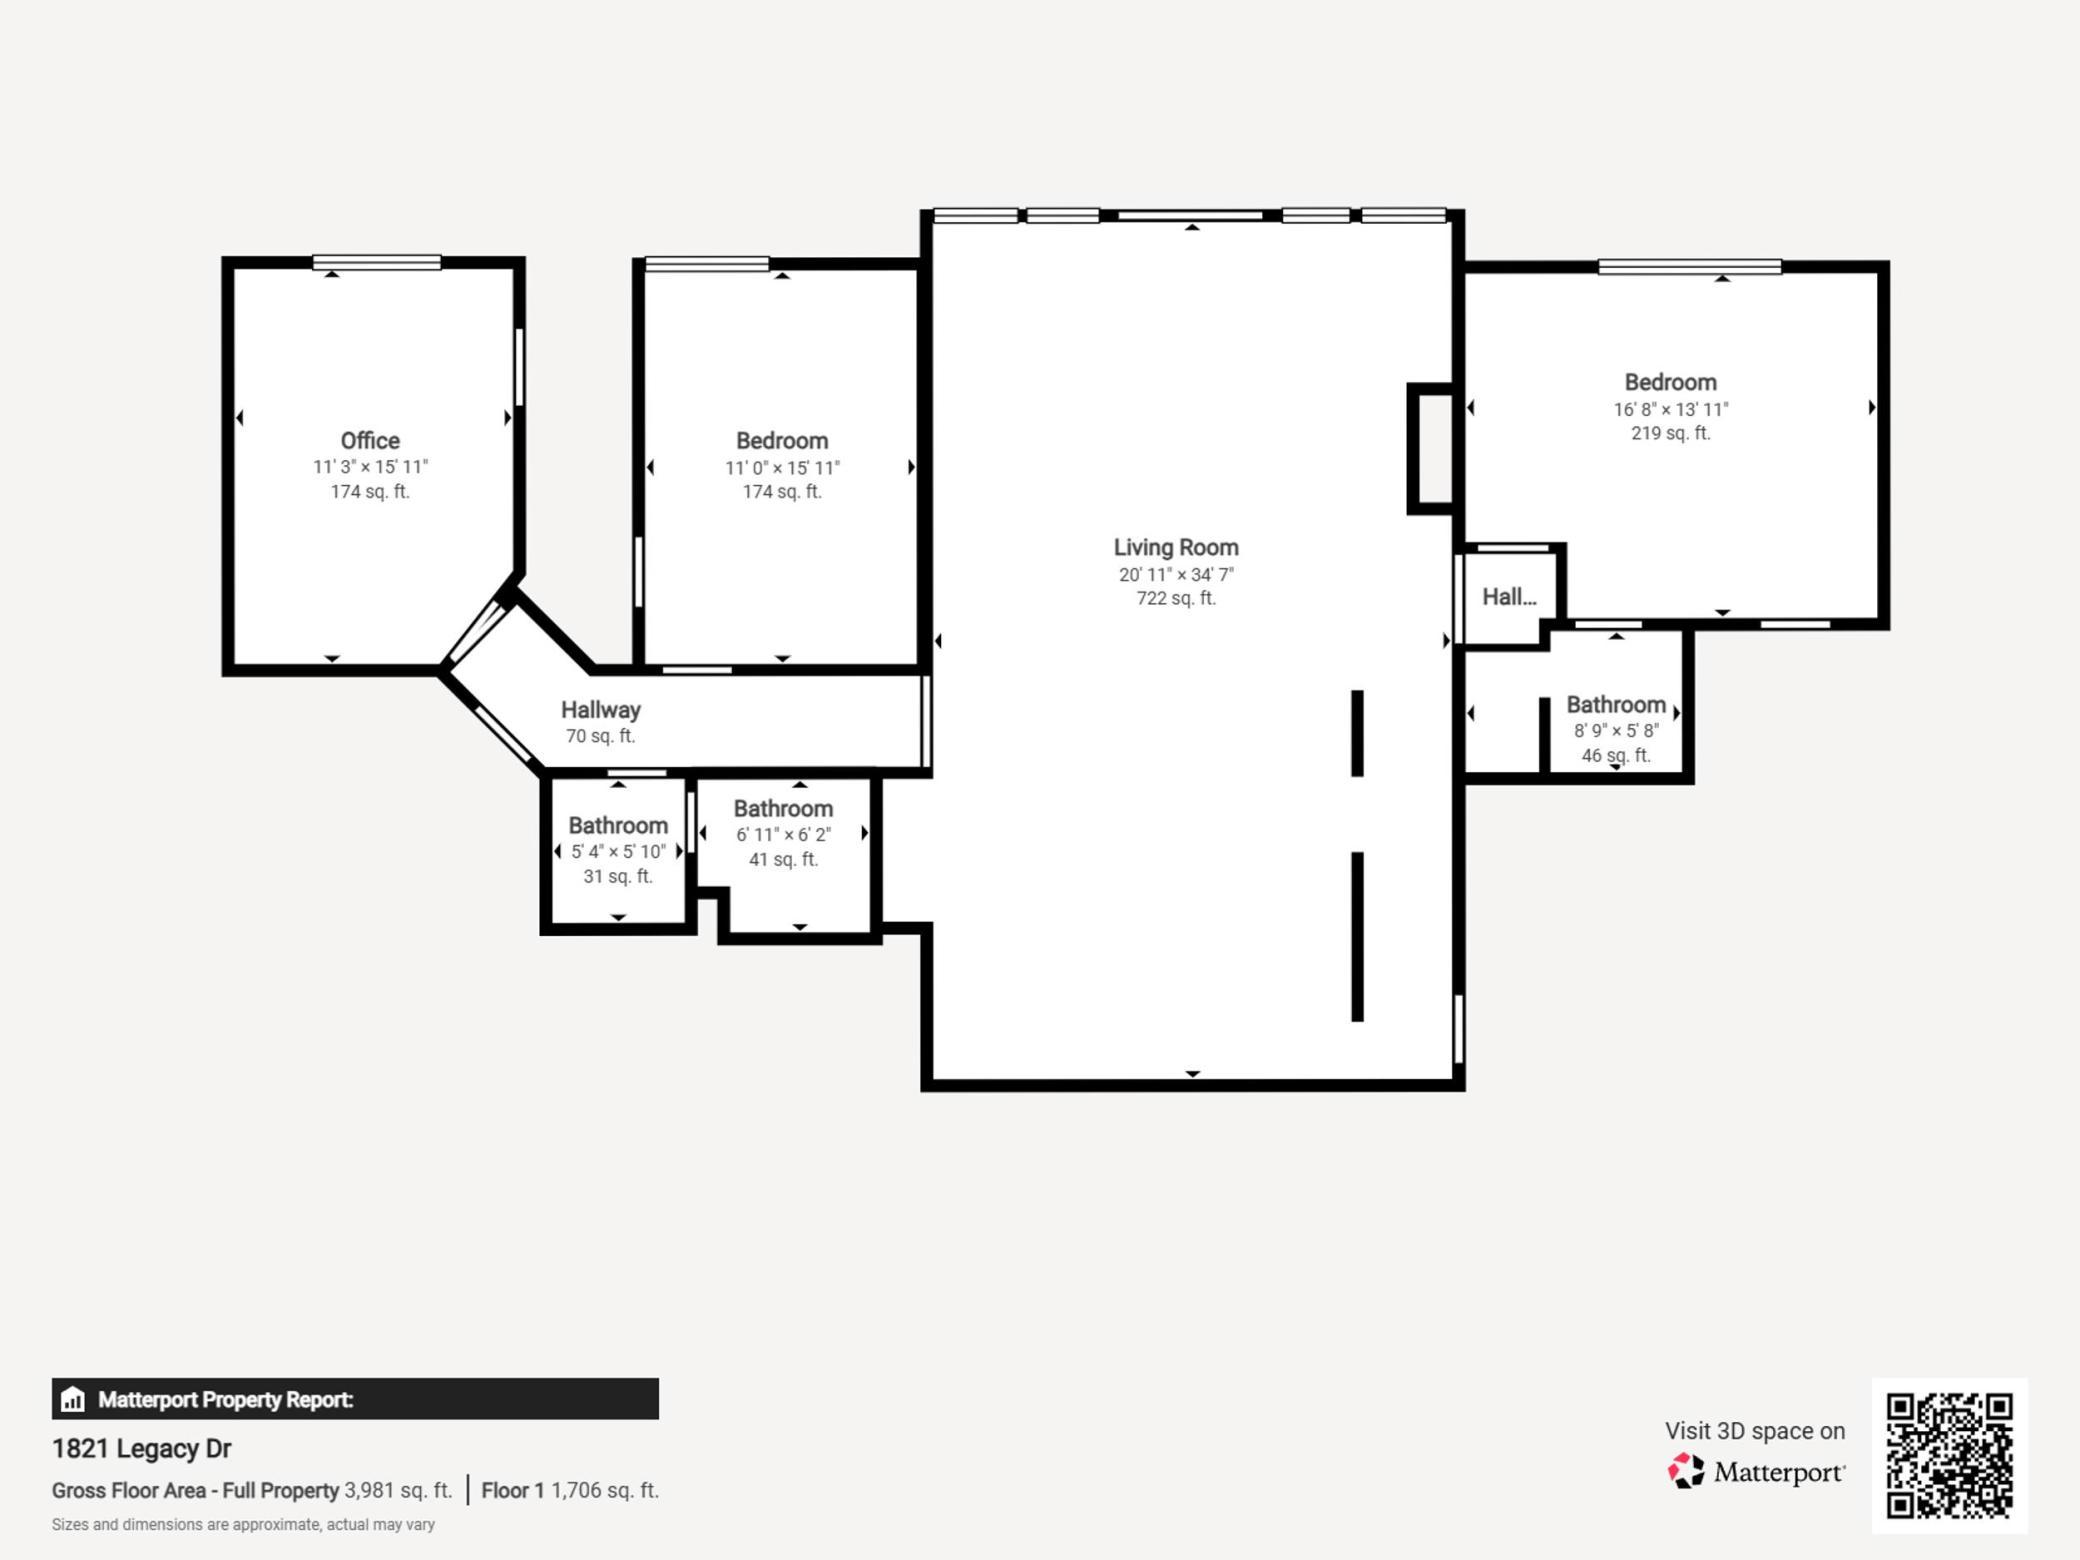
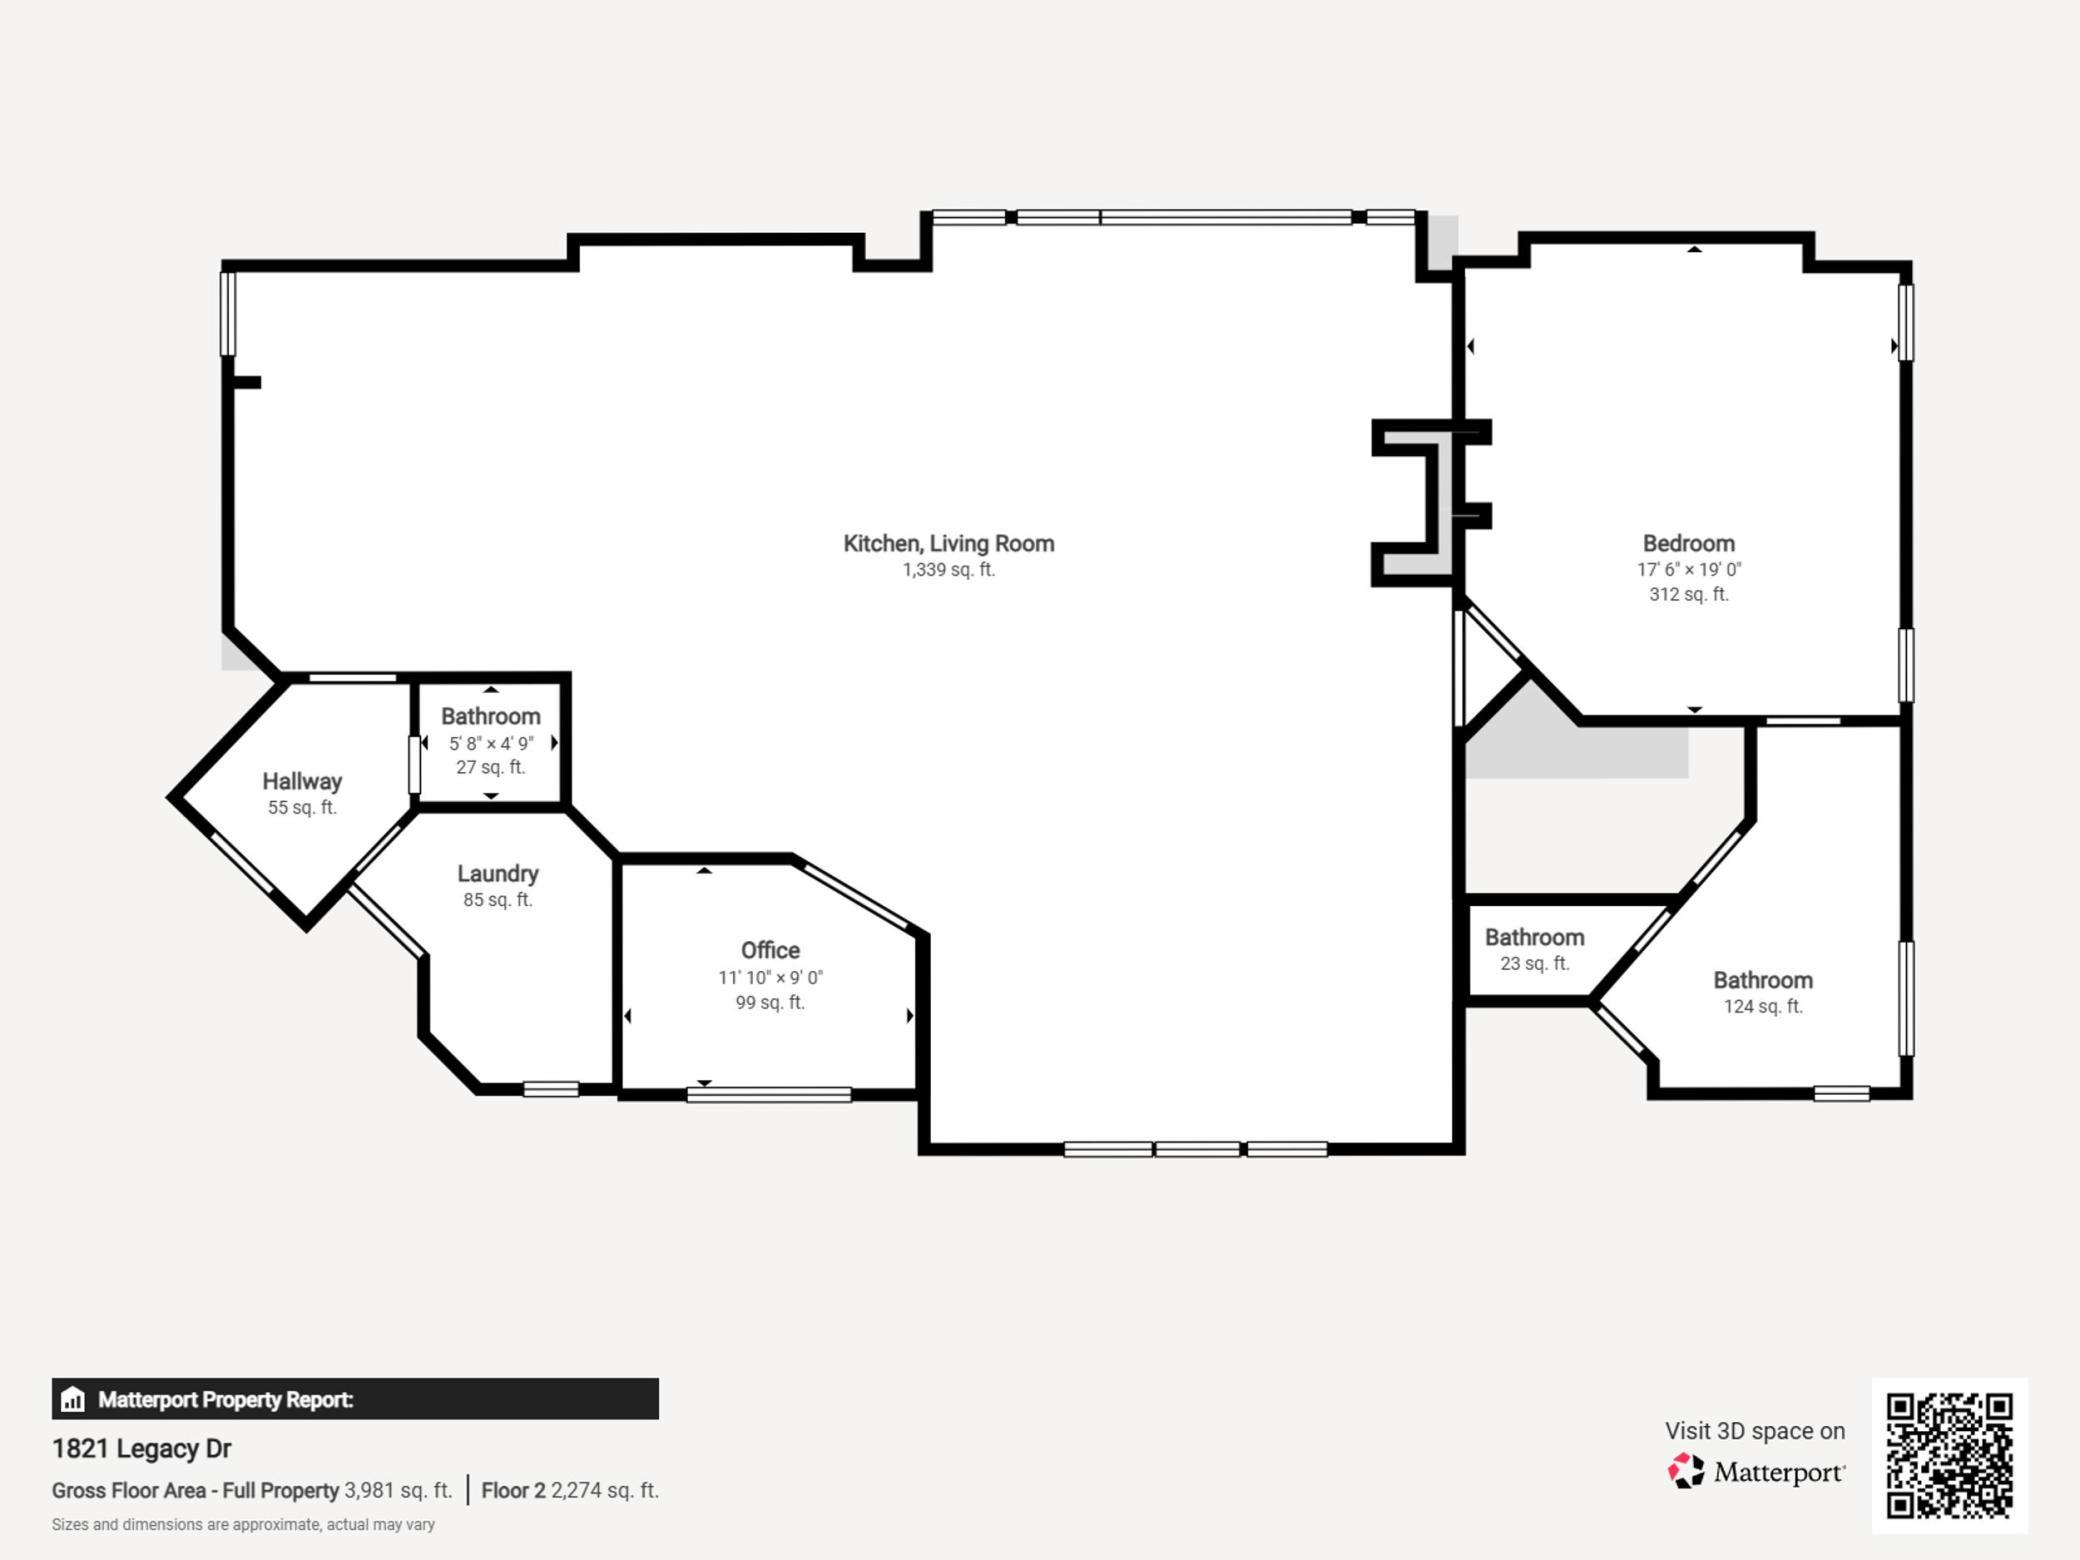
1 year temporary 1% rate buy down is available for qualified buyers when using our preferred lender. Please connect with the listing agent for full program details and eligibility. Golf-course panoramas provide a striking backdrop for this custom Driessen Builders residence, offering four bedrooms, four bathrooms, and 4,890 square feet designed for comfortable living and memorable gatherings. On the main level, floor-to-ceiling windows and vaulted ceilings amplify the scenery, while exposed beams, knotty alder woodwork, and stone fireplaces add warmth. The open foyer, living room, dining space, wet bar, and kitchen connect naturally. A walk-in pantry and generous laundry room add function. The primary suite includes a gas fireplace, expansive windows, walk-in closet, dual sinks, corner tub, and stone shower. In-floor heat warms the walkout lower level, featuring a versatile family room, three bedrooms with walk-in closets, two bathrooms, and abundant storage. New deck boards enhance the outdoor living area, where a paver patio and fireplace overlook Legacy Golf Course. Recent updates include a Class 4 roof, whole-home humidifier, refrigerator, dishwasher, and water filtration system. Whipple Heights Greenway and Faribault amenities are nearby. See this exceptional setting in person-request your private tour today.
About this property
1 year temporary 1% rate buy down is available for qualified buyers when using our preferred lender. Please connect with the listing agent for full program details and eligibility. Golf-course panoramas provide a striking backdrop for this custom Driessen Builders residence, offering four bedrooms, four bathrooms, and 4,890 square feet designed for comfortable living and memorable gatherings. On the main level, floor-to-ceiling windows and vaulted ceilings amplify the scenery, while exposed beams, knotty alder woodwork, and stone fireplaces add warmth. The open foyer, living room, dining space, wet bar, and kitchen connect naturally. A walk-in pantry and generous laundry room add function. The primary suite includes a gas fireplace, expansive windows, walk-in closet, dual sinks, corner tub, and stone shower. In-floor heat warms the walkout lower level, featuring a versatile family room, three bedrooms with walk-in closets, two bathrooms, and abundant storage. New deck boards enhance the outdoor living area, where a paver patio and fireplace overlook Legacy Golf Course. Recent updates include a Class 4 roof, whole-home humidifier, refrigerator, dishwasher, and water filtration system. Whipple Heights Greenway and Faribault amenities are nearby. See this exceptional setting in person-request your private tour today.
Features and Additional Information
Baths
Presented By Coldwell Banker Crown Realtors - Crosby



Area Information
| Rice County | Green View Estates
Schools in the Area
-
turned_in
Elementary School
-
turned_in
Middle School
-
turned_in
High SchoolFaribault
Want to See More Listings in the Area?
Brokerage: Coldwell Banker River Valley,