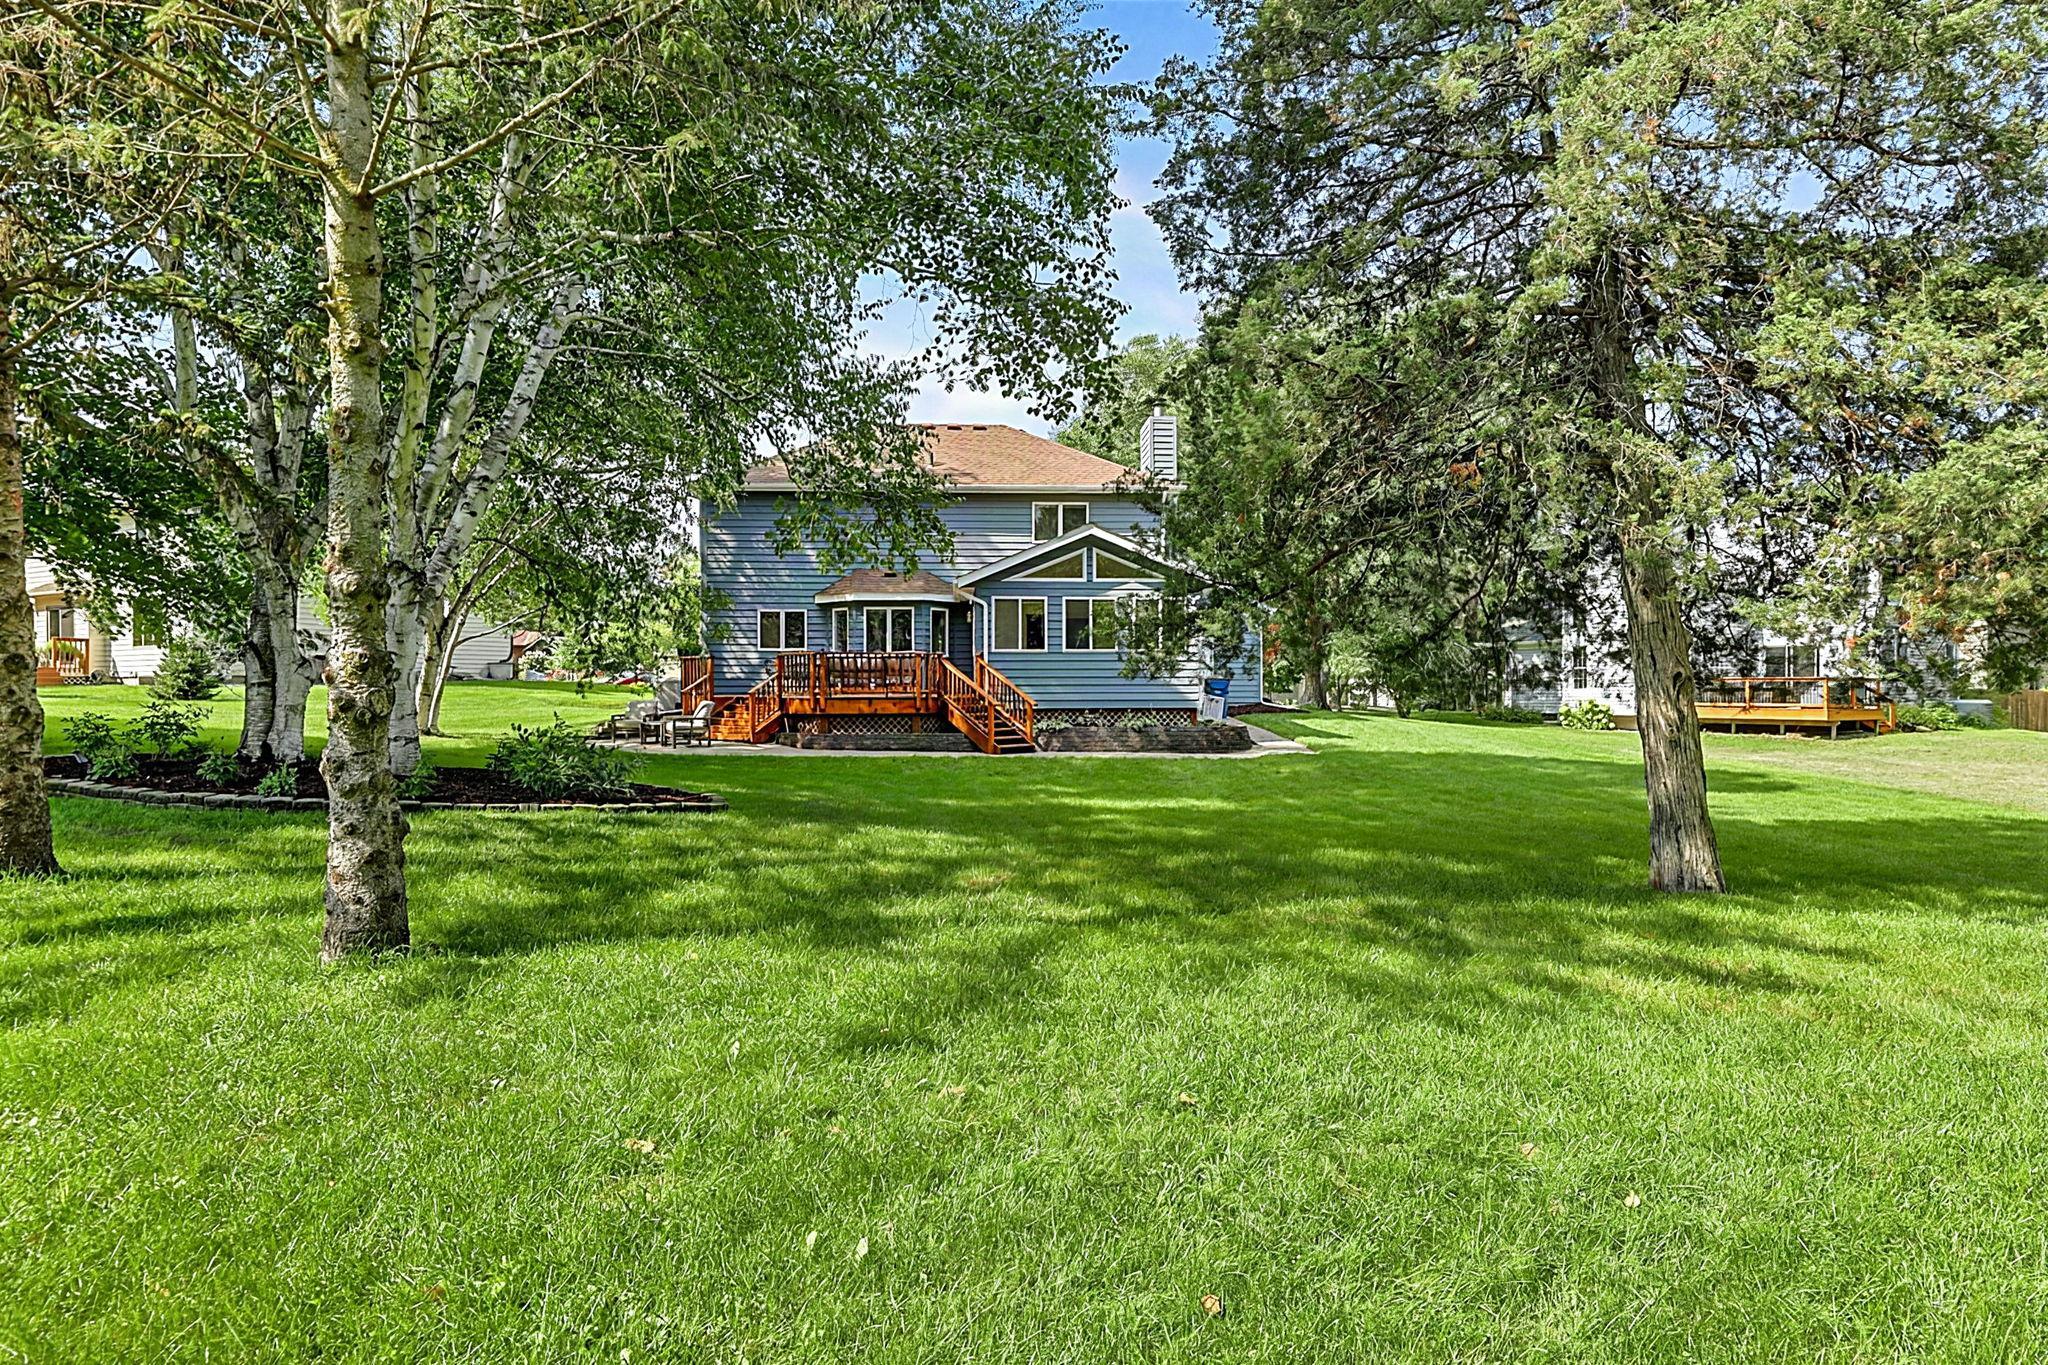
2008 Shannon Drive
About this property
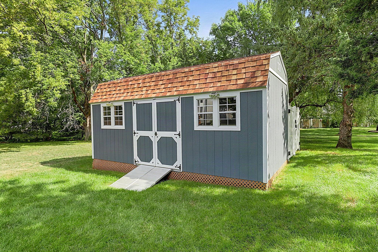
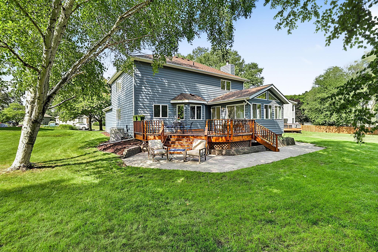
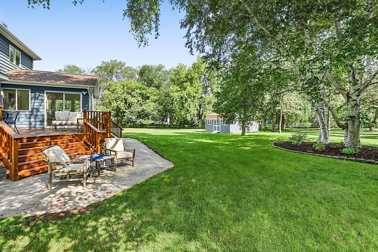
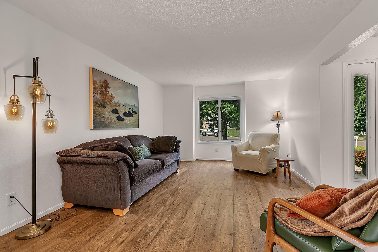
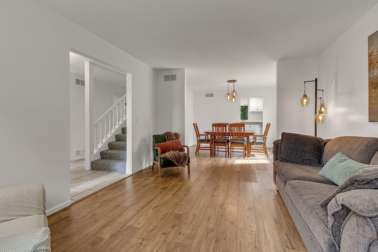
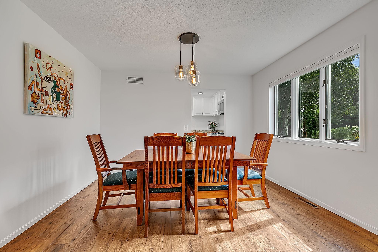
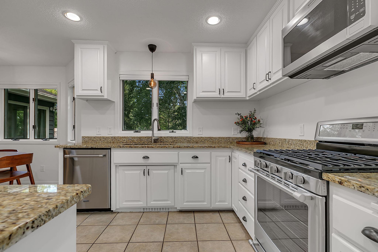
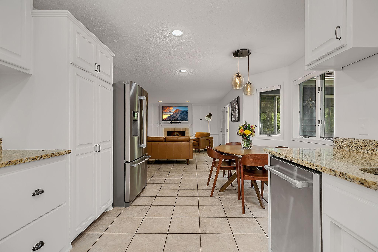
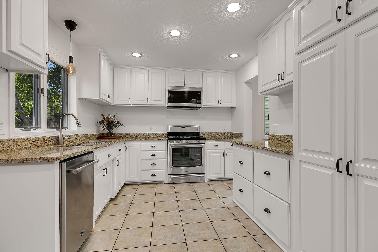
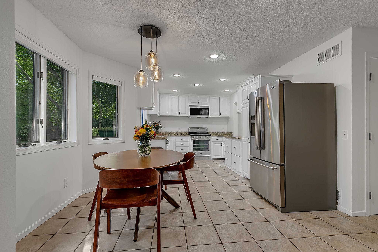
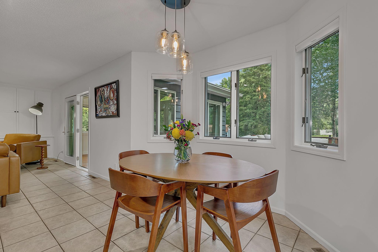
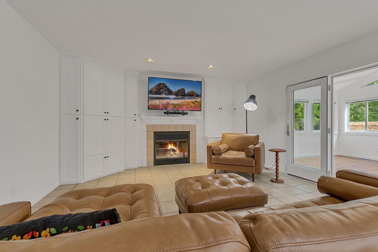
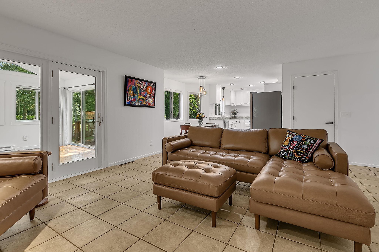
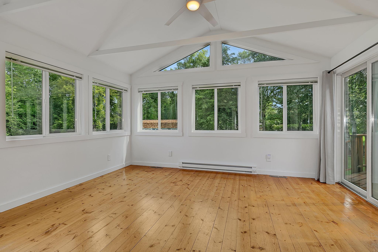
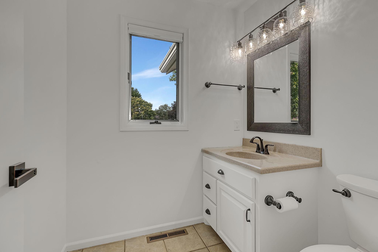
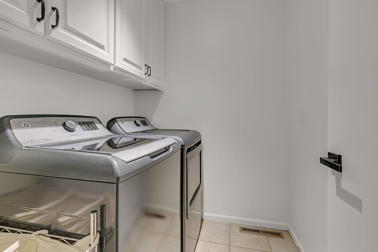
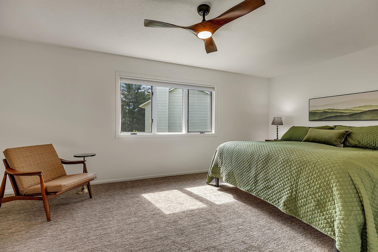
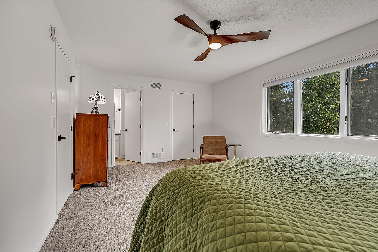
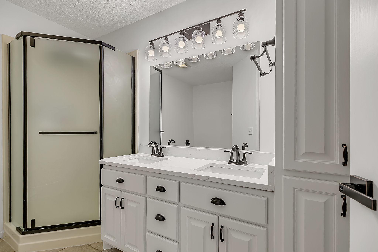
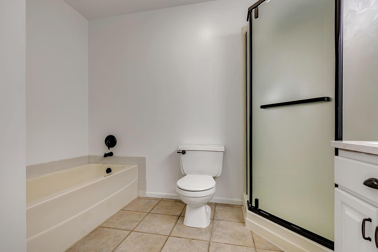
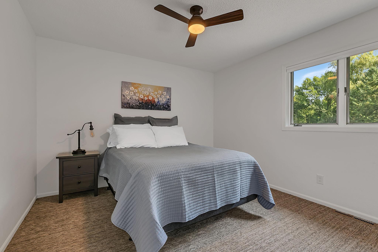
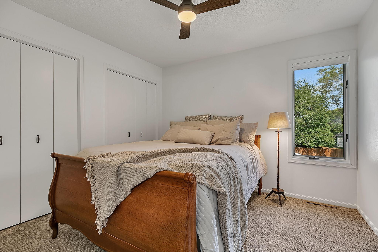
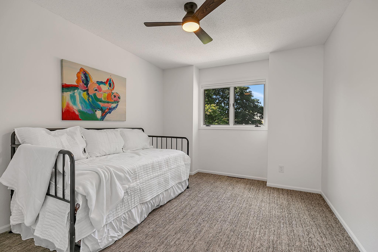
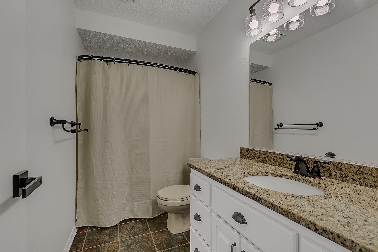
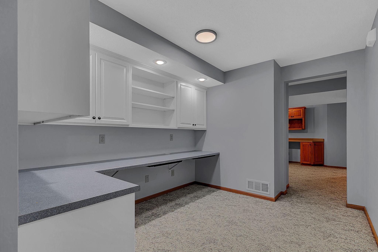
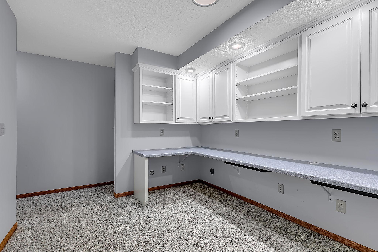
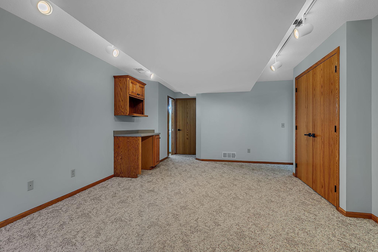
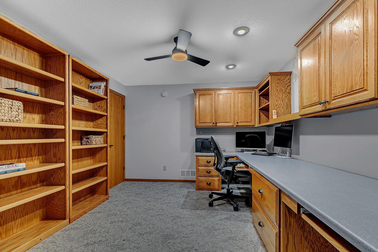
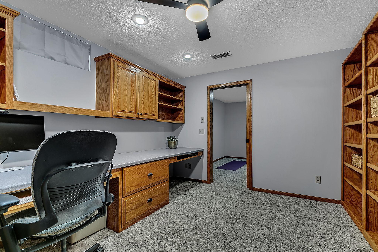
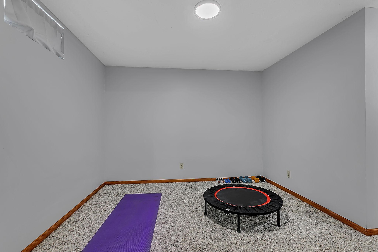
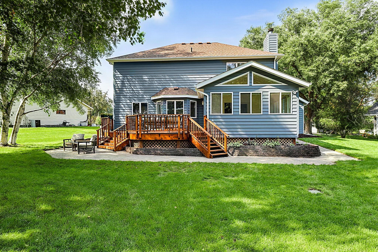
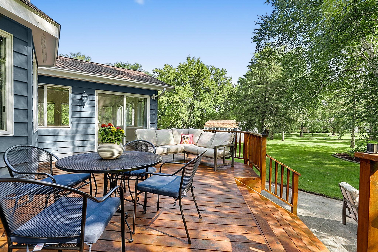
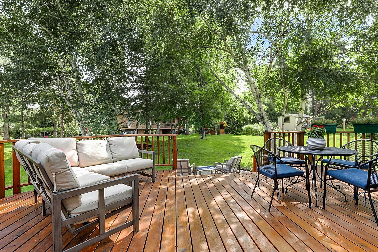
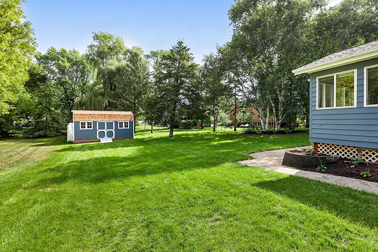
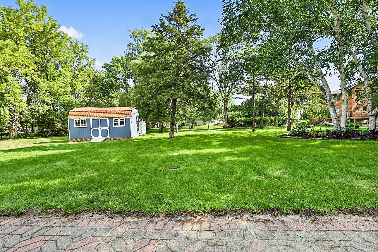
This charming two story home in a desirable south St. Cloud neighborhood features extensive updates inside and out, an almost-new 20 x 10 ft shed, and a huge backyard! The main and upper levels have been freshly painted in white tones, with new window coverings, updated carpeting, plank flooring in the living and dining rooms, and new light fixtures and fans. The functional main floor offers multiple living spaces, including a living room, family room with fireplace, and inviting sunroom that walks out to the deck, paver patio, and beautifully landscaped backyard. The spacious yard also features an upgraded Dakota shed, plus an enclosed vinyl privacy fenced area behind the shed for additional storage. The home offers both formal and informal dining areas, while the updated kitchen features white painted cabinetry, updated hardware, granite countertops, and stainless steel appliances. The main level laundry adds convenience. Upstairs are four bedrooms, including a spacious primary suite with walk-in closet and private bath featuring a separate shower and soaking tub, plus a quartz-topped double vanity. The finished basement provides even more living space with a family room, exercise room, den, and additional study area.
About this property
This charming two story home in a desirable south St. Cloud neighborhood features extensive updates inside and out, an almost-new 20 x 10 ft shed, and a huge backyard! The main and upper levels have been freshly painted in white tones, with new window coverings, updated carpeting, plank flooring in the living and dining rooms, and new light fixtures and fans. The functional main floor offers multiple living spaces, including a living room, family room with fireplace, and inviting sunroom that walks out to the deck, paver patio, and beautifully landscaped backyard. The spacious yard also features an upgraded Dakota shed, plus an enclosed vinyl privacy fenced area behind the shed for additional storage. The home offers both formal and informal dining areas, while the updated kitchen features white painted cabinetry, updated hardware, granite countertops, and stainless steel appliances. The main level laundry adds convenience. Upstairs are four bedrooms, including a spacious primary suite with walk-in closet and private bath featuring a separate shower and soaking tub, plus a quartz-topped double vanity. The finished basement provides even more living space with a family room, exercise room, den, and additional study area.
Features and Additional Information
Baths
Presented By Coldwell Banker Crown Realtors - Crosby



Area Information
| Stearns County | Erindale Three
Schools in the Area
-
turned_in
Elementary School
-
turned_in
Middle School
-
turned_in
High SchoolSt. Cloud
Want to See More Listings in the Area?
Brokerage: Agency North Real Estate, Inc