2015 Upton Avenue S
About this property
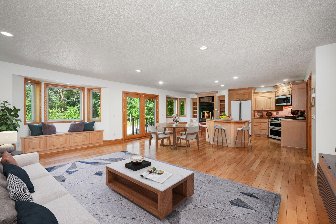
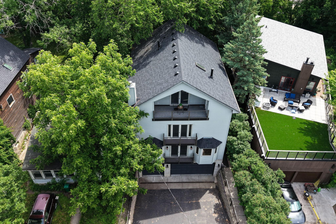
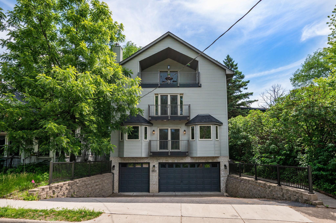
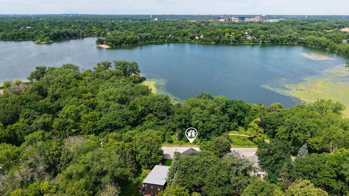
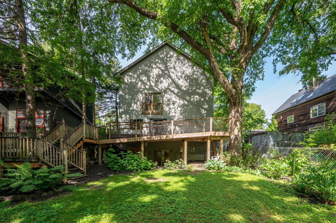
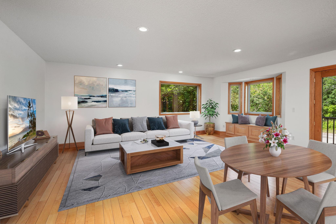
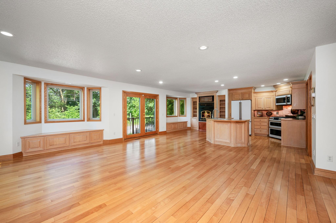
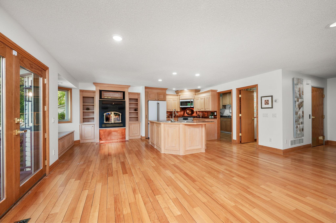
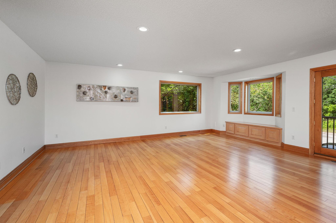
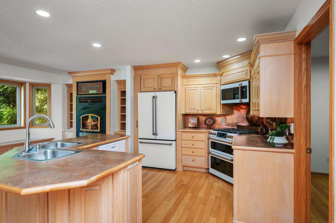
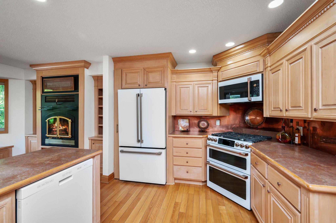
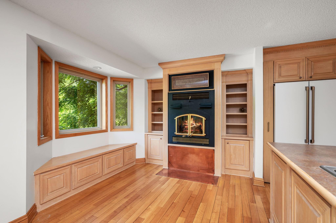
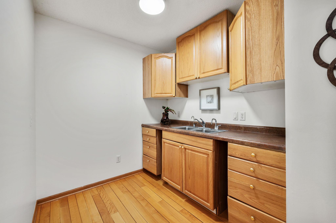
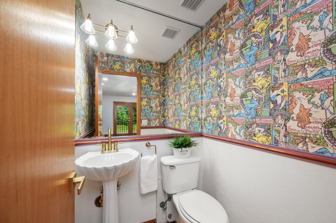
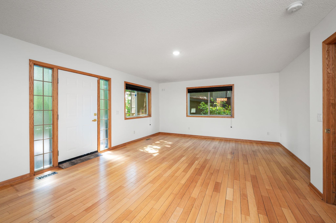
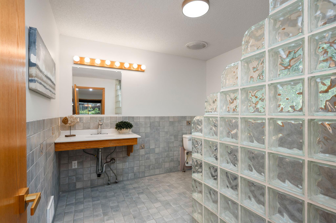
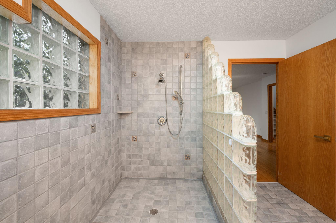
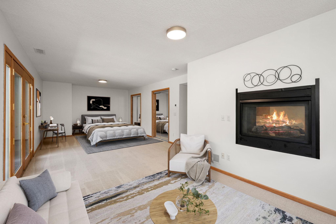
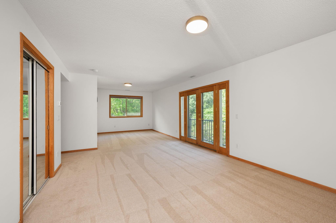
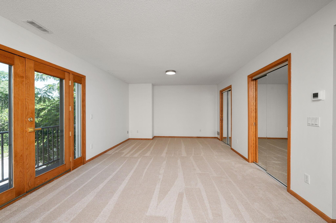
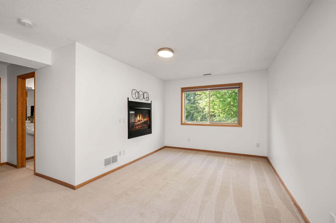
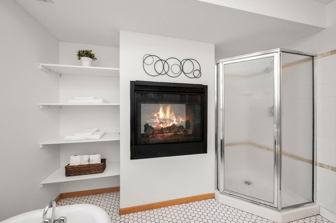
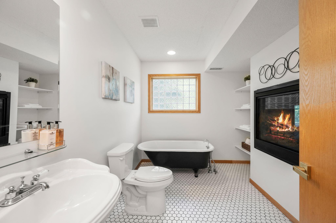
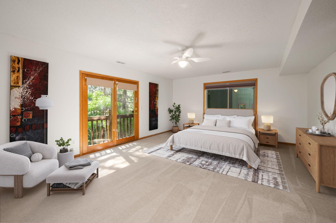
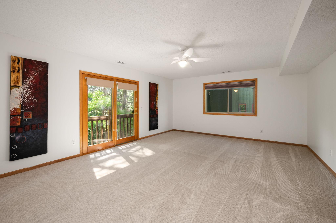
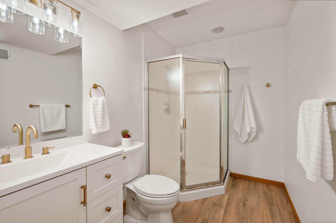
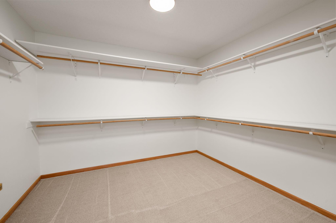
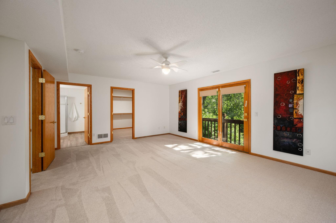
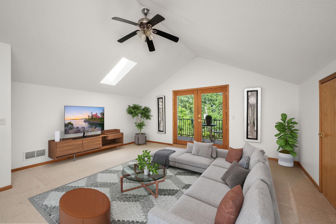
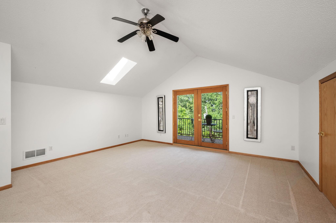
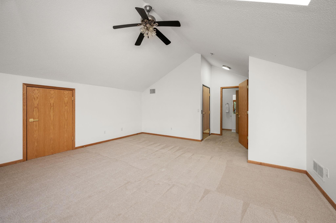
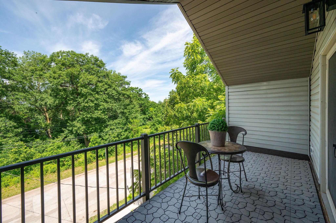
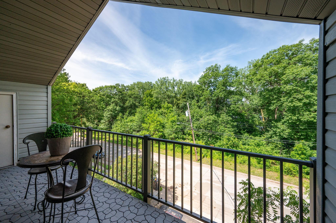
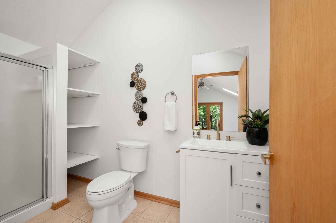
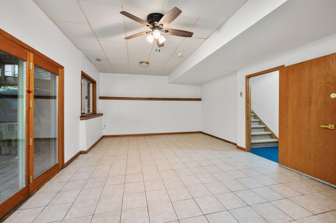
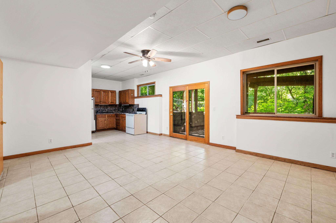
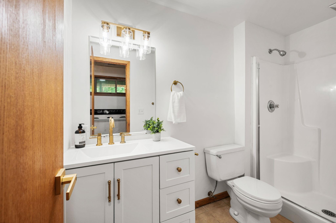
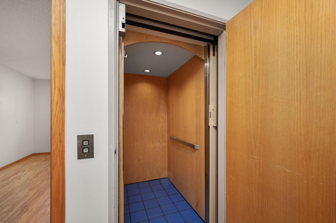
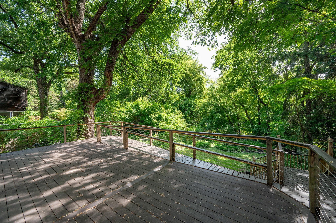
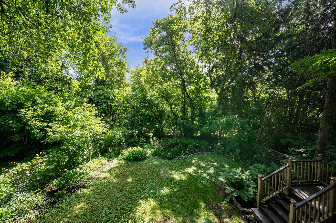
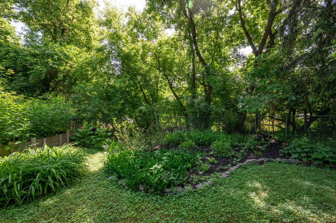
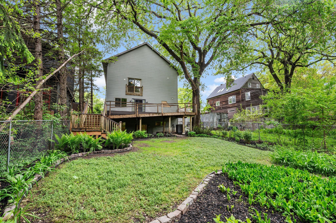
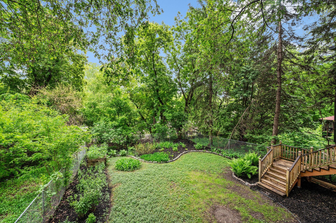
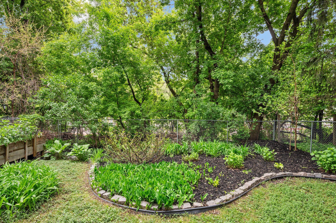
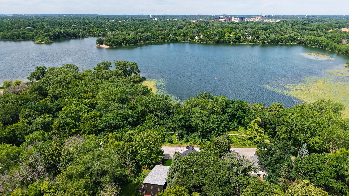
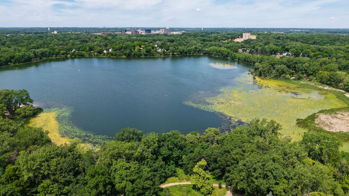
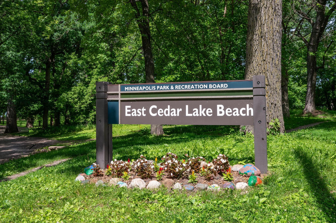
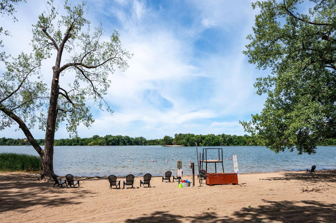
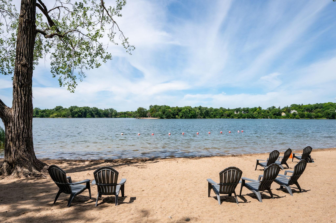
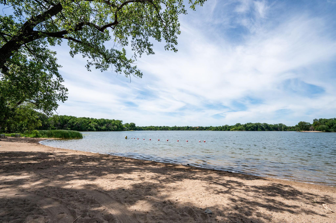
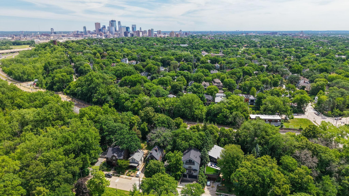
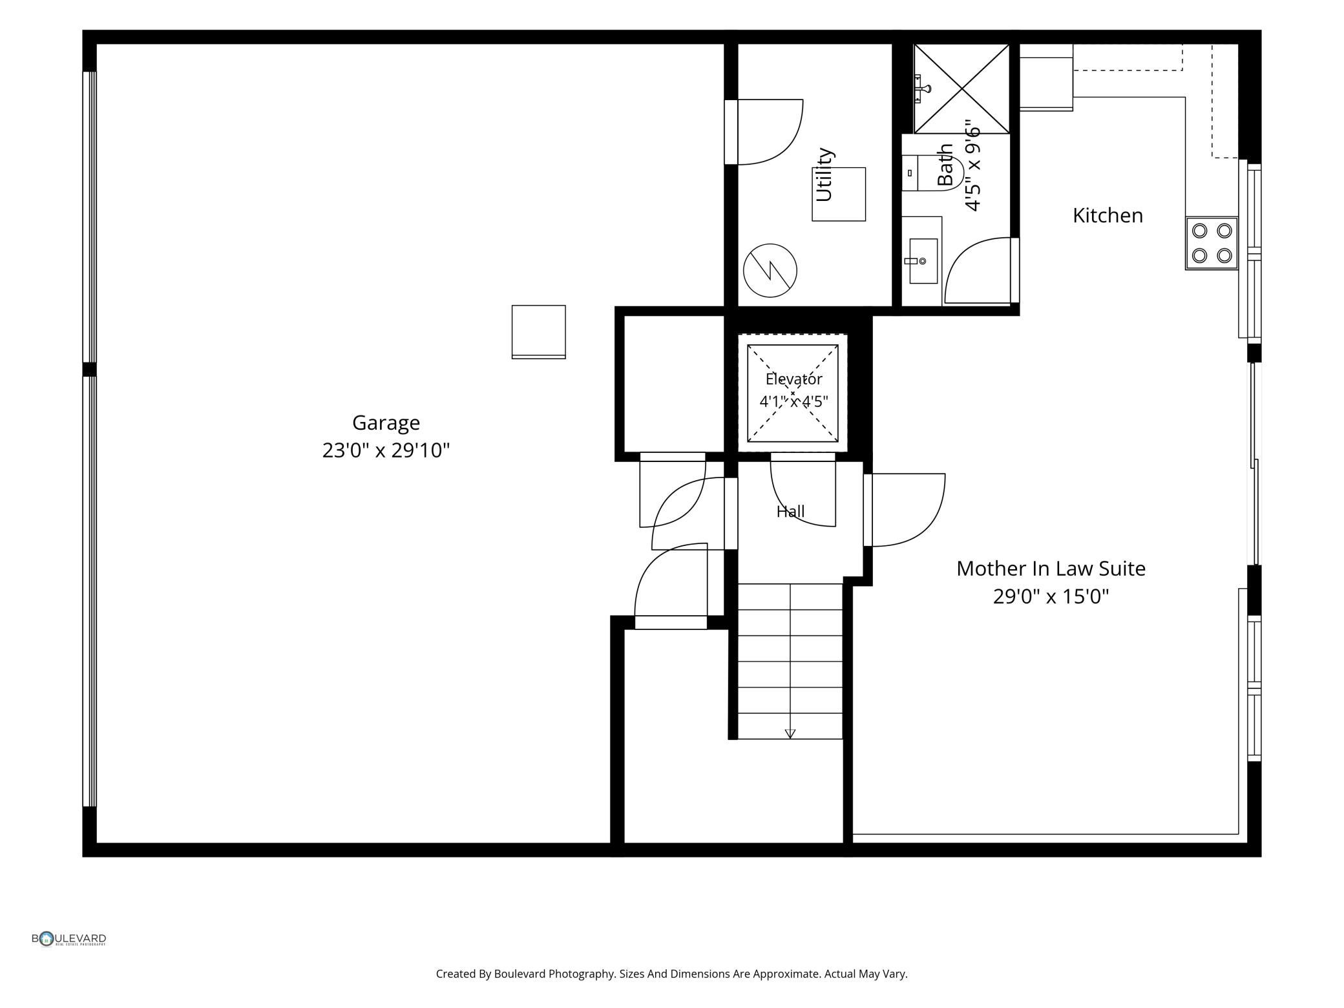
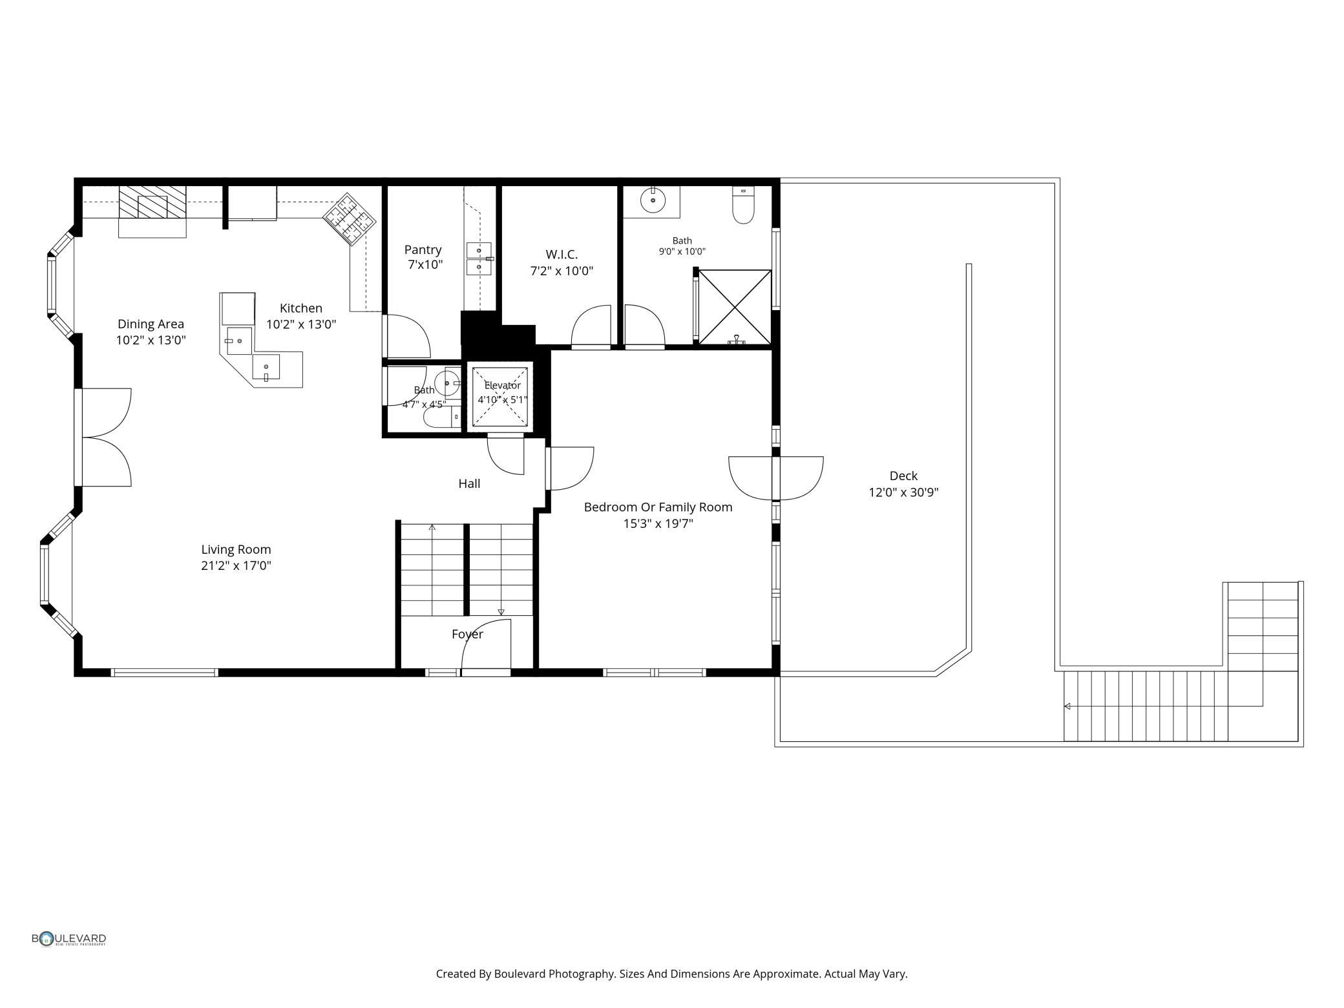
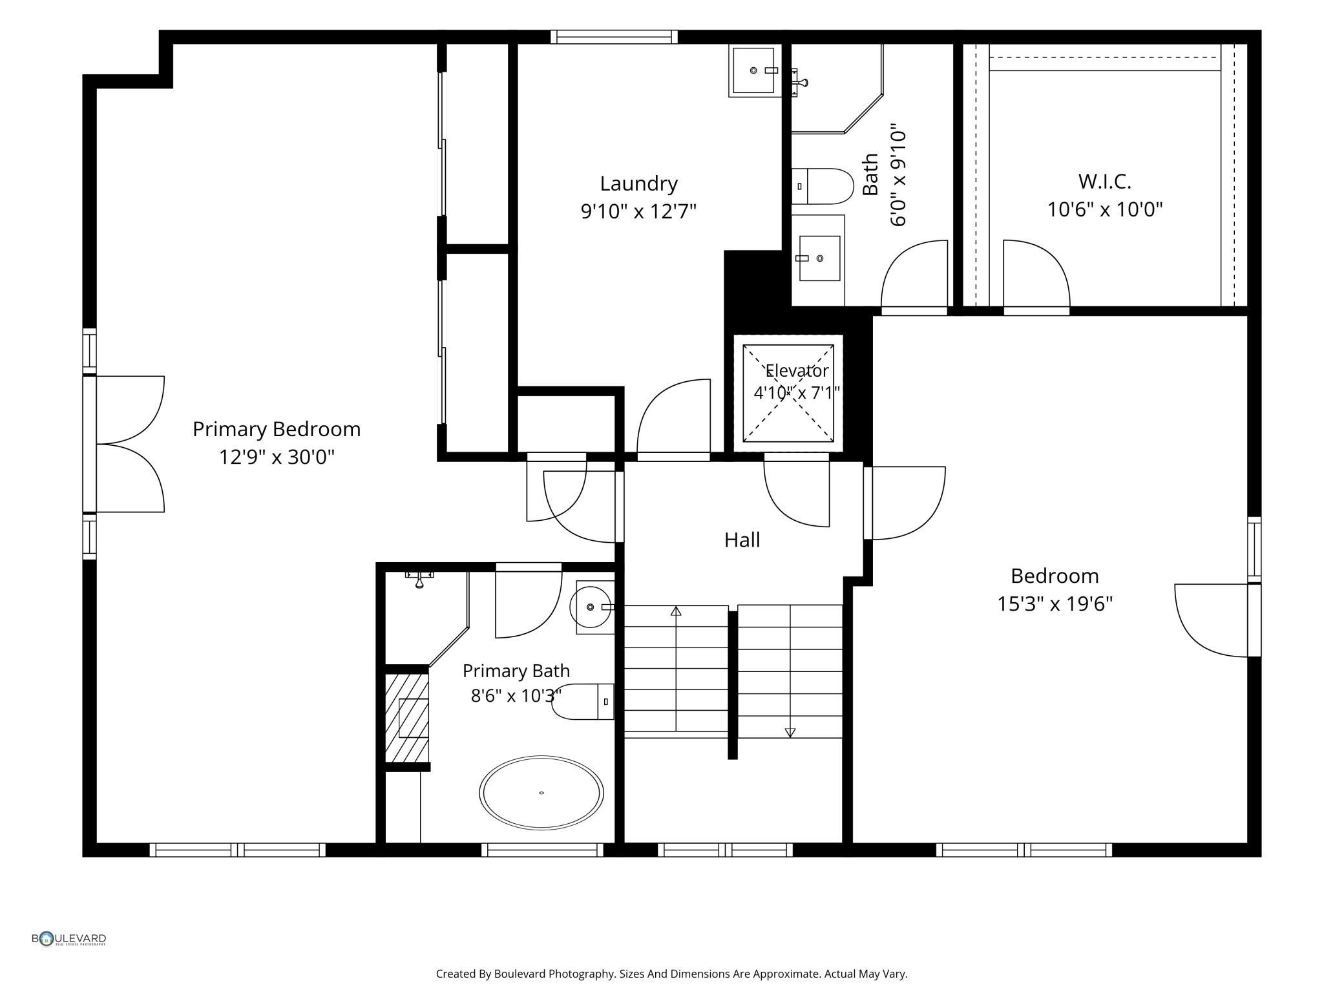
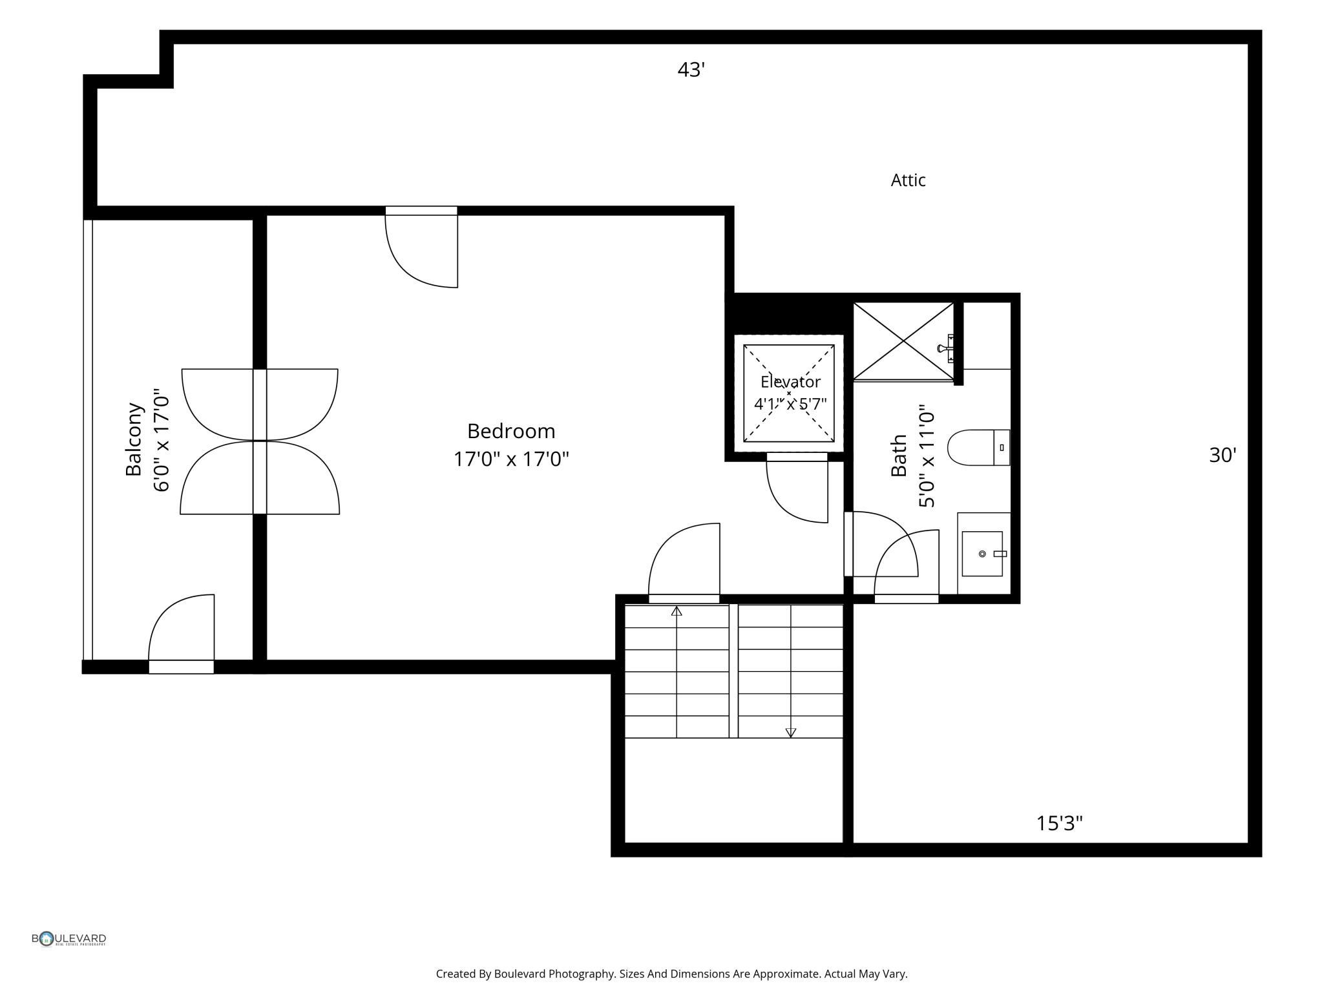
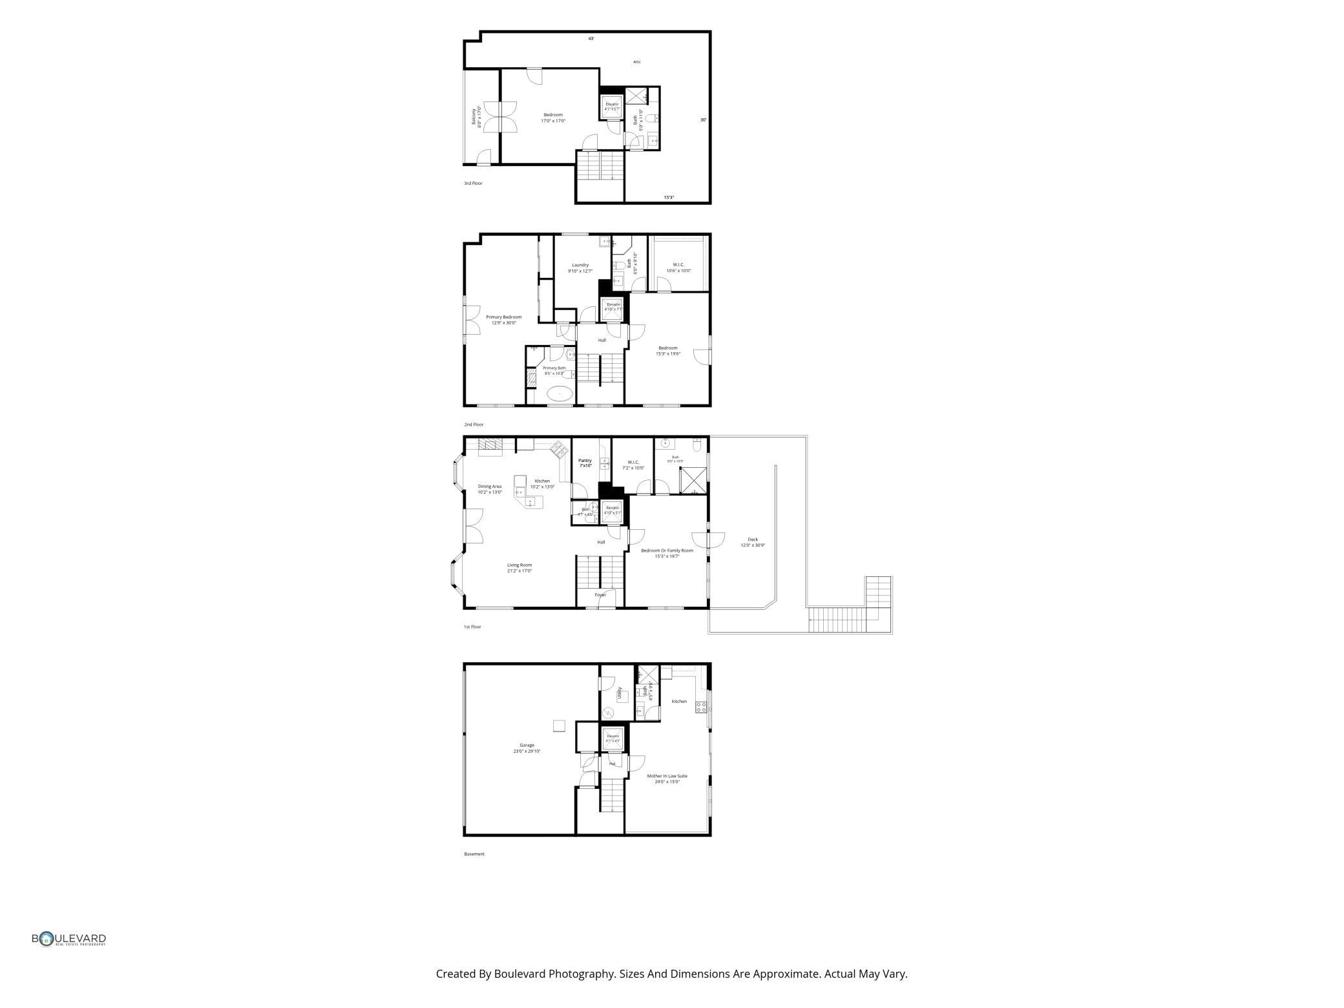
Welcome to 2015 Upton Avenue S, a thoughtfully designed custom-built home offering four levels of flexible living space, elevator access to every floor, and a rare combination of comfort, convenience, and versatility. Ideally located directly across from Cedar Lake, enjoy easy access to Cedar Lake Beach, miles of scenic trails, and one of Minneapolis' most sought-after outdoor recreation areas. Designed by its original owners with long-term livability in mind, this is a rare opportunity to own a custom-built home where accessibility features are seamlessly integrated into an elegant residential design. Unlike many homes that have been retrofitted over time, the elevator, spacious layout, accessible primary suite, and thoughtful circulation throughout were incorporated from the start, creating a home that is both highly functional and welcoming. The flexible floor plan lends itself to multigenerational living, offering private spaces for extended family, guests, caregiver accommodations, or evolving lifestyle needs. The heated and finished garage level features a private guest suite with kitchenette, updated ¾ bath, French doors opening to a paver patio, and private backyard access, creating an ideal space for long-term guests, independent living, a home office, or other flexible living arrangements. The open-concept main level showcases maple hardwood floors, seasonal lake views, and abundant natural light. A spacious great room flows seamlessly into the well-appointed kitchen featuring newer appliances, a large center island with dual sinks, walk-in butler's pantry, and exceptional storage. The generously-sized, main-level primary suite (could also be used as a second living space on the main) includes an accessible bath with a roll-in shower, large walk-in closet, and direct access to the expansive maintenance-free deck. This home features multiple ensuite bedroom suites with spacious walk-in closets creating a rare floor plan designed for privacy, comfort, and flexible living. The upper-level Primary suite offers seasonal lake views, a two-sided fireplace, dual closets, and a luxurious bath with clawfoot tub and separate shower, while another overlooks the private backyard with its own ensuite updated bath and generous walk-in closet. The fourth level offers endless possibilities as an additional bedroom, family room, office, or studio, complete with vaulted ceilings, a ¾ updated bath, private deck, elevator access, and adjacent unfinished space ready for storage or future expansion. Recent updates include fresh paint throughout, new carpeting, updated bathrooms, and updated flooring. Just steps from Cedar Lake, regional biking and walking trails, neighborhood restaurants and coffee shops, and only minutes to downtown Minneapolis, this exceptional home offers a truly unique combination of thoughtful design, flexibility, and location.
About this property
Welcome to 2015 Upton Avenue S, a thoughtfully designed custom-built home offering four levels of flexible living space, elevator access to every floor, and a rare combination of comfort, convenience, and versatility. Ideally located directly across from Cedar Lake, enjoy easy access to Cedar Lake Beach, miles of scenic trails, and one of Minneapolis' most sought-after outdoor recreation areas. Designed by its original owners with long-term livability in mind, this is a rare opportunity to own a custom-built home where accessibility features are seamlessly integrated into an elegant residential design. Unlike many homes that have been retrofitted over time, the elevator, spacious layout, accessible primary suite, and thoughtful circulation throughout were incorporated from the start, creating a home that is both highly functional and welcoming. The flexible floor plan lends itself to multigenerational living, offering private spaces for extended family, guests, caregiver accommodations, or evolving lifestyle needs. The heated and finished garage level features a private guest suite with kitchenette, updated ¾ bath, French doors opening to a paver patio, and private backyard access, creating an ideal space for long-term guests, independent living, a home office, or other flexible living arrangements. The open-concept main level showcases maple hardwood floors, seasonal lake views, and abundant natural light. A spacious great room flows seamlessly into the well-appointed kitchen featuring newer appliances, a large center island with dual sinks, walk-in butler's pantry, and exceptional storage. The generously-sized, main-level primary suite (could also be used as a second living space on the main) includes an accessible bath with a roll-in shower, large walk-in closet, and direct access to the expansive maintenance-free deck. This home features multiple ensuite bedroom suites with spacious walk-in closets creating a rare floor plan designed for privacy, comfort, and flexible living. The upper-level Primary suite offers seasonal lake views, a two-sided fireplace, dual closets, and a luxurious bath with clawfoot tub and separate shower, while another overlooks the private backyard with its own ensuite updated bath and generous walk-in closet. The fourth level offers endless possibilities as an additional bedroom, family room, office, or studio, complete with vaulted ceilings, a ¾ updated bath, private deck, elevator access, and adjacent unfinished space ready for storage or future expansion. Recent updates include fresh paint throughout, new carpeting, updated bathrooms, and updated flooring. Just steps from Cedar Lake, regional biking and walking trails, neighborhood restaurants and coffee shops, and only minutes to downtown Minneapolis, this exceptional home offers a truly unique combination of thoughtful design, flexibility, and location.
Features and Additional Information
Baths
Presented By Coldwell Banker Crown Realtors - Crosby



Area Information
39 | Hennepin County | Waltons Blk 21 Kenwood
Schools in the Area
-
turned_in
Elementary School
-
turned_in
Middle School
-
turned_in
High SchoolMinneapolis
Want to See More Listings in the Area?
Brokerage: Compass