2029 Opal Place
About this property
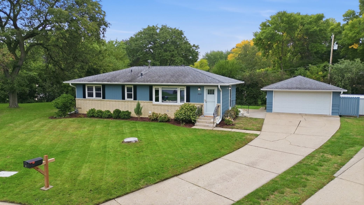
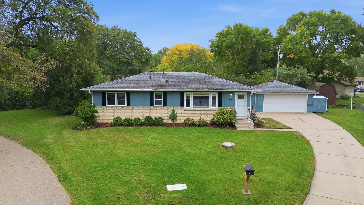
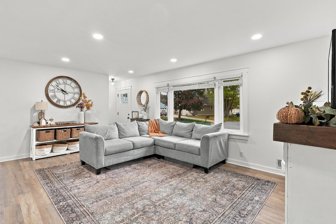
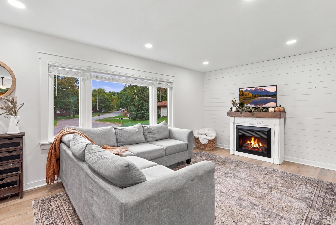
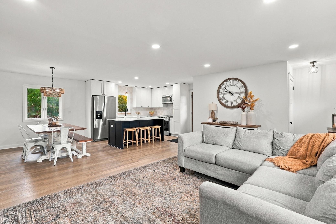
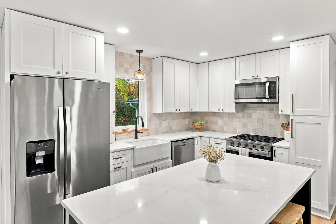
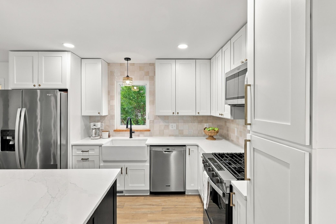
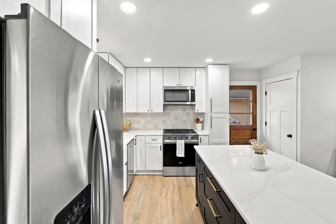
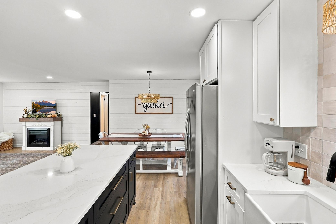
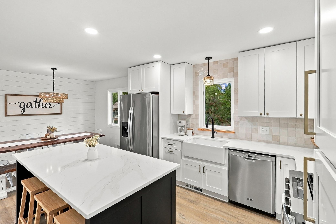
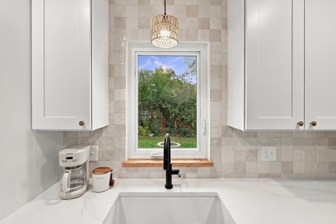
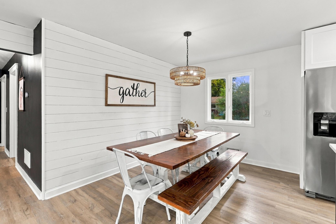
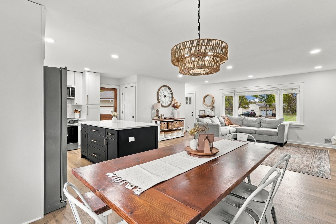
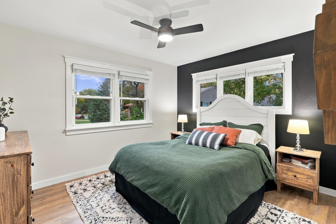
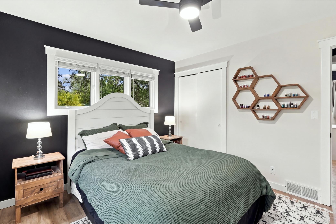
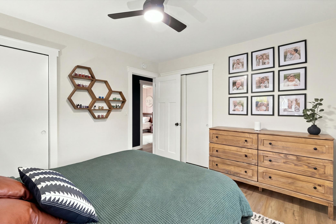
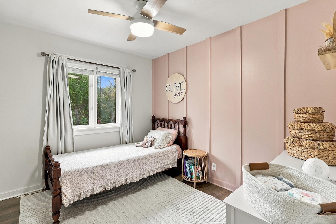
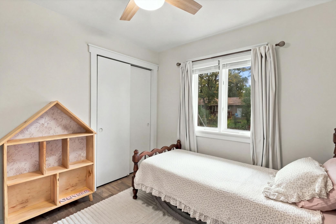
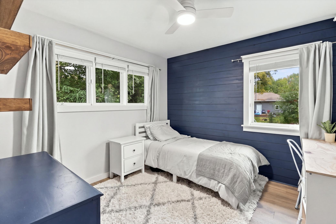
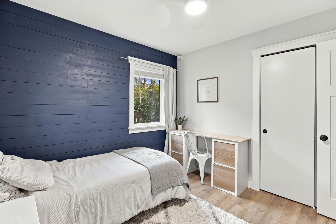
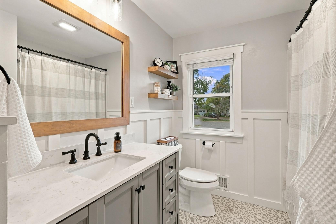
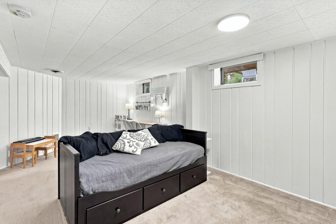
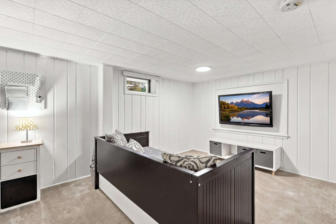
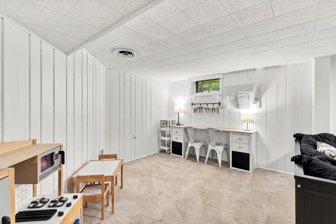
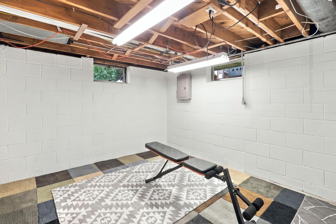
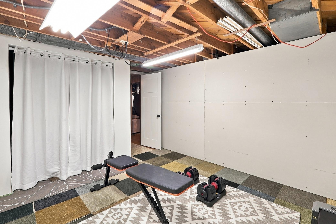
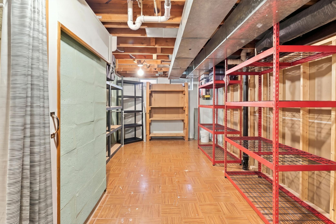
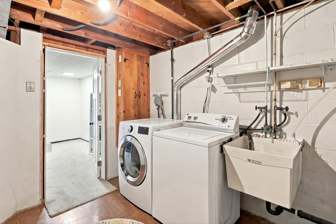
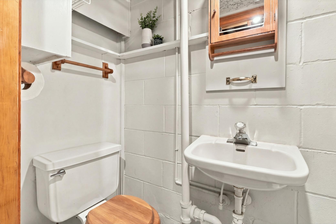
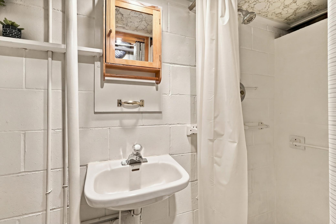
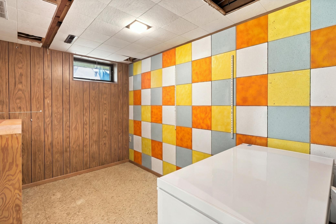
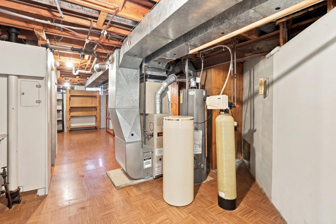
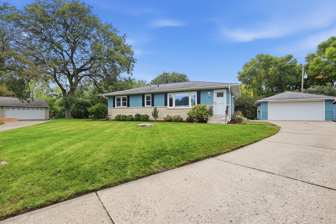
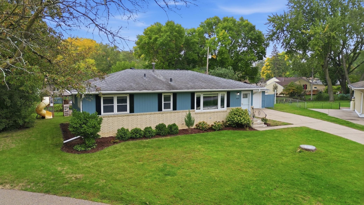
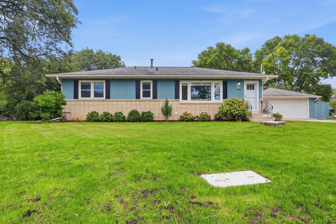
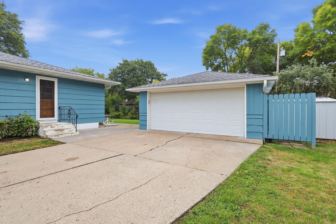
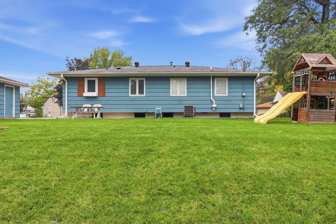
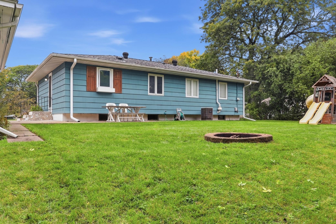
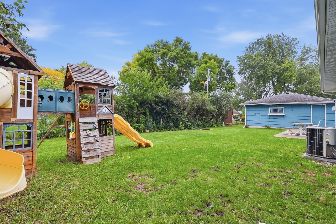
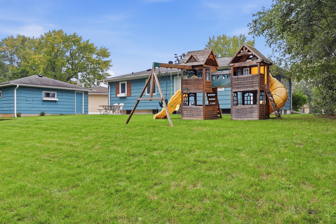
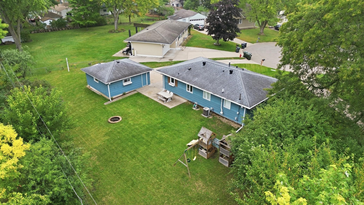
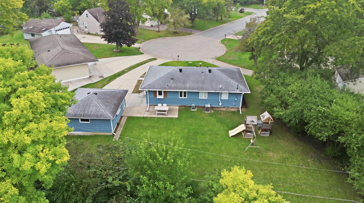
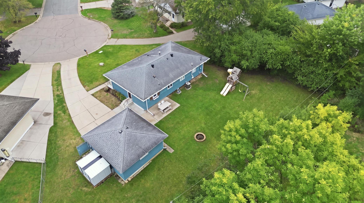
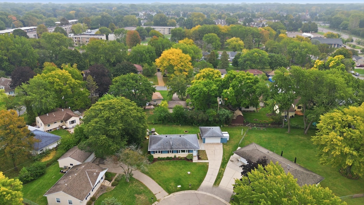
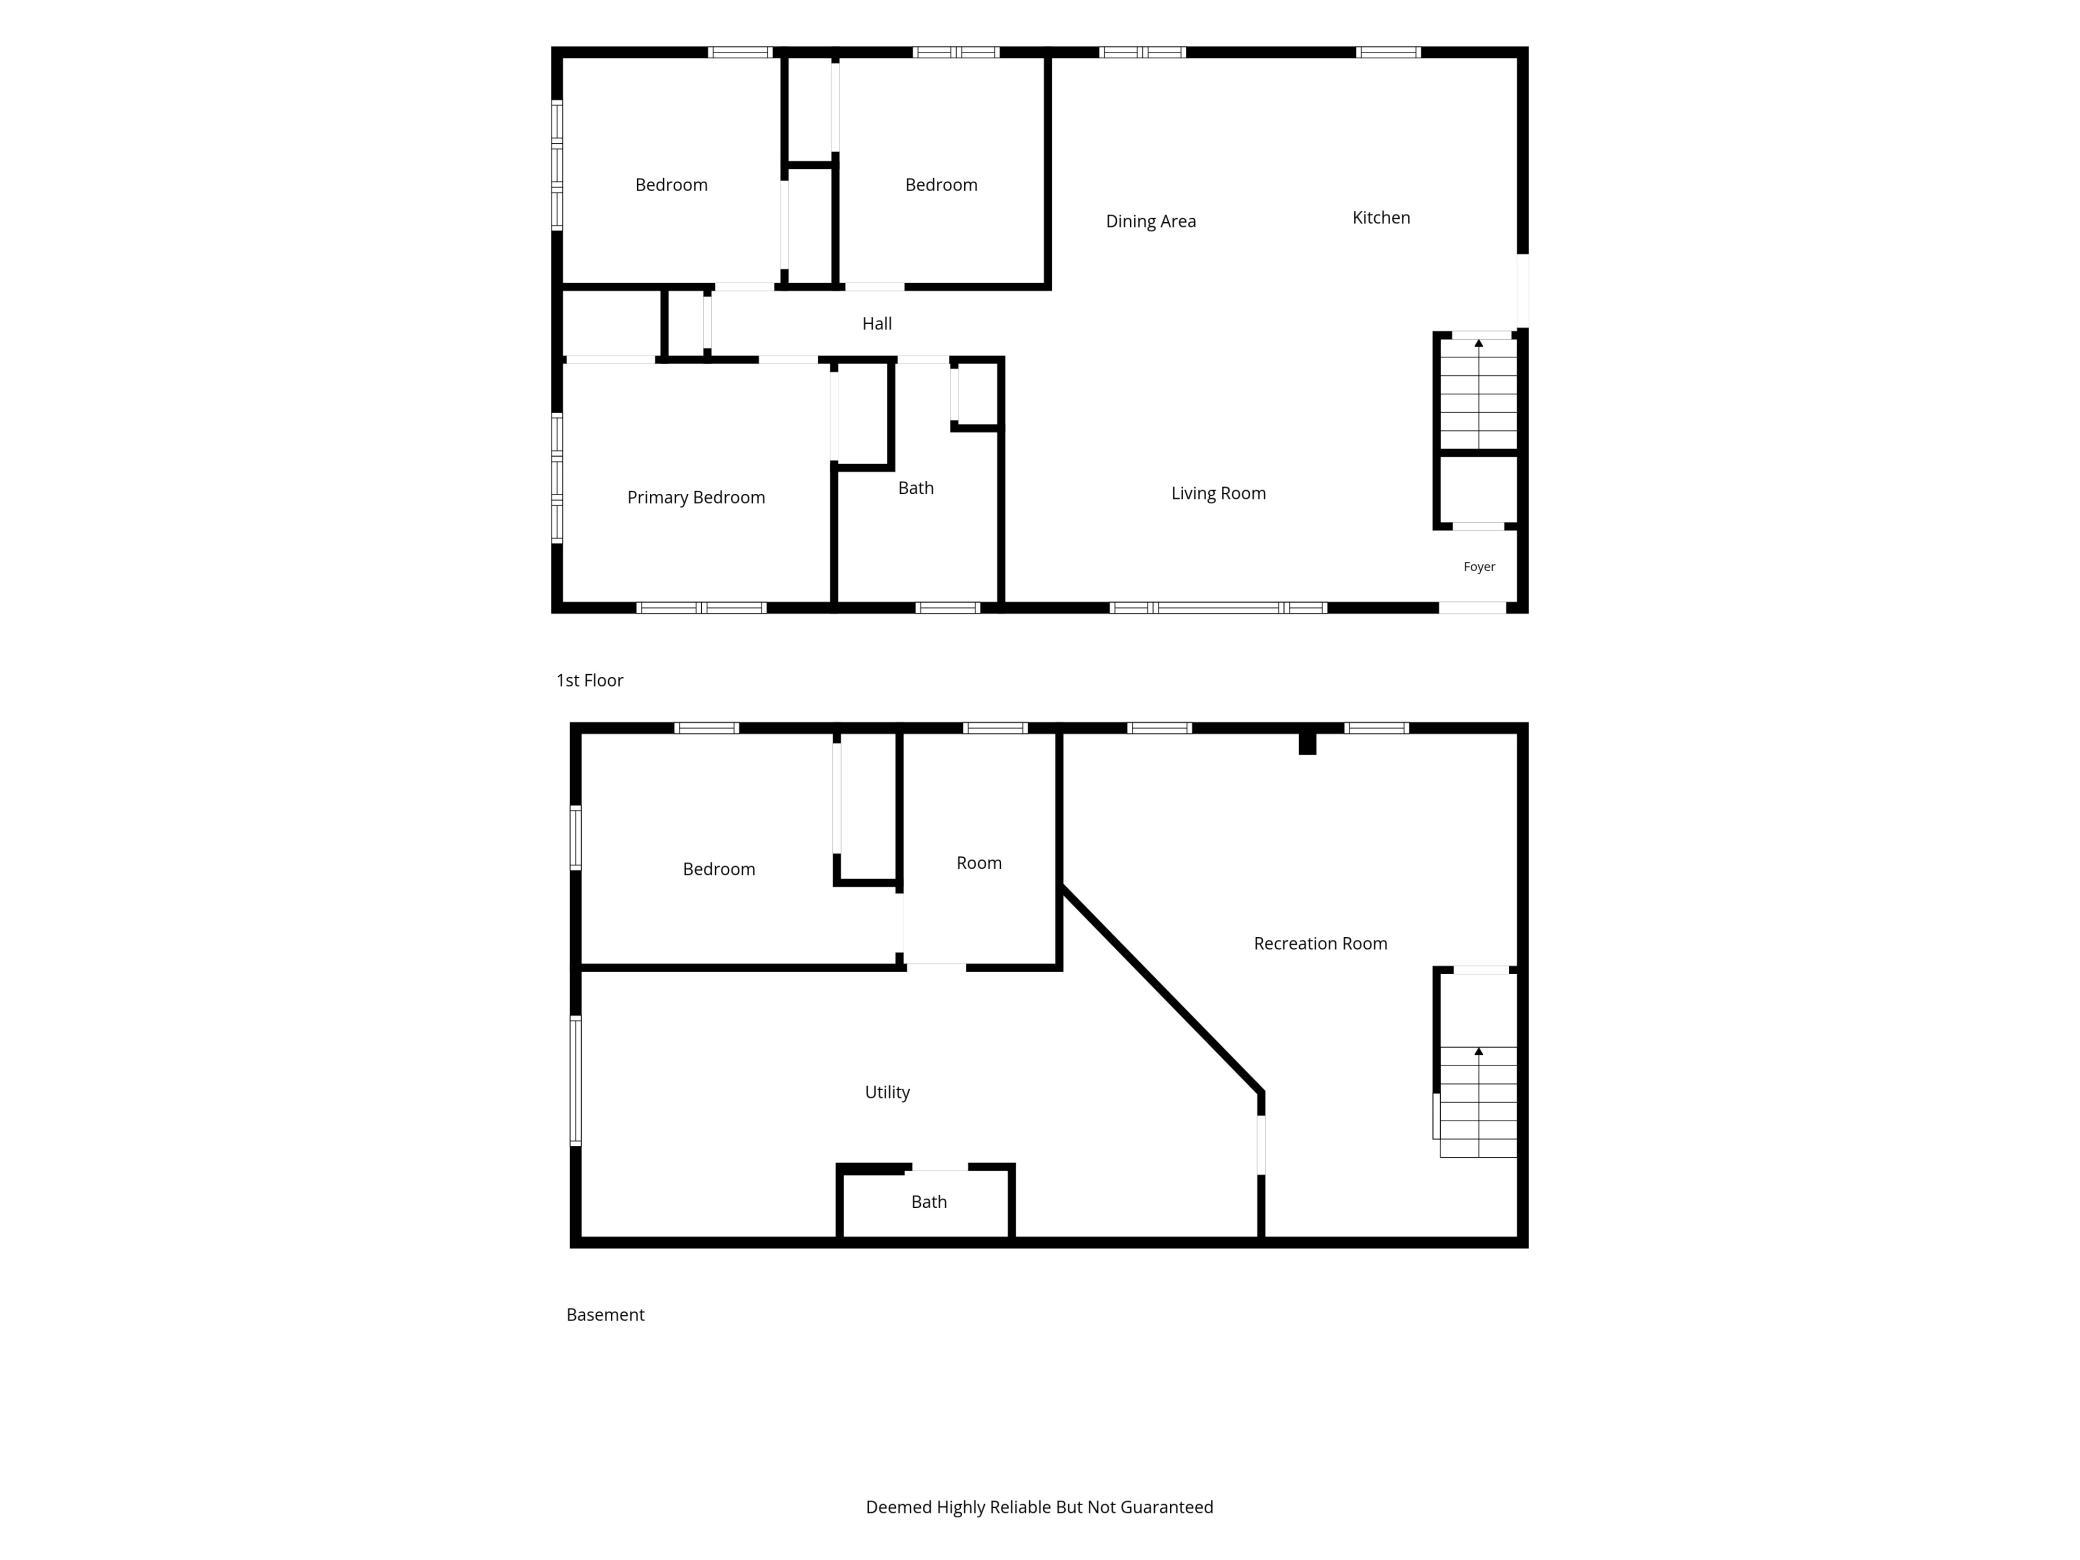
Welcome to 2029 Opal Place, where a beautifully remodeled kitchen and inviting open layout meet a large cul-de-sac lot in a convenient Eagan location. LVP flooring flows throughout the main level, connecting the bright living room, dining area, and kitchen for easy everyday living and entertaining. A large picture window fills the living room with natural light, while shiplap accents add warmth and character. The completely remodeled kitchen features quartz countertops, white shaker-style cabinetry, stainless steel appliances, a farmhouse sink, tile backsplash, and a contrasting island with seating. The adjoining dining area offers a welcoming spot to gather, and the kitchen window overlooks the backyard. Three bedrooms on one level provide a practical layout. Downstairs, a finished family room offers additional recreation space, while a separate flex area provides room for workouts or hobbies. With an egress window, it could easily be converted to a 4th conforming bedroom. Generous storage adds everyday convenience. With a spacious lot and easy access to I-35, this home brings together thoughtful updates, versatile spaces, and a great location. Seller willing to provide a 1 year home warranty for extra peace of mind!
About this property
Welcome to 2029 Opal Place, where a beautifully remodeled kitchen and inviting open layout meet a large cul-de-sac lot in a convenient Eagan location. LVP flooring flows throughout the main level, connecting the bright living room, dining area, and kitchen for easy everyday living and entertaining. A large picture window fills the living room with natural light, while shiplap accents add warmth and character. The completely remodeled kitchen features quartz countertops, white shaker-style cabinetry, stainless steel appliances, a farmhouse sink, tile backsplash, and a contrasting island with seating. The adjoining dining area offers a welcoming spot to gather, and the kitchen window overlooks the backyard. Three bedrooms on one level provide a practical layout. Downstairs, a finished family room offers additional recreation space, while a separate flex area provides room for workouts or hobbies. With an egress window, it could easily be converted to a 4th conforming bedroom. Generous storage adds everyday convenience. With a spacious lot and easy access to I-35, this home brings together thoughtful updates, versatile spaces, and a great location. Seller willing to provide a 1 year home warranty for extra peace of mind!
Features and Additional Information
Baths
Presented By Coldwell Banker Crown Realtors - Crosby



Area Information
| Dakota County | Cedar Grove 1
Schools in the Area
-
turned_in
Elementary School
-
turned_in
Middle School
-
turned_in
High SchoolBurnsville-Eagan-Savage
Want to See More Listings in the Area?
Brokerage: Keller Williams Preferred Rlty