21448 Pointe Drive
About this property
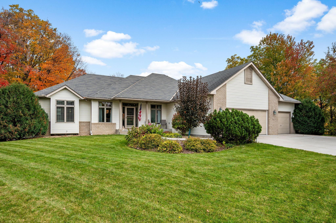
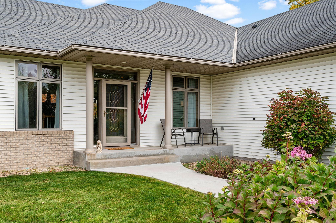
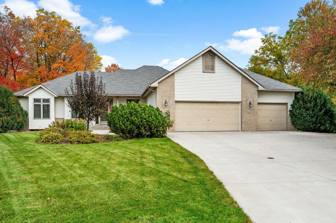
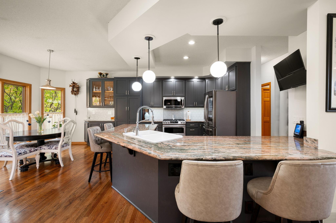
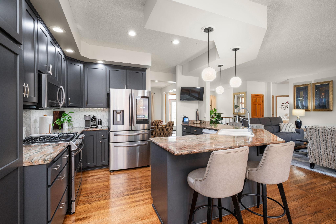
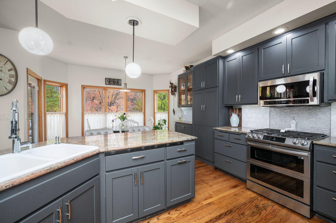
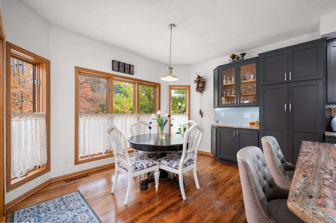
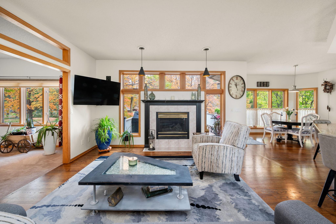
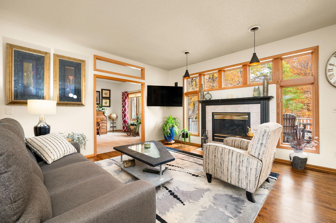
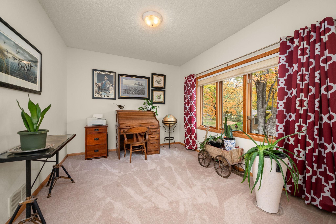
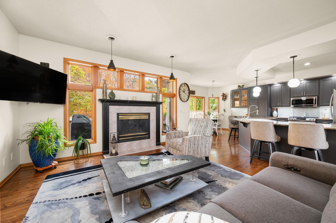
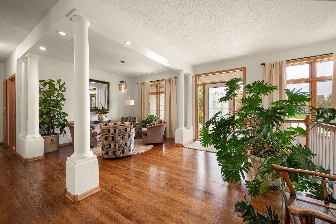
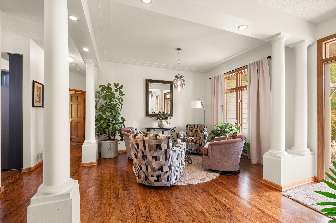
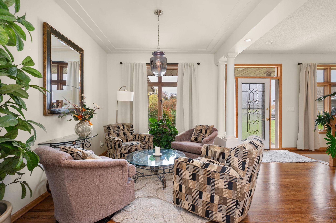
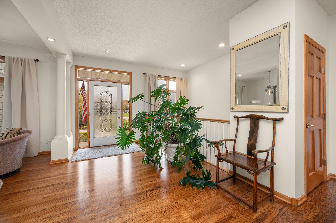
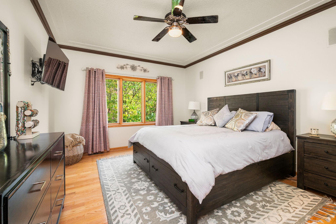
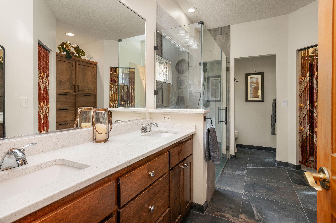
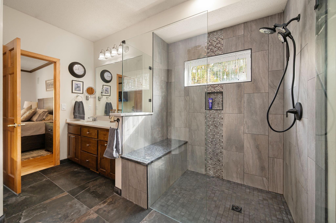
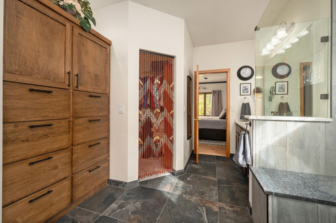
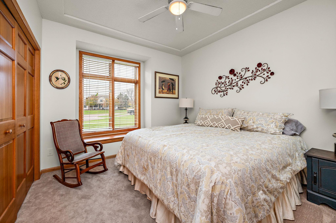
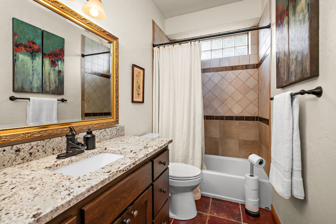
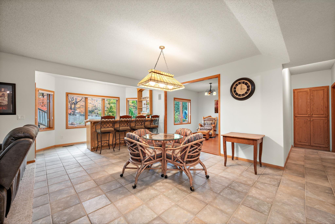
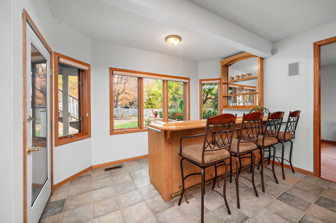
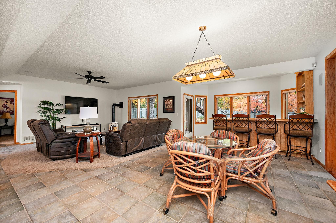
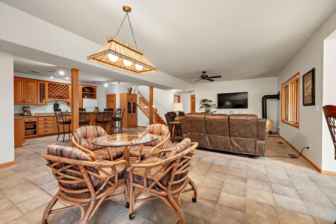
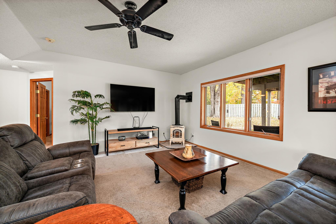
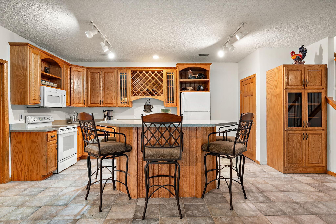
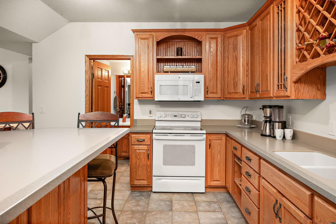
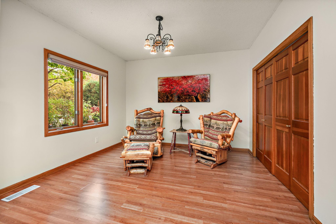
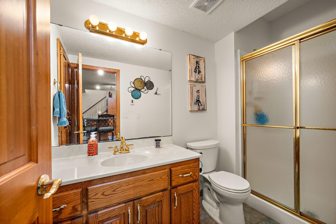
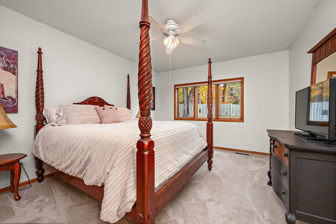
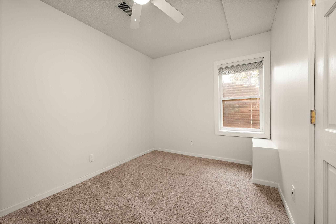
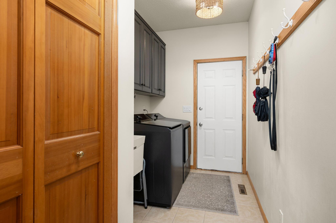
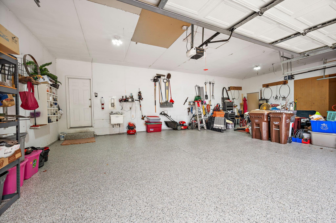
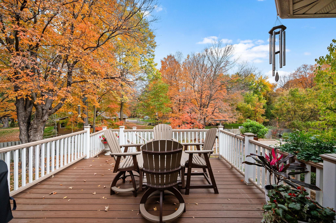
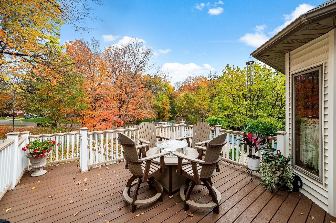
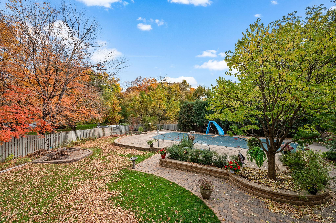
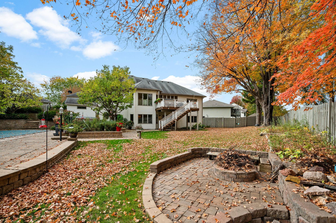
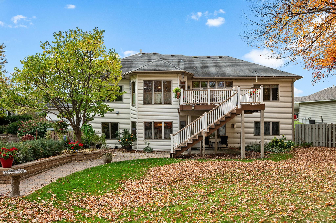
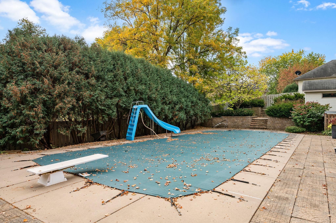
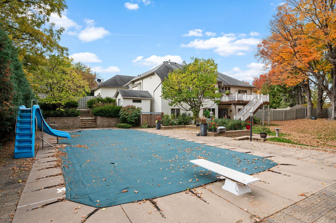
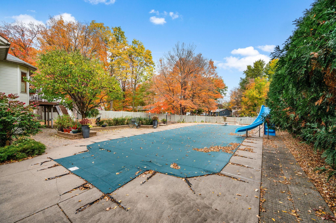
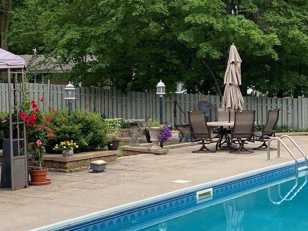
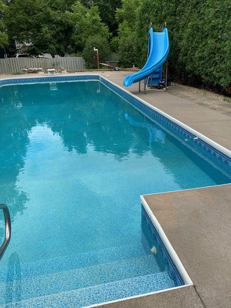
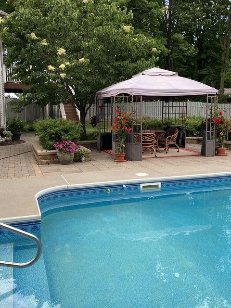
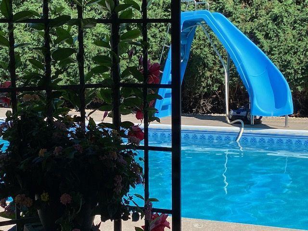
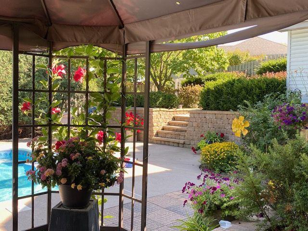
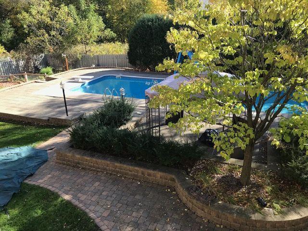
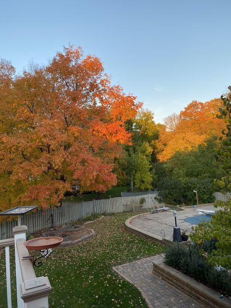
Welcome to this stunning, fully upgraded walkout rambler, perfectly tucked away in a quiet cul-de-sac with incredible private backyard views and exceptional outdoor living! Offering true main-level living, this 4-bedroom home seamlessly combines thoughtful high-end finishes with spaces designed for both relaxation and entertaining. The main level boasts 9-foot vaulted ceilings, hardwood floors, and an open layout featuring a bright living room, dining room, formal dining space, and a cozy gas fireplace. The updated kitchen features granite countertops, stainless steel appliances, a tile backsplash, center island with a high-top breakfast bar, a butler's pantry/bar area, and a dedicated pantry cabinet. Retreat to the primary suite, complete with hardwood floors, double walk-in closets with built-in cabinetry, and a brand-new luxury walk-in shower with custom tile surround and bench. A second main-floor bedroom with a bay window, an updated full bath with granite counters, a dedicated office space, and convenient main-floor laundry with a new washer and dryer round out the main floor. Step out from the dining room onto your maintenance-free deck, leading down to a fully fenced backyard oasis featuring a heated in-ground pool with a new heater! The fully finished walkout lower level is an entertainer's dream-featuring a second kitchen with a center island, a full bar area near the walkout, a huge family room with a gas pot-belly fireplace, a 3/4 bath, and two additional spacious bedrooms. Additional highlights include a brand-new concrete driveway and front sidewalk, new epoxy flooring in the oversized 3-car garage (24x36), and easy access to I-94 and back-road commuter routes to the Twin Cities and St. Cloud. A must-see property!
About this property
Welcome to this stunning, fully upgraded walkout rambler, perfectly tucked away in a quiet cul-de-sac with incredible private backyard views and exceptional outdoor living! Offering true main-level living, this 4-bedroom home seamlessly combines thoughtful high-end finishes with spaces designed for both relaxation and entertaining. The main level boasts 9-foot vaulted ceilings, hardwood floors, and an open layout featuring a bright living room, dining room, formal dining space, and a cozy gas fireplace. The updated kitchen features granite countertops, stainless steel appliances, a tile backsplash, center island with a high-top breakfast bar, a butler's pantry/bar area, and a dedicated pantry cabinet. Retreat to the primary suite, complete with hardwood floors, double walk-in closets with built-in cabinetry, and a brand-new luxury walk-in shower with custom tile surround and bench. A second main-floor bedroom with a bay window, an updated full bath with granite counters, a dedicated office space, and convenient main-floor laundry with a new washer and dryer round out the main floor. Step out from the dining room onto your maintenance-free deck, leading down to a fully fenced backyard oasis featuring a heated in-ground pool with a new heater! The fully finished walkout lower level is an entertainer's dream-featuring a second kitchen with a center island, a full bar area near the walkout, a huge family room with a gas pot-belly fireplace, a 3/4 bath, and two additional spacious bedrooms. Additional highlights include a brand-new concrete driveway and front sidewalk, new epoxy flooring in the oversized 3-car garage (24x36), and easy access to I-94 and back-road commuter routes to the Twin Cities and St. Cloud. A must-see property!
Features and Additional Information
Baths
Presented By Coldwell Banker Crown Realtors - Crosby



Area Information
| Hennepin County | South Pointe
Schools in the Area
-
turned_in
Elementary School
-
turned_in
Middle School
-
turned_in
High SchoolElk River
Want to See More Listings in the Area?
Brokerage: RE/MAX Results