216 Mooney Circle
About this property
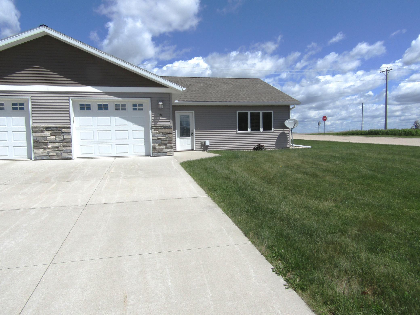
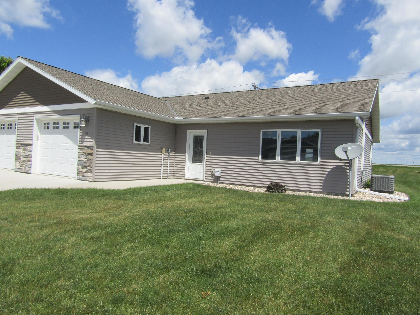
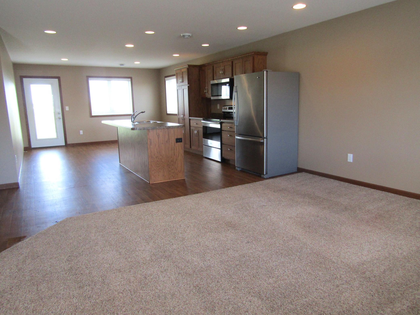
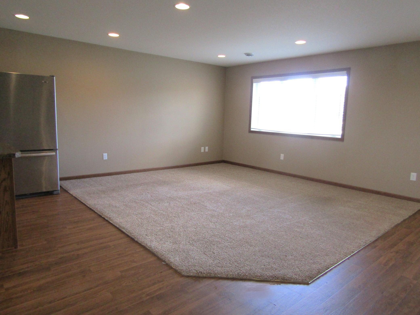
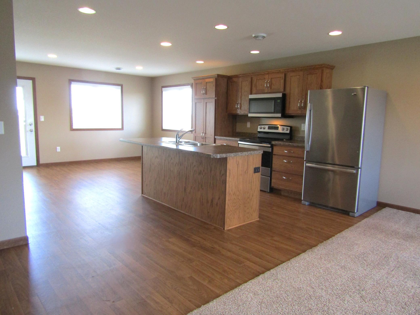
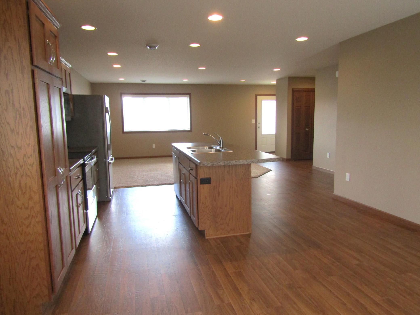
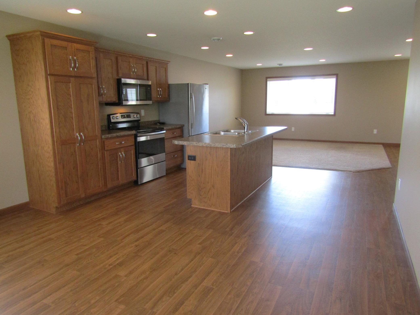
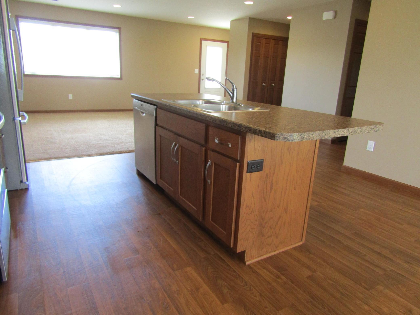
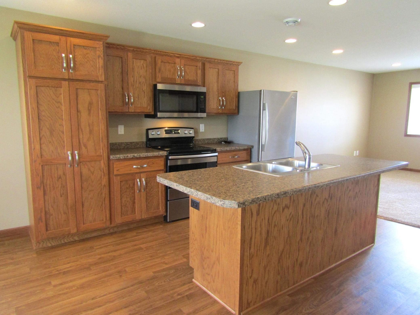
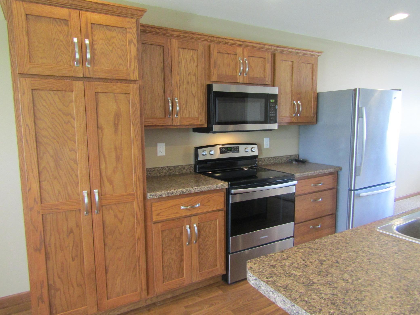
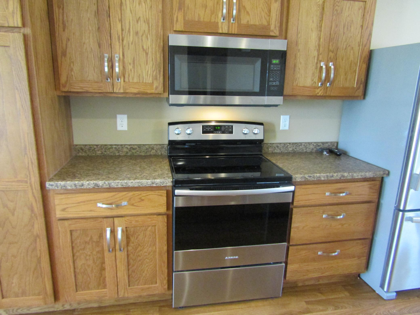
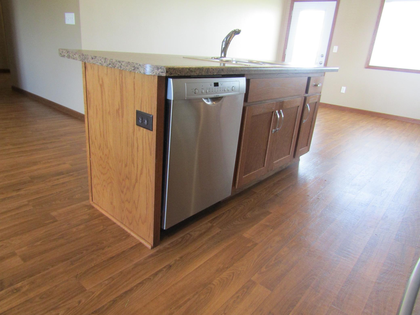
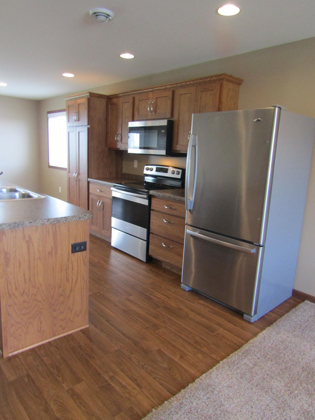
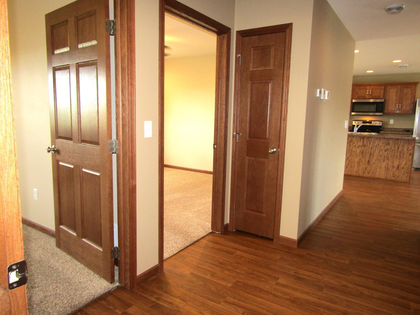
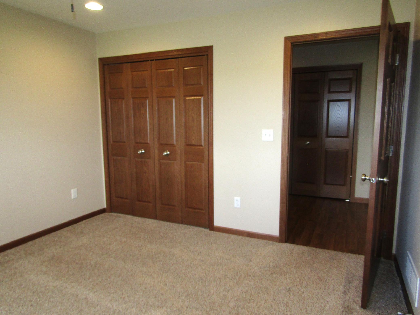
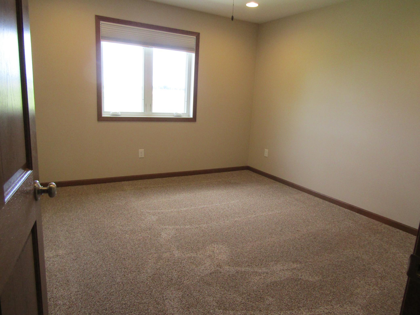
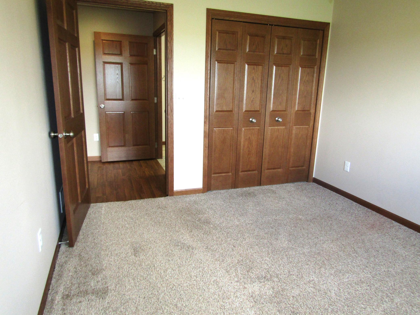
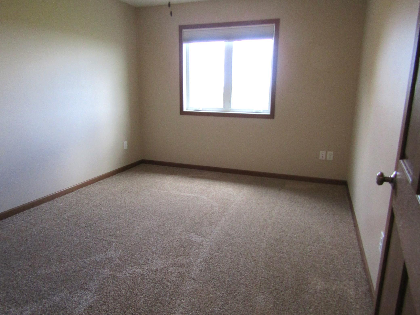
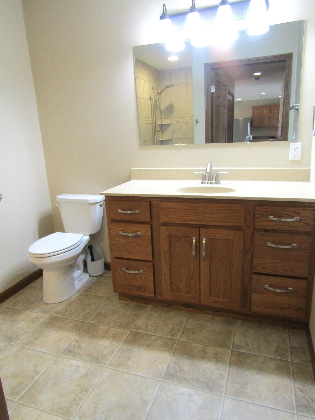
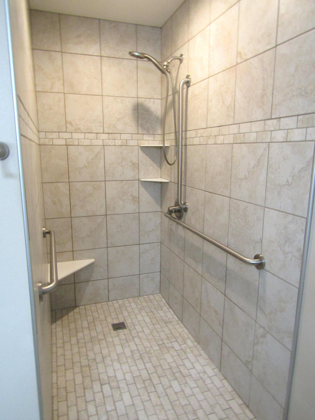
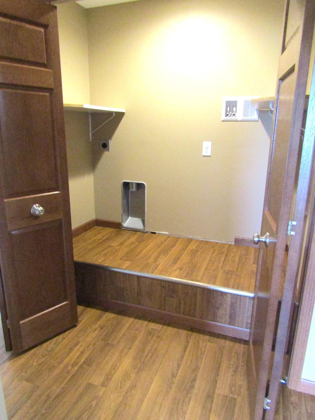
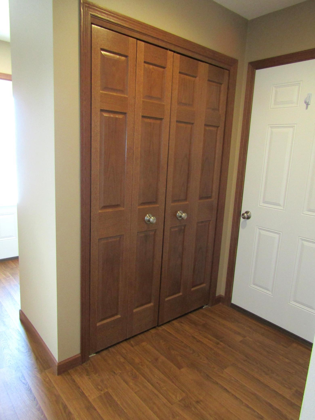
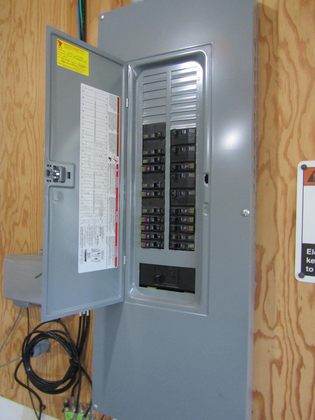
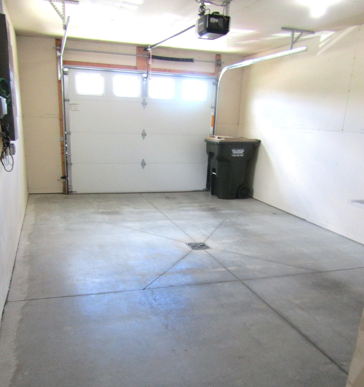
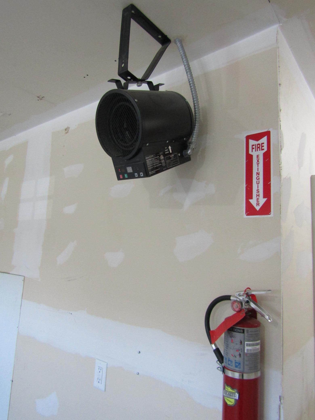
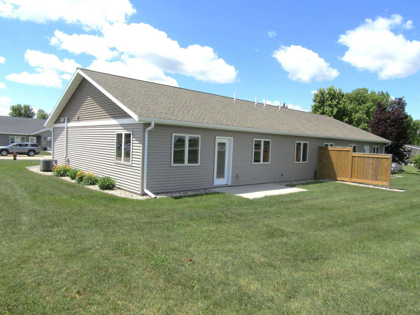
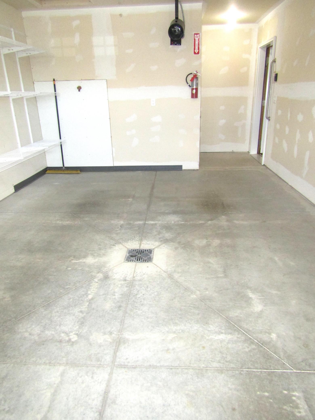
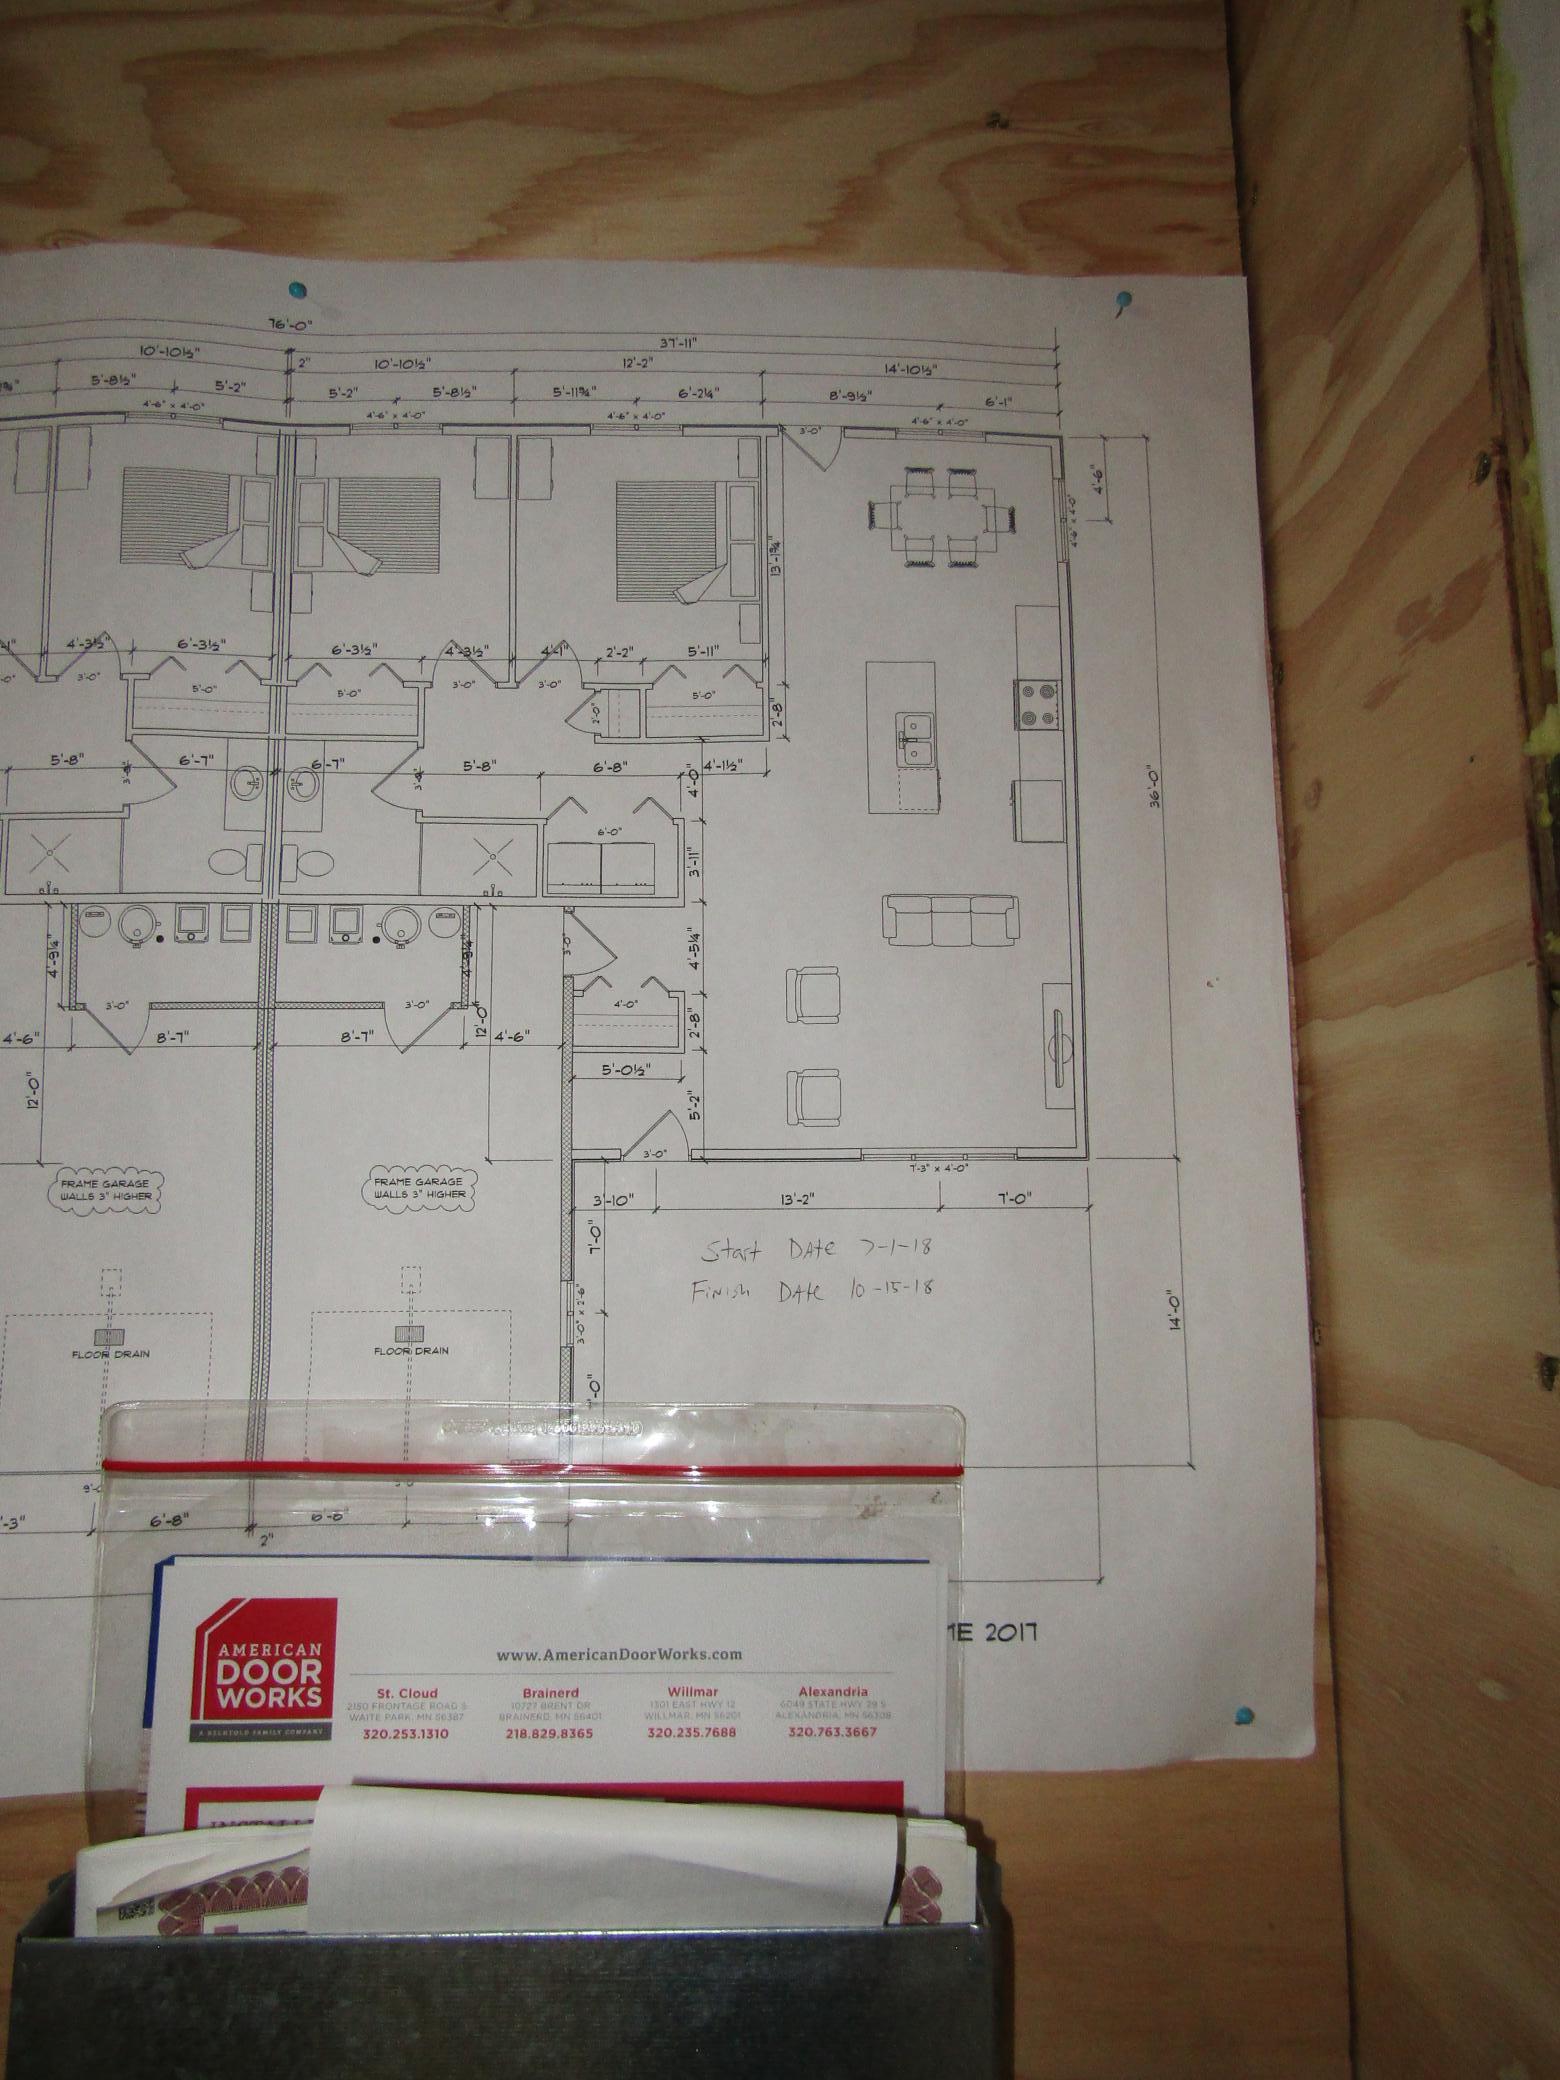
"There's so much more beyond the front door!" From the moment you arrive, one can feel the luxury and ease of this beautiful one level, 2 bedroom townhome that was newly built in 2018. You know you are home, when you turn into the fully cemented driveway, push the garage door opener to rise, and drive into your heated & insulated garage with private entrance into your home. Stepping inside you will enjoy the comforts of living as you have a formal carpeted living room area, a spacious eat-in pivot kitchen that offers a built-in double SS sink & dishwasher, custom built cabinets that surround the SS refrigerator, microwave & stove, and an easy access door to the back patio. Say goodnight as you head down the hallway to two large fully carpeted bedrooms that have beautiful solid wood entrance & closet doors, and large double-pane windows that offer wonder natural light. The bathroom offers an incredible step/roll-in fully tiled shower meant to be enjoyed with relaxing long showers! The hallway has a tuck-in laundry closet with washer and dryer hook-ups of which you get to install the appliance style of your choice. Entertain your guests on the back patio and in the back yard. A privacy fence can easily be added as well! Turn-key move-in ready this lovely 1333 sq ft home is truly a must see for anyone desiring to enjoy the "extra" comforts of modern one-level living, privacy, handicap accessibility, main floor laundry, and just minutes from downtown Granite Falls! This truly is your Home Sweet Home! PLEASE NOTE - THE CURRENT TAX REFLECTS COMMERCIAL RATE - BUT BECAUSE THIS HOME IS SELLING INDIVIDUALLY, IT WILL BE ADJUSTED TO LESS THAN $4,000 AS A SINGLE FAMILY TOWNHOME
About this property
"There's so much more beyond the front door!" From the moment you arrive, one can feel the luxury and ease of this beautiful one level, 2 bedroom townhome that was newly built in 2018. You know you are home, when you turn into the fully cemented driveway, push the garage door opener to rise, and drive into your heated & insulated garage with private entrance into your home. Stepping inside you will enjoy the comforts of living as you have a formal carpeted living room area, a spacious eat-in pivot kitchen that offers a built-in double SS sink & dishwasher, custom built cabinets that surround the SS refrigerator, microwave & stove, and an easy access door to the back patio. Say goodnight as you head down the hallway to two large fully carpeted bedrooms that have beautiful solid wood entrance & closet doors, and large double-pane windows that offer wonder natural light. The bathroom offers an incredible step/roll-in fully tiled shower meant to be enjoyed with relaxing long showers! The hallway has a tuck-in laundry closet with washer and dryer hook-ups of which you get to install the appliance style of your choice. Entertain your guests on the back patio and in the back yard. A privacy fence can easily be added as well! Turn-key move-in ready this lovely 1333 sq ft home is truly a must see for anyone desiring to enjoy the "extra" comforts of modern one-level living, privacy, handicap accessibility, main floor laundry, and just minutes from downtown Granite Falls! This truly is your Home Sweet Home! PLEASE NOTE - THE CURRENT TAX REFLECTS COMMERCIAL RATE - BUT BECAUSE THIS HOME IS SELLING INDIVIDUALLY, IT WILL BE ADJUSTED TO LESS THAN $4,000 AS A SINGLE FAMILY TOWNHOME
Features and Additional Information
Bath
Presented By Coldwell Banker Crown Realtors - Crosby



Area Information
| Chippewa County | Highland Park 6th Add
Schools in the Area
-
turned_in
Elementary School
-
turned_in
Middle School
-
turned_in
High SchoolYellow Medicine East
Want to See More Listings in the Area?
Brokerage: Hughes Real Estate and Auction