2337 Manuela Drive
About this property
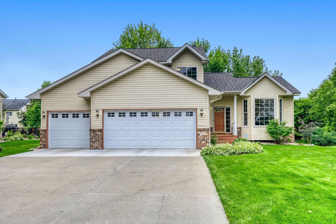
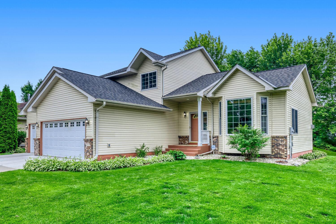
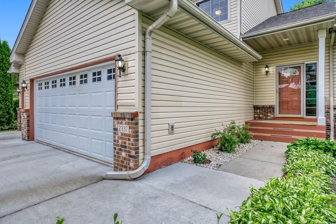
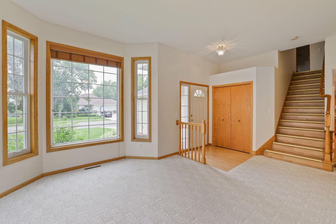
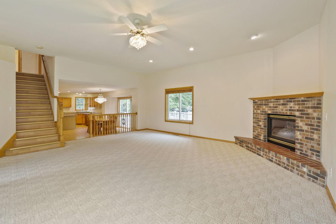
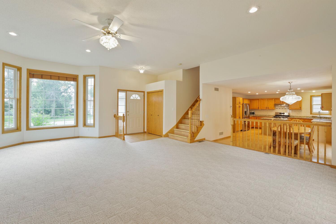
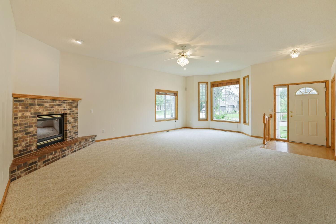
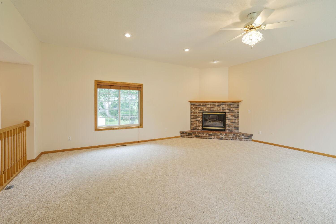
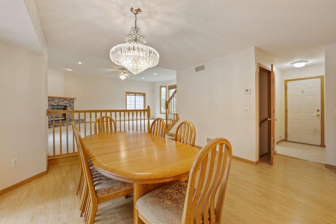
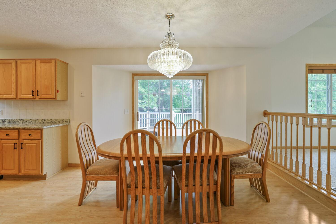
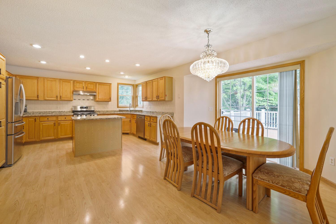
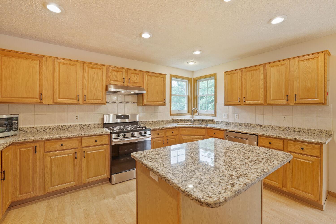
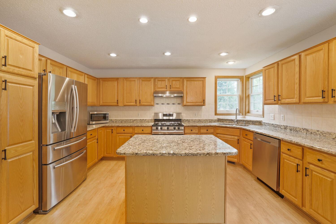
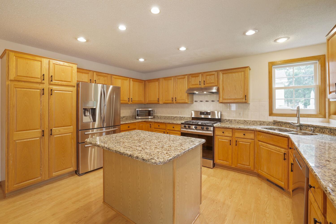
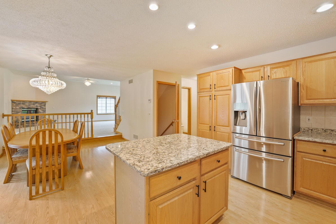
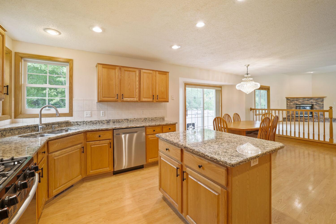
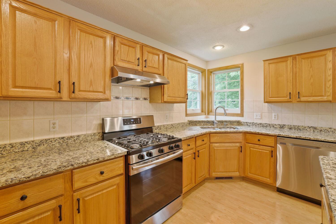
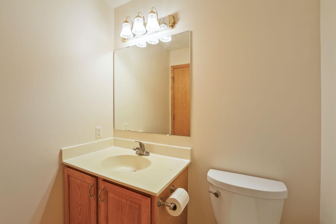
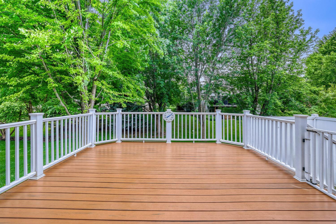
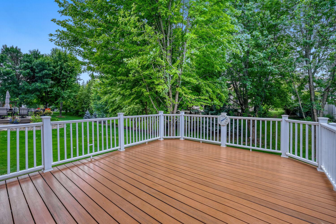
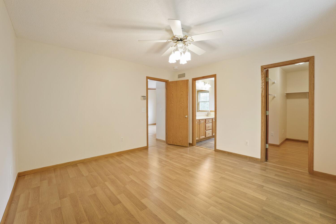
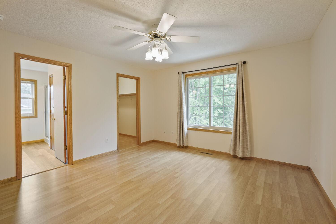
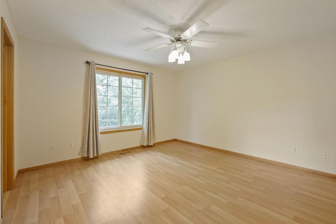
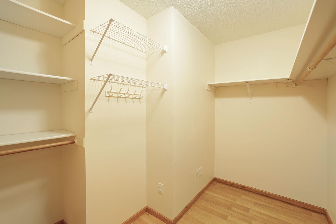
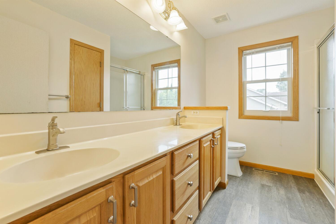
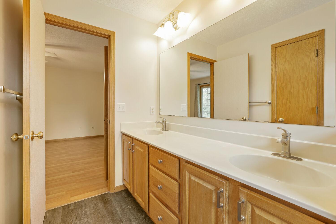
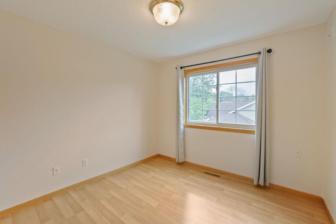
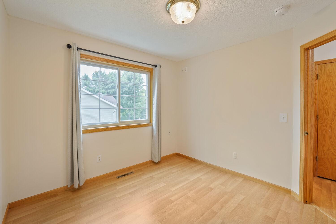
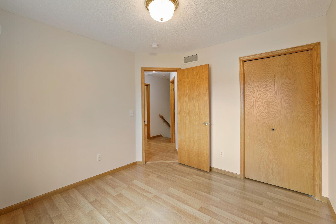
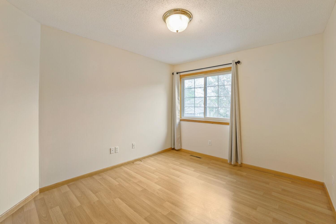
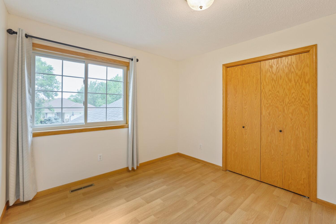
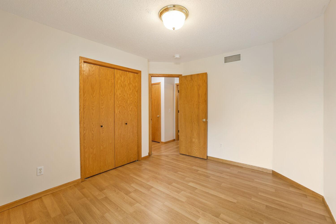
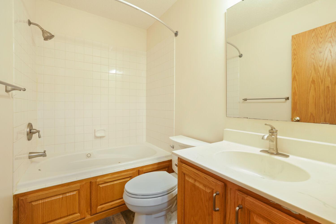
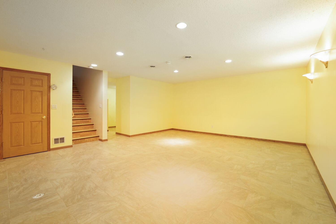
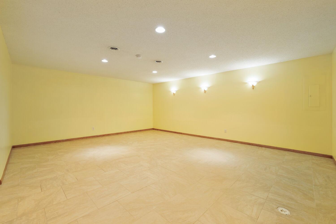
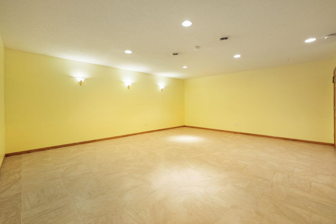
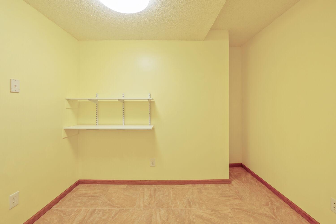
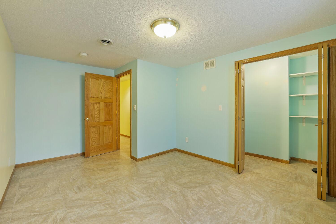
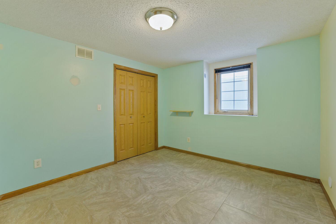
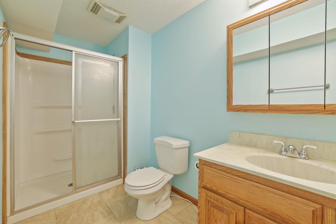
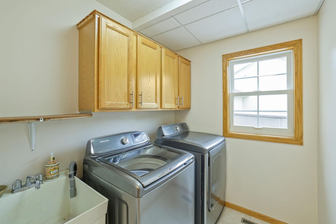
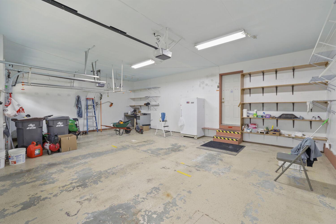
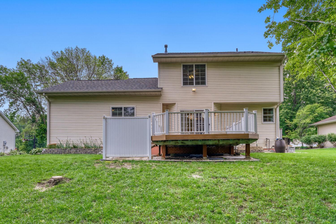
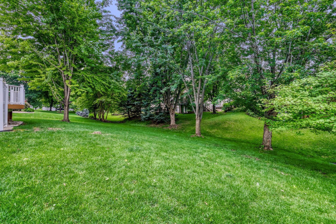
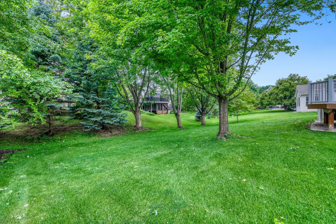
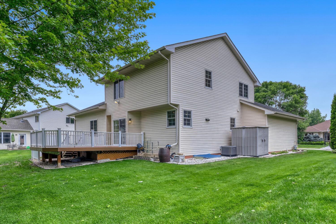
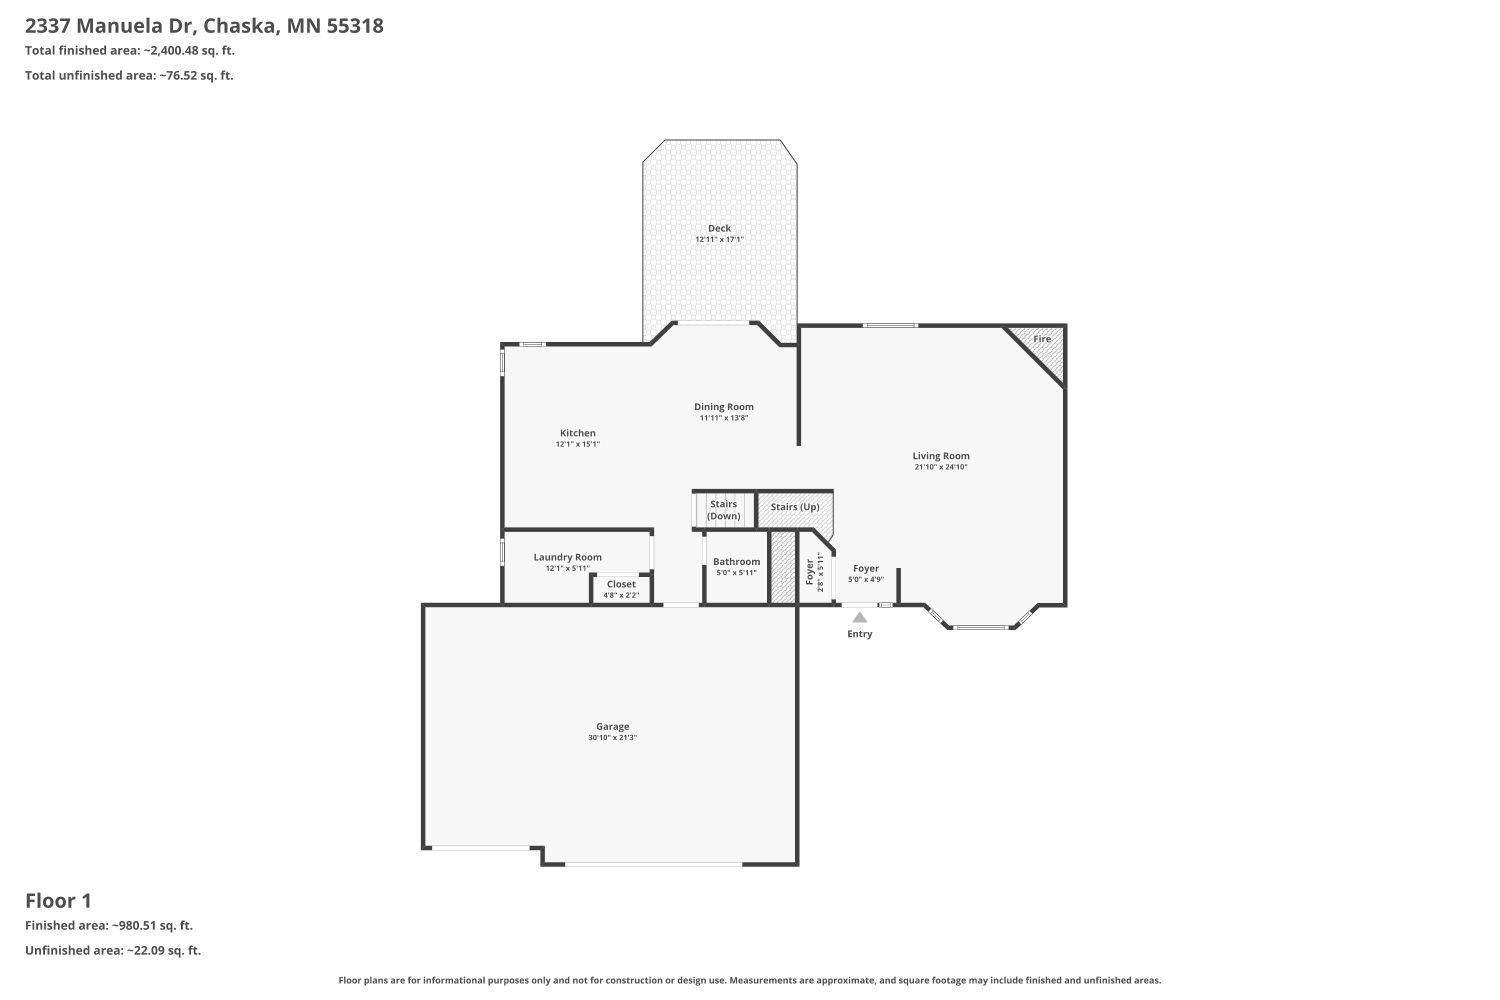
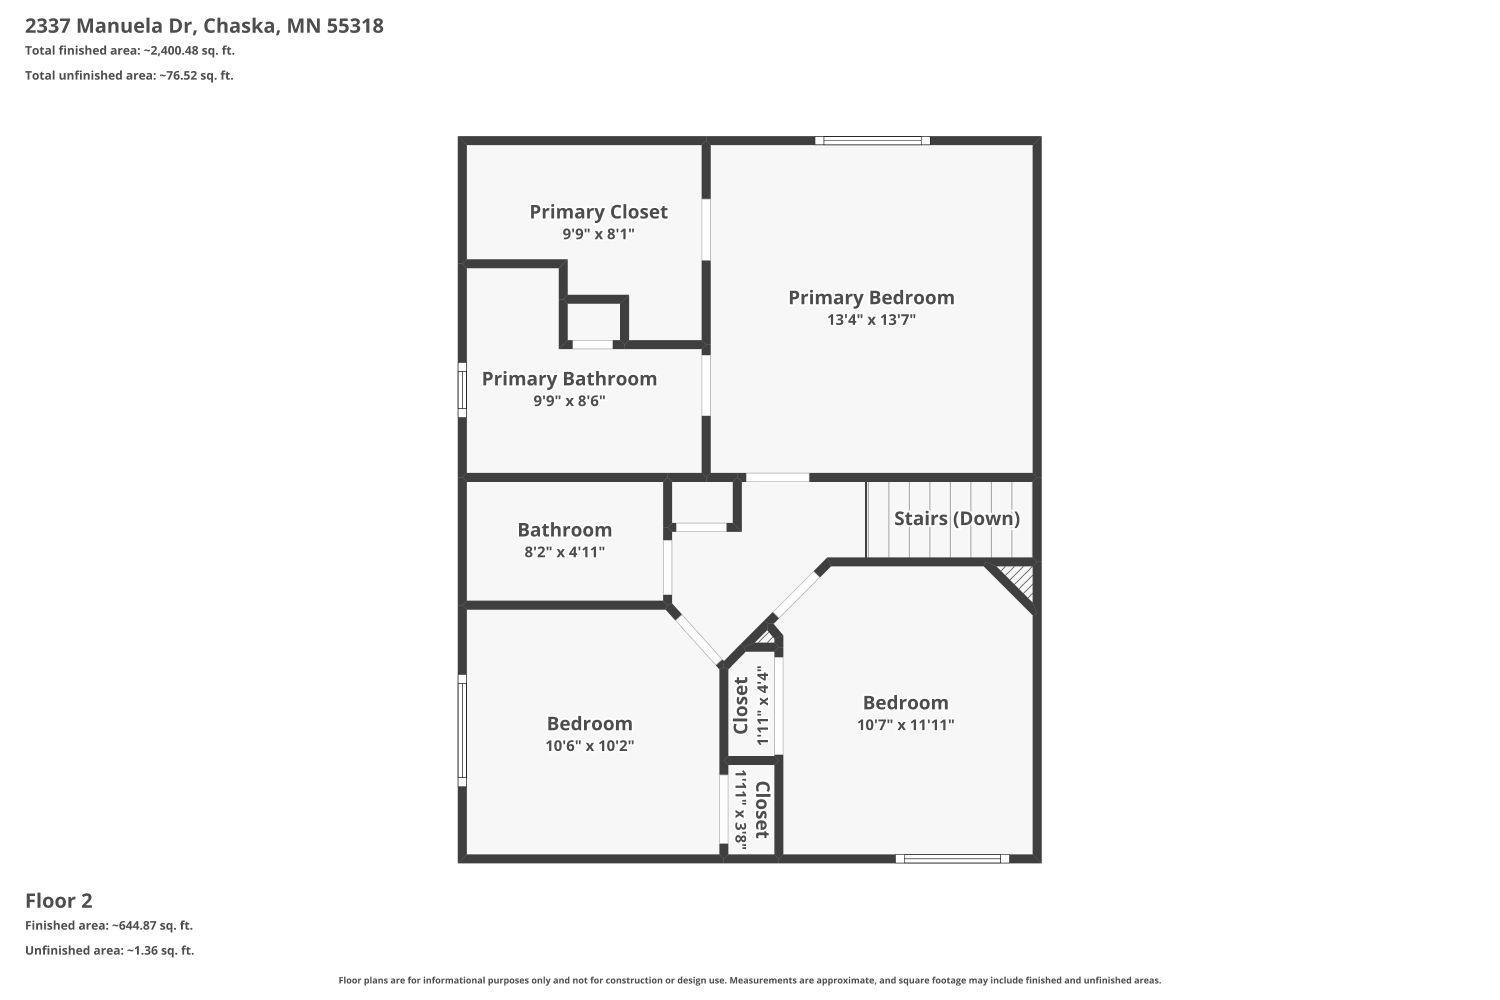
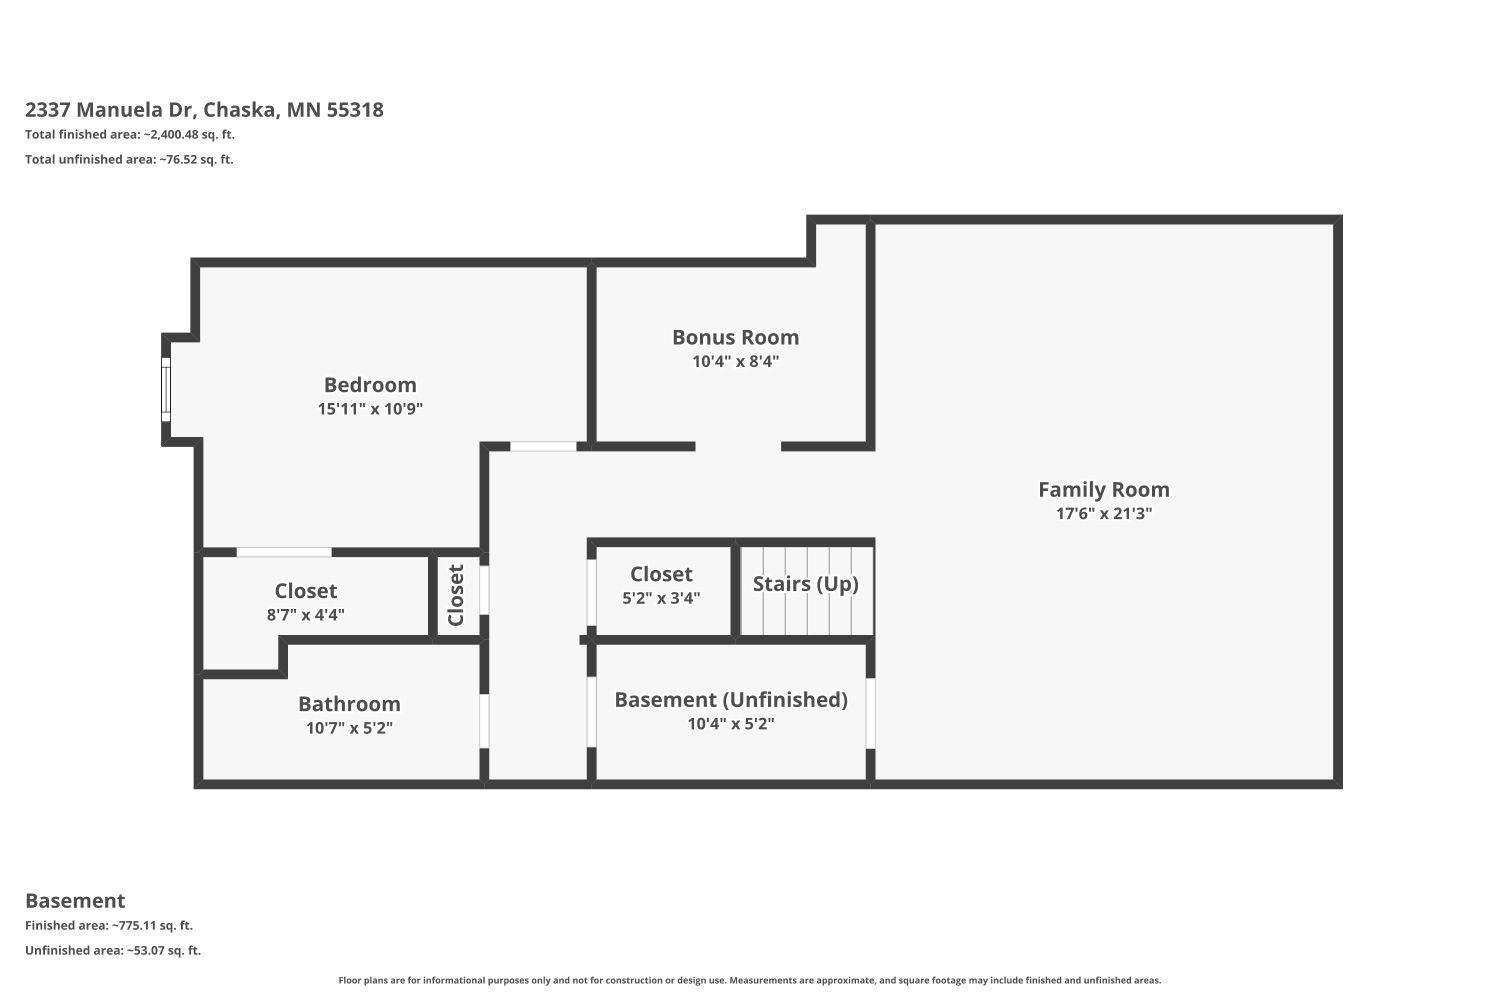
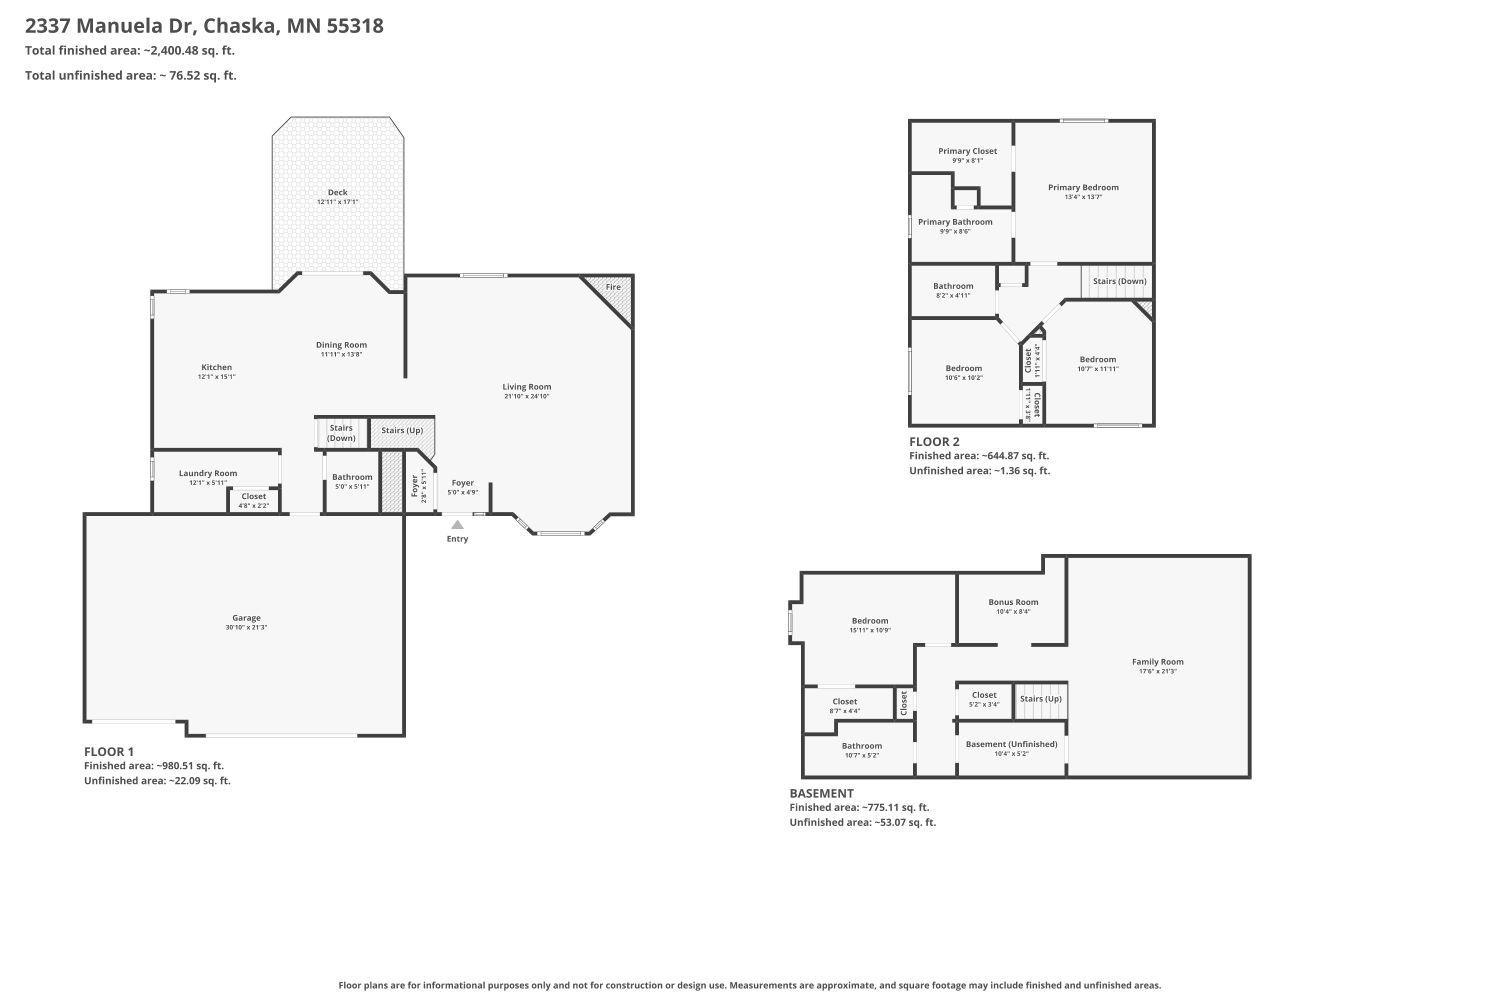
Welcome to 2337 Manuela Drive, a spacious 4 bedroom, 4 bathroom home in one of Chaska's most desirable neighborhoods. From the moment you walk in, the main living room makes an impression with soaring 10-foot ceiling, oversized windows, and a beautiful brick gas fireplace that anchors the space. The open layout offers an easy flow between the living room, dining area, and kitchen, creating a comfortable setting for everyday living and entertaining. The kitchen features granite countertops, stainless steel appliances, a center island, abundant cabinetry, and great workspace, all connected to the dining area with direct access to the newer composite deck. Step outside and enjoy a private backyard setting with mature trees, manicured landscaping, irrigation system, and plenty of green space to relax, play, or entertain. The main level also includes a convenient laundry room, powder bath, and a attached 3-car garage with excellent storage potential. Upstairs, you'll find three bedrooms on one level, including a generous primary suite with a private bath and large walk-in closet. The additional upper=level bedrooms offer comfortable space, natural light, and easy access to the full bath. The finished lower level adds even more flexibility with a large tiled family room, additional bedroom, bathroom, bonus/storage space, and room for a home office, workout area, guest space, or media room. With newer major updates including the roof, furnace, and A/C, this home offers a strong blend of space, function, and peace of mind. Set in a beautiful Chaska location with mature trees, nearby parks, trails, and walkable access to schools. this home offers the neighborhood feel and everyday convenience buyers are looking for. A wonderful opportunity to own a well-cared-for home with great indoor and outdoor living space in a highly sought-after area. Back on market due to buyer's home-sale contingency.
About this property
Welcome to 2337 Manuela Drive, a spacious 4 bedroom, 4 bathroom home in one of Chaska's most desirable neighborhoods. From the moment you walk in, the main living room makes an impression with soaring 10-foot ceiling, oversized windows, and a beautiful brick gas fireplace that anchors the space. The open layout offers an easy flow between the living room, dining area, and kitchen, creating a comfortable setting for everyday living and entertaining. The kitchen features granite countertops, stainless steel appliances, a center island, abundant cabinetry, and great workspace, all connected to the dining area with direct access to the newer composite deck. Step outside and enjoy a private backyard setting with mature trees, manicured landscaping, irrigation system, and plenty of green space to relax, play, or entertain. The main level also includes a convenient laundry room, powder bath, and a attached 3-car garage with excellent storage potential. Upstairs, you'll find three bedrooms on one level, including a generous primary suite with a private bath and large walk-in closet. The additional upper=level bedrooms offer comfortable space, natural light, and easy access to the full bath. The finished lower level adds even more flexibility with a large tiled family room, additional bedroom, bathroom, bonus/storage space, and room for a home office, workout area, guest space, or media room. With newer major updates including the roof, furnace, and A/C, this home offers a strong blend of space, function, and peace of mind. Set in a beautiful Chaska location with mature trees, nearby parks, trails, and walkable access to schools. this home offers the neighborhood feel and everyday convenience buyers are looking for. A wonderful opportunity to own a well-cared-for home with great indoor and outdoor living space in a highly sought-after area. Back on market due to buyer's home-sale contingency.
Features and Additional Information
Baths
Presented By Coldwell Banker Crown Realtors - Crosby



Area Information
| Carver County | Cortina Woods 2nd Add
Schools in the Area
-
turned_in
Elementary School
-
turned_in
Middle School
-
turned_in
High SchoolEastern Carver County Schools
Want to See More Listings in the Area?
Brokerage: Bridge Realty, LLC