2439 Emerald Trail
About this property
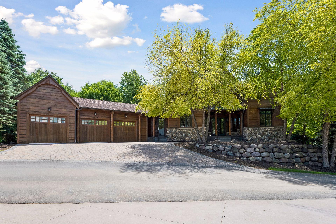
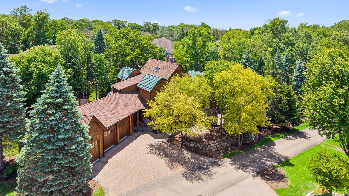
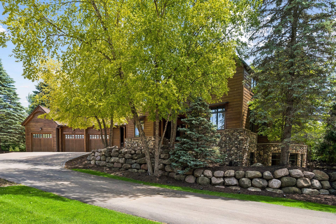
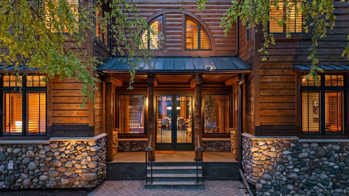
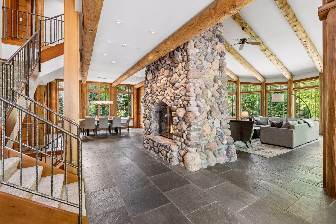
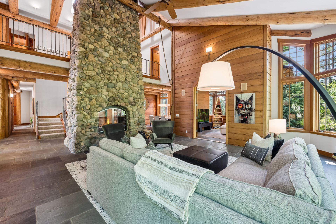
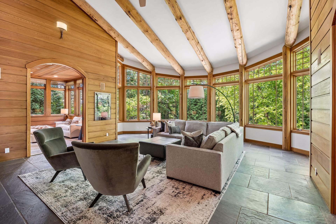
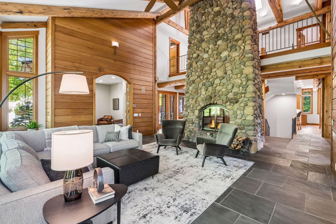
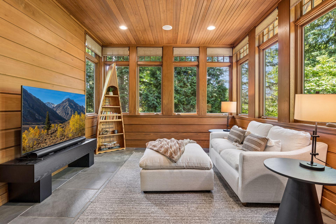
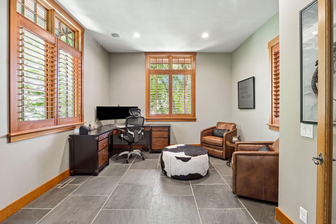
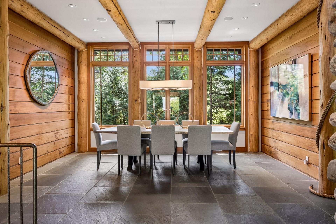
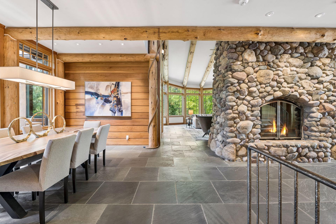
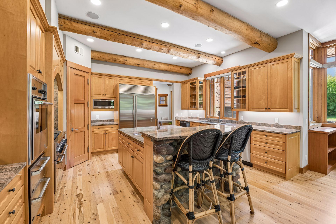
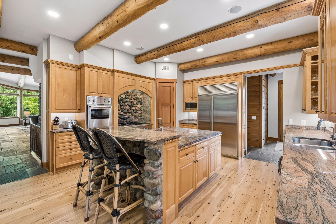
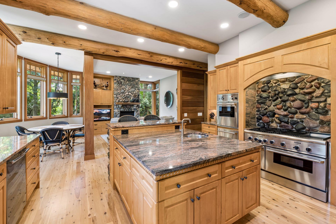
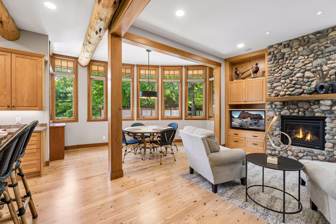
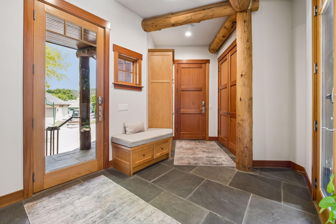
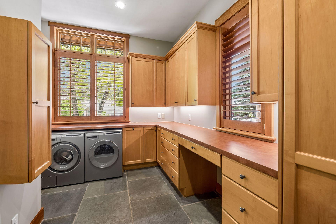
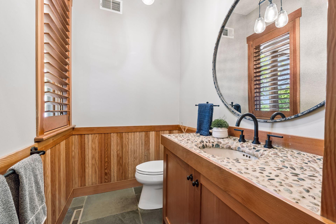
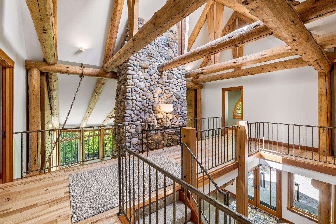
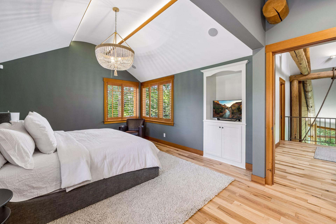
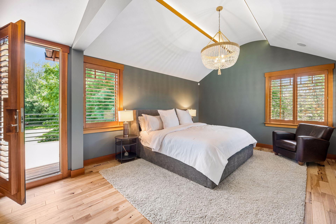
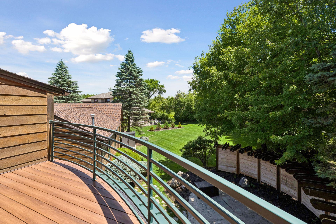
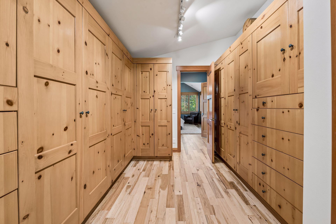
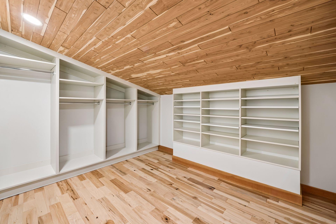
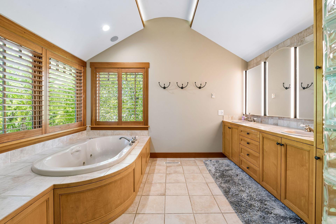
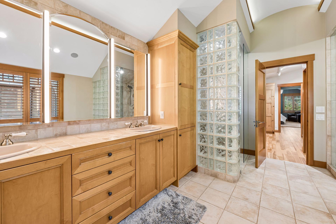
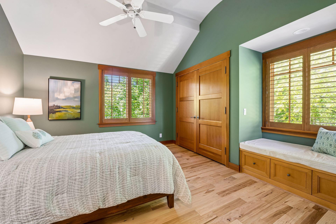
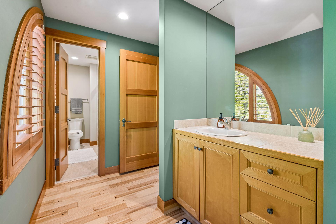
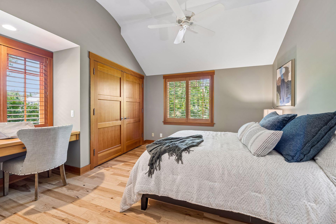
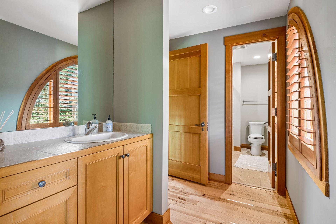
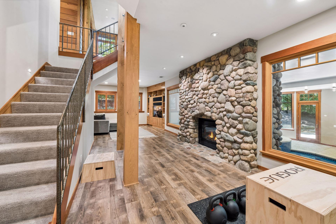
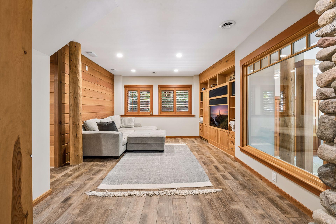
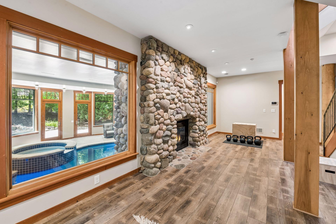
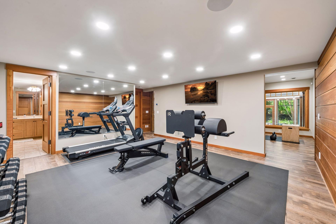
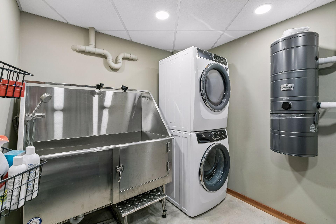
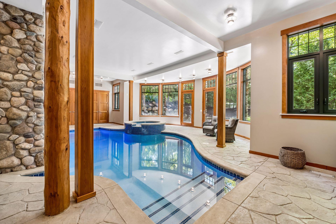
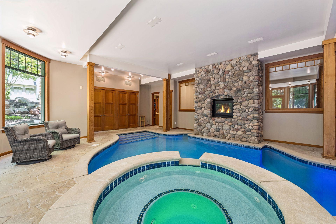
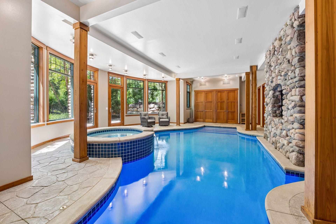
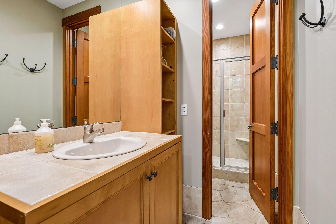
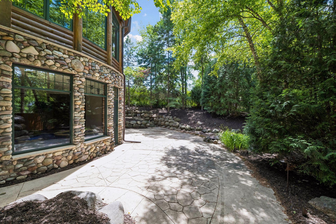
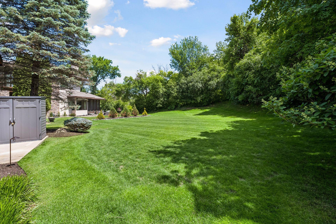
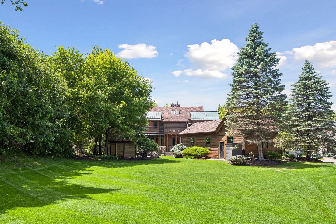
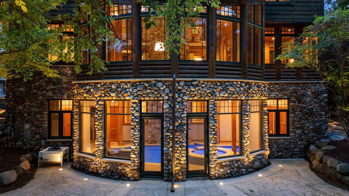
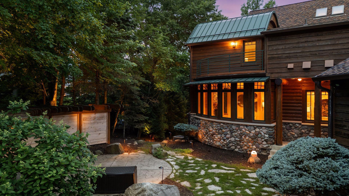
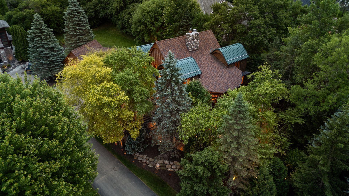
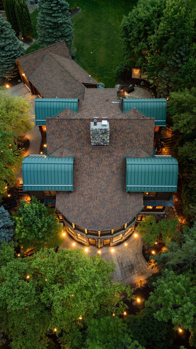
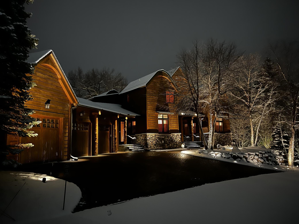
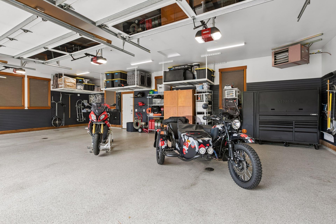
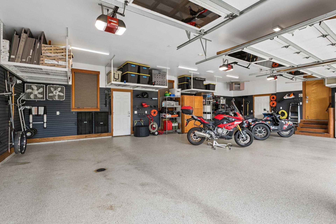
One-of-a-kind custom residence offering a rare blend of architectural character, natural materials, and exceptional amenities. Nestled on a private .64-acre setting adjoining wooded Hilloway Park, this distinctive home is inspired by rustic mountain design and showcases cedar, stone, copper, and timber throughout. The dramatic two-story great room features soaring vaulted ceilings and a floor-to-ceiling stone fireplace. The Austrian Pine chef's kitchen opens to a warm and inviting hearth room with a stone fireplace and informal dining area overlooking the patio and spacious yard. Additional main-level highlights include a four-season porch, office/den, formal dining room, laundry room, and spacious mudroom. The upper level features a barrel-vaulted owner's suite with generous walk-through built-in closets, a spacious bath, and a private deck, along with two additional private bedroom suites connected by a dramatic catwalk overlooking the great room below. Timber beams, custom iron railings, and sweeping views of the stone fireplace enhance the architectural appeal. The walkout lower level offers an amusement room with a two-sided stone fireplace and built-in entertainment center, opening to an extraordinary eight-foot-deep indoor pool and spa with seamless access to the expansive outdoor patio. Additional lower-level amenities include a 3/4 pool bath, exercise/game room, additional bedroom, 3/4 bath, additional washer and dryer, and a dog wash. Surrounded by mature trees and natural landscaping, the property offers a unique combination of privacy, character, and resort-style living. Over $550,000 in recent improvements have been made to the property, including a heated paver driveway, a finished garage with epoxy floors and slatwall, HVAC updates and replacements, landscaping enhancements, and more. Conveniently located just minutes from Ridgedale, Lake Minnetonka, and downtown Wayzata, with easy access to shopping, dining, and entertainment.
About this property
One-of-a-kind custom residence offering a rare blend of architectural character, natural materials, and exceptional amenities. Nestled on a private .64-acre setting adjoining wooded Hilloway Park, this distinctive home is inspired by rustic mountain design and showcases cedar, stone, copper, and timber throughout. The dramatic two-story great room features soaring vaulted ceilings and a floor-to-ceiling stone fireplace. The Austrian Pine chef's kitchen opens to a warm and inviting hearth room with a stone fireplace and informal dining area overlooking the patio and spacious yard. Additional main-level highlights include a four-season porch, office/den, formal dining room, laundry room, and spacious mudroom. The upper level features a barrel-vaulted owner's suite with generous walk-through built-in closets, a spacious bath, and a private deck, along with two additional private bedroom suites connected by a dramatic catwalk overlooking the great room below. Timber beams, custom iron railings, and sweeping views of the stone fireplace enhance the architectural appeal. The walkout lower level offers an amusement room with a two-sided stone fireplace and built-in entertainment center, opening to an extraordinary eight-foot-deep indoor pool and spa with seamless access to the expansive outdoor patio. Additional lower-level amenities include a 3/4 pool bath, exercise/game room, additional bedroom, 3/4 bath, additional washer and dryer, and a dog wash. Surrounded by mature trees and natural landscaping, the property offers a unique combination of privacy, character, and resort-style living. Over $550,000 in recent improvements have been made to the property, including a heated paver driveway, a finished garage with epoxy floors and slatwall, HVAC updates and replacements, landscaping enhancements, and more. Conveniently located just minutes from Ridgedale, Lake Minnetonka, and downtown Wayzata, with easy access to shopping, dining, and entertainment.
Features and Additional Information
Baths
Presented By Coldwell Banker Crown Realtors - Crosby



Area Information
| Hennepin County | Emerald Trail
Schools in the Area
-
turned_in
Elementary School
-
turned_in
Middle School
-
turned_in
High SchoolHopkins
Want to See More Listings in the Area?
Brokerage: Coldwell Banker Realty