2842 Lexington Avenue S
About this property
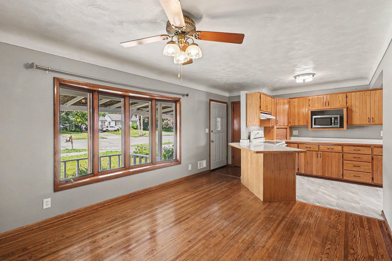
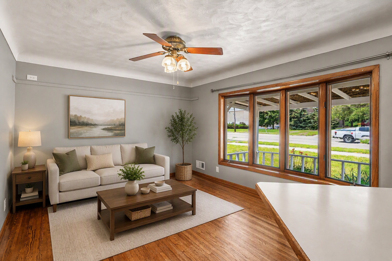
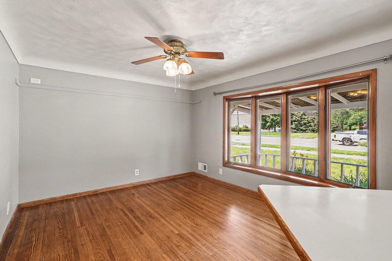
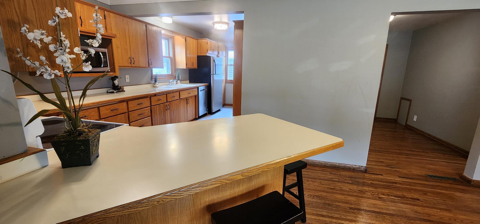
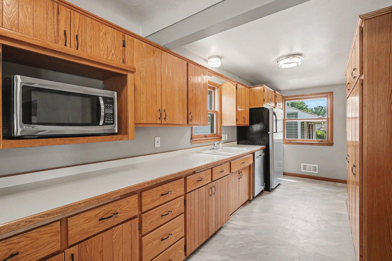
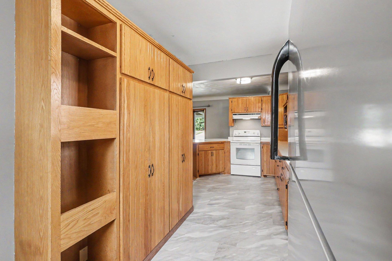
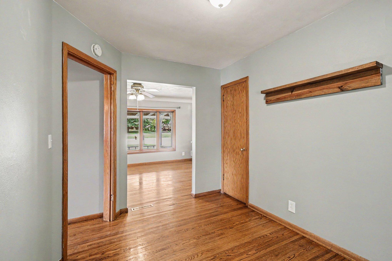
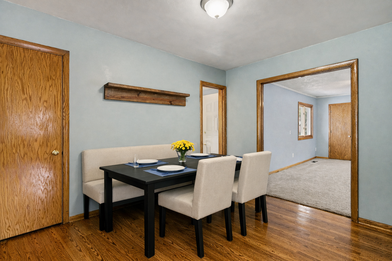
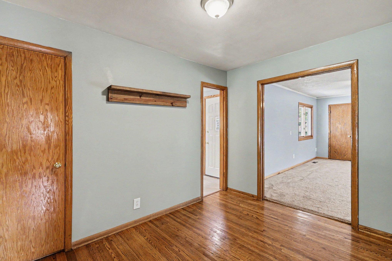
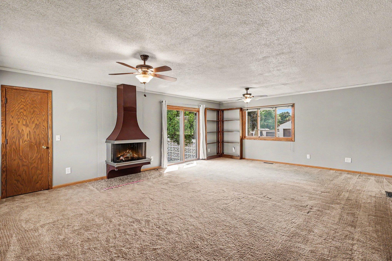
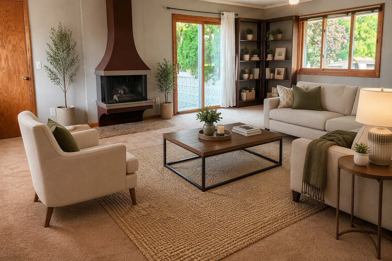
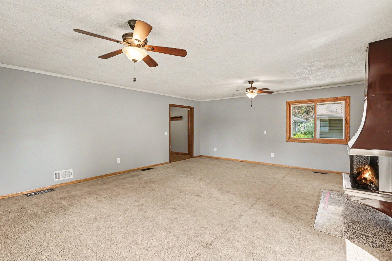
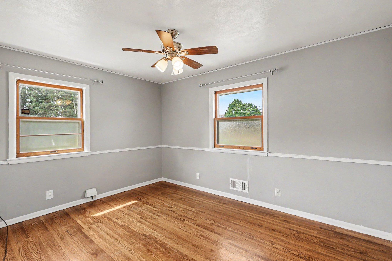
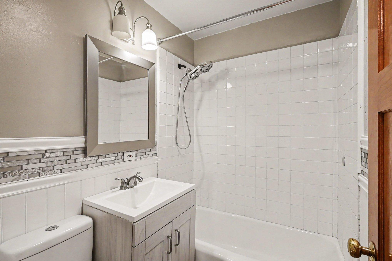
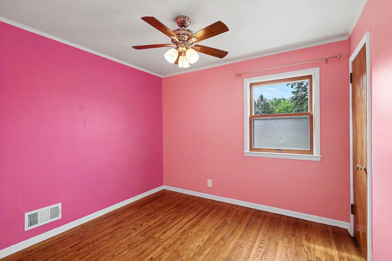
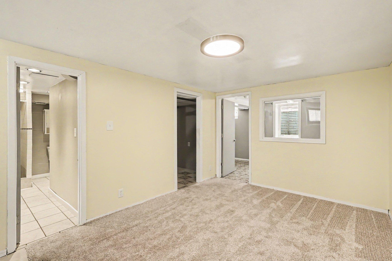
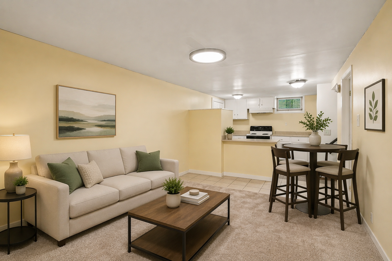
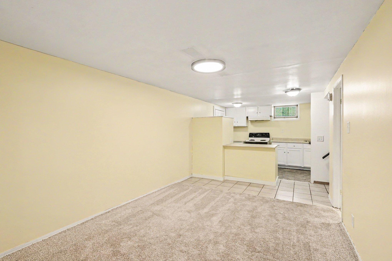
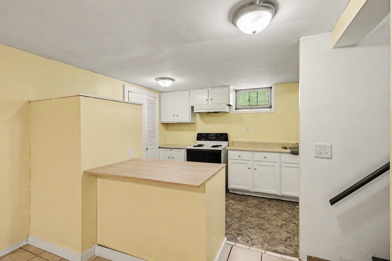
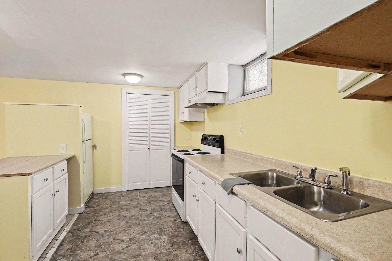
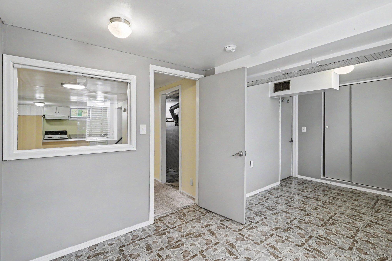
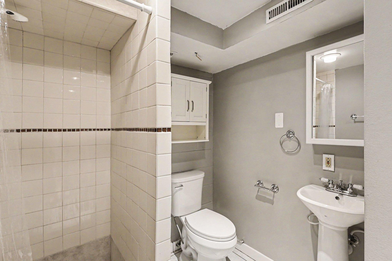
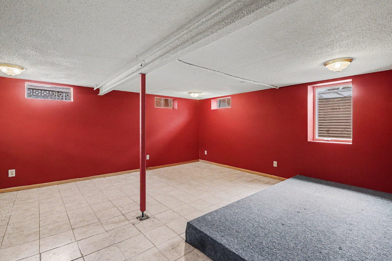
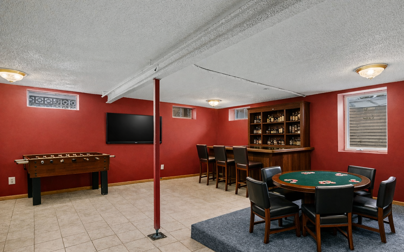
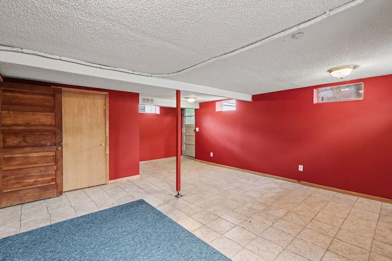
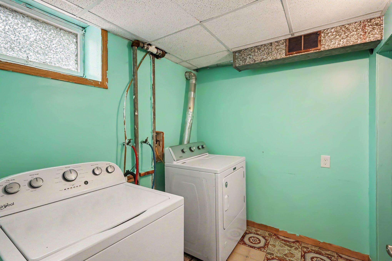
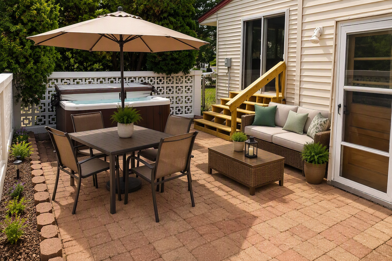
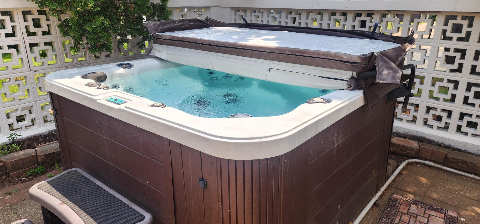
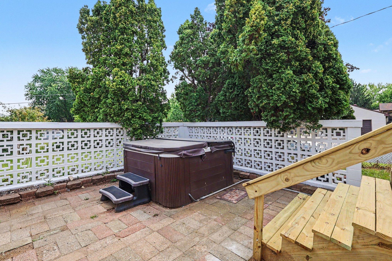
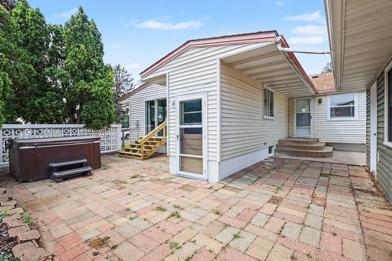
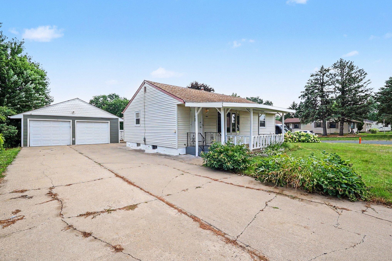
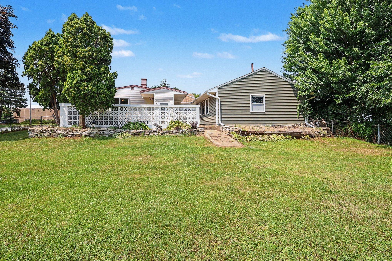
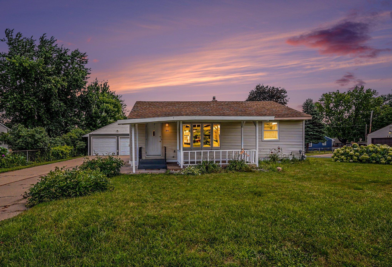
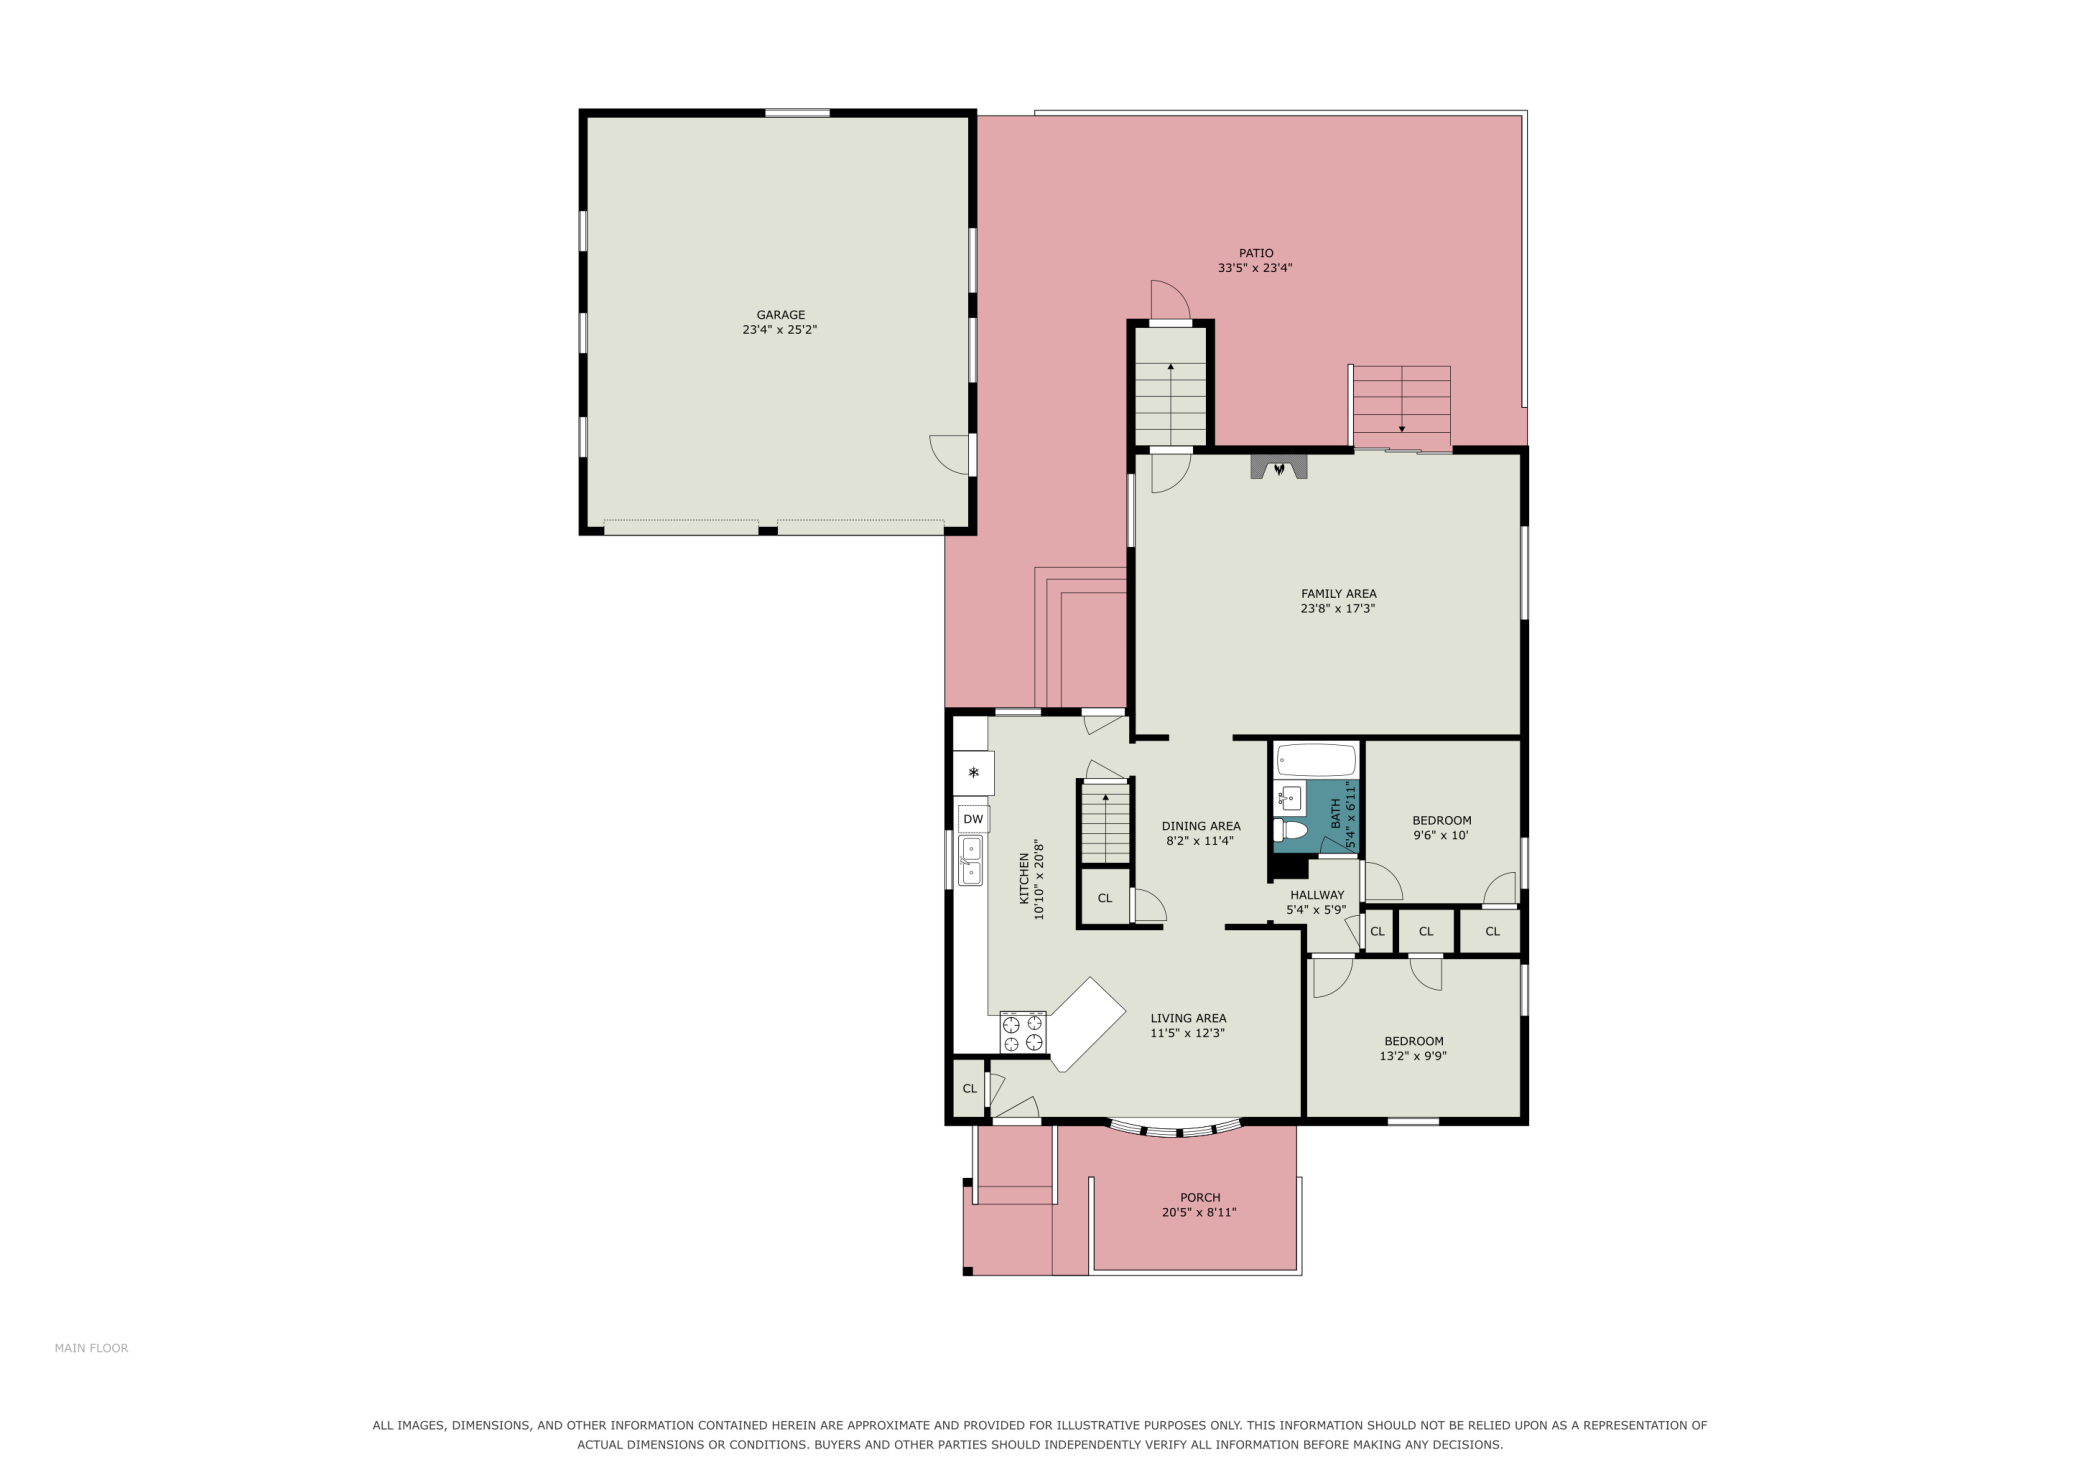
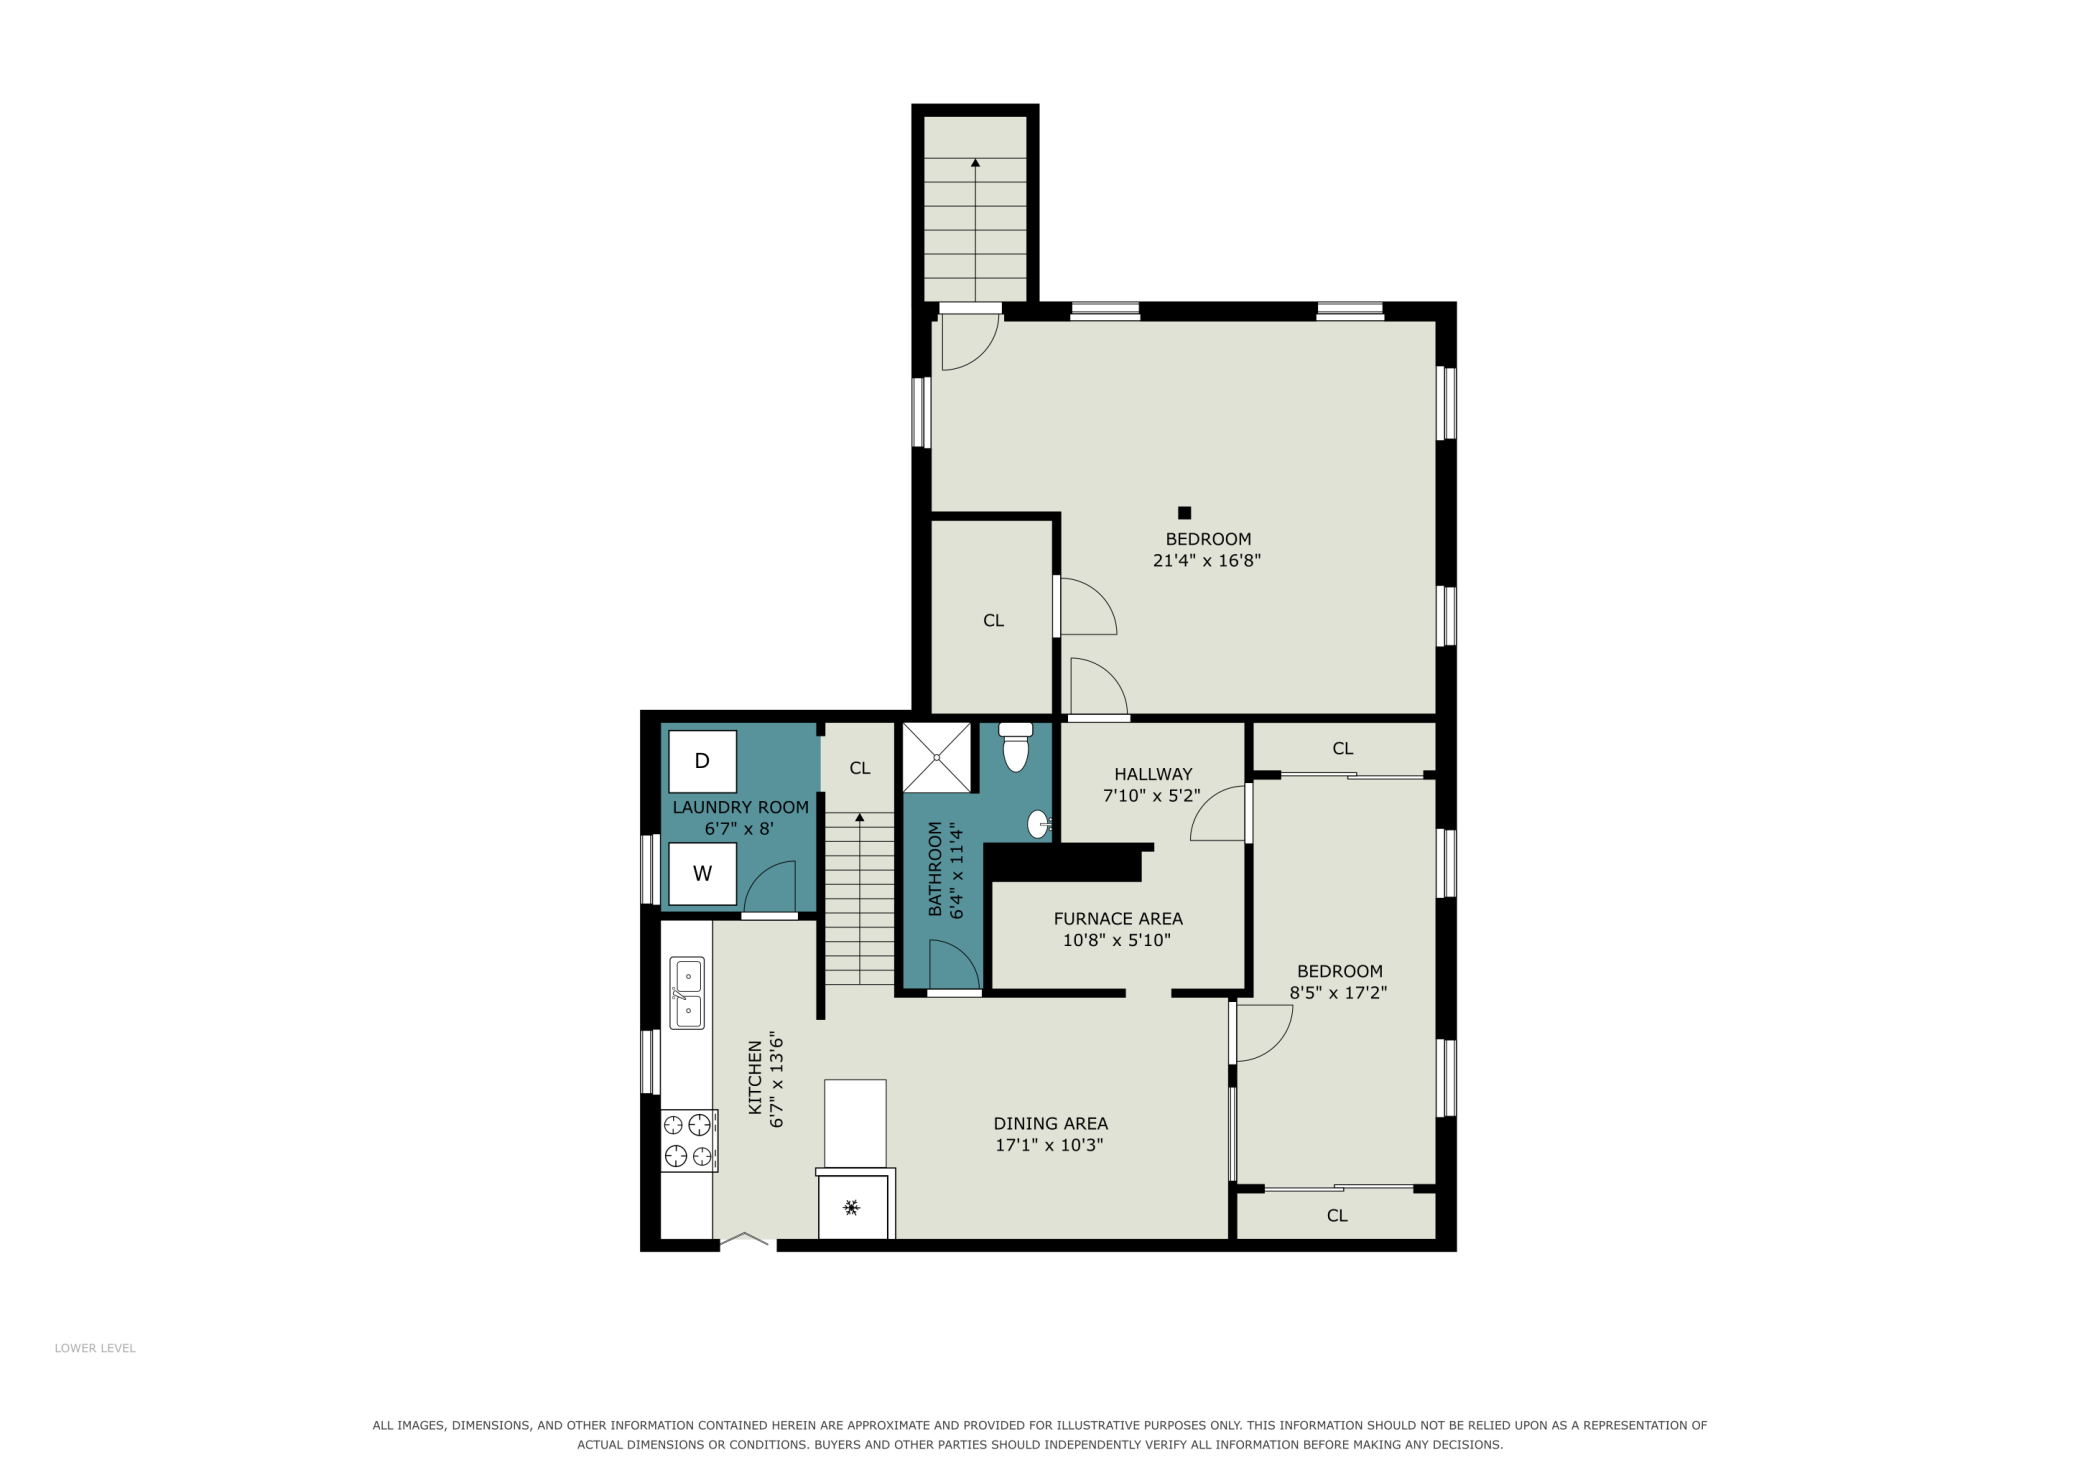
Welcome Home to this expanded walkout rambler, perfectly situated in a highly convenient neighborhood. Offering over 2,400 finished square feet of versatile living space, this property combines everyday comfort with exceptional entertaining options. Main Level Living: The heart of the home features a spectacular, oversized kitchen designed for the home chef, boasting extensive storage, abundant counter space, and a corner island with comfortable seating for four. Gleaming hardwood floors flow seamlessly through the bright living, kitchen and dining areas, leading to two spacious main-level bedrooms and a beautifully updated full bath. Expanded Spaces and Outdoor Oasis: At the back of the home, a massive family room addition serves as the ultimate gathering spot. Complete with a cozy gas fireplace, this room features a sliding glass door that opens directly to your private backyard retreat. Step out onto the pavered patio to relax in the included hot tub, all privately contained with freshly painted 6ft decorative block within a fully fenced yard. Flexible Lower Level: The fully finished walkout basement provides massive bonus value, perfect for a multi generational suite, guest quarters, or a premium entertainment hub. This lower level is fully equipped with an expansive amusement room for movie nights, recreational private third bedroom and a 3/4 bath and full kitchenette. An incredible opportunity to call 2842 Lexington your next home!
About this property
Welcome Home to this expanded walkout rambler, perfectly situated in a highly convenient neighborhood. Offering over 2,400 finished square feet of versatile living space, this property combines everyday comfort with exceptional entertaining options. Main Level Living: The heart of the home features a spectacular, oversized kitchen designed for the home chef, boasting extensive storage, abundant counter space, and a corner island with comfortable seating for four. Gleaming hardwood floors flow seamlessly through the bright living, kitchen and dining areas, leading to two spacious main-level bedrooms and a beautifully updated full bath. Expanded Spaces and Outdoor Oasis: At the back of the home, a massive family room addition serves as the ultimate gathering spot. Complete with a cozy gas fireplace, this room features a sliding glass door that opens directly to your private backyard retreat. Step out onto the pavered patio to relax in the included hot tub, all privately contained with freshly painted 6ft decorative block within a fully fenced yard. Flexible Lower Level: The fully finished walkout basement provides massive bonus value, perfect for a multi generational suite, guest quarters, or a premium entertainment hub. This lower level is fully equipped with an expansive amusement room for movie nights, recreational private third bedroom and a 3/4 bath and full kitchenette. An incredible opportunity to call 2842 Lexington your next home!
Features and Additional Information
Baths
Presented By Coldwell Banker Crown Realtors - Crosby



Area Information
| Dakota County | Mc Kee Add
Schools in the Area
-
turned_in
Elementary School
-
turned_in
Middle School
-
turned_in
High SchoolWest St. Paul-Mendota Hts.-Eagan
Want to See More Listings in the Area?
Brokerage: Coldwell Banker Realty