3245 Evergreen Drive
About this property
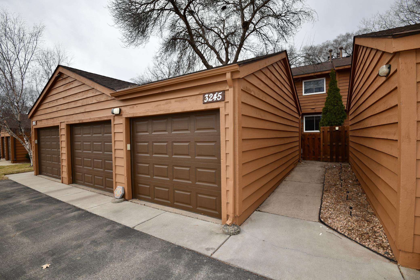
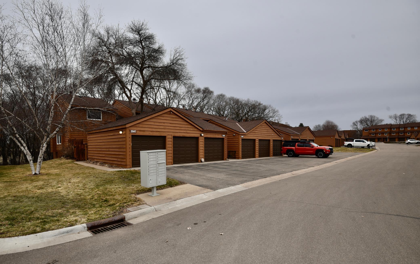
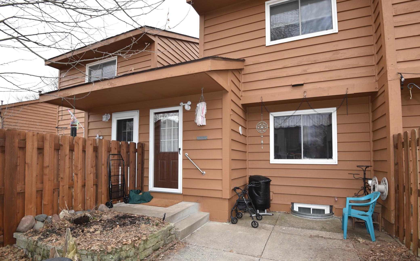
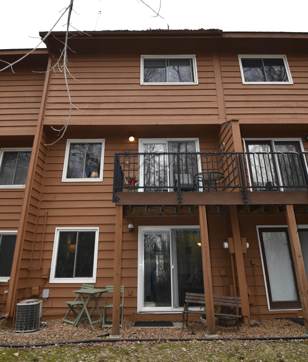
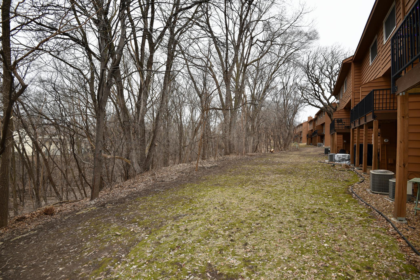
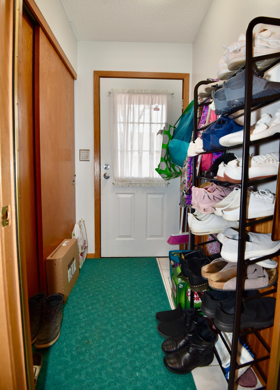
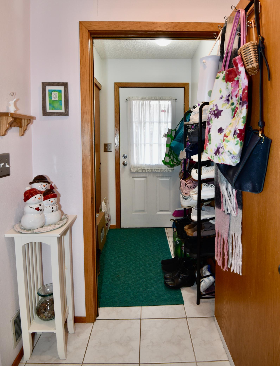
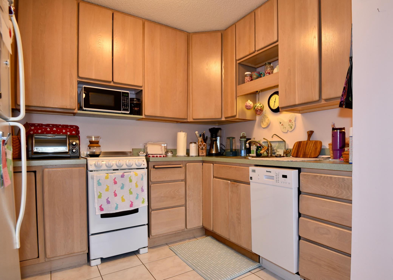
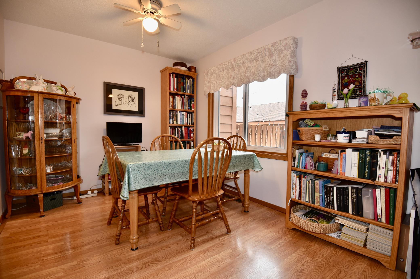
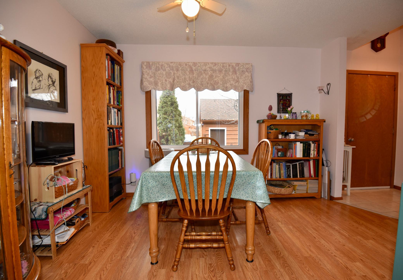
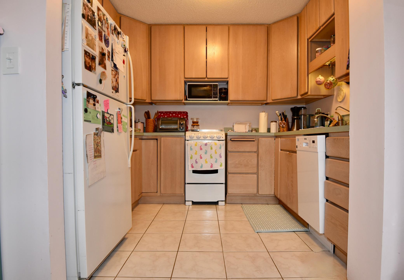
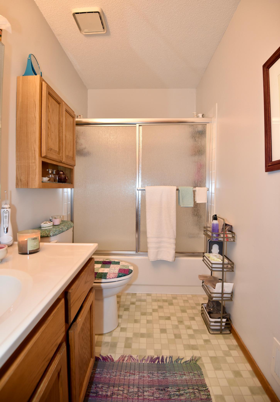
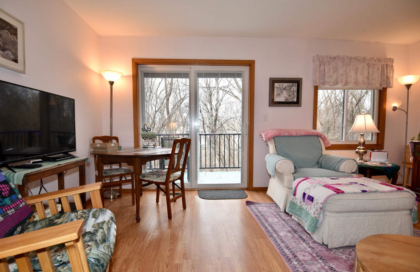
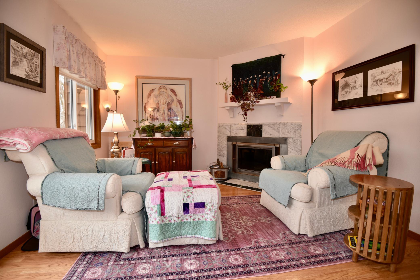
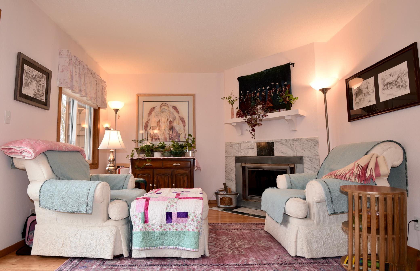
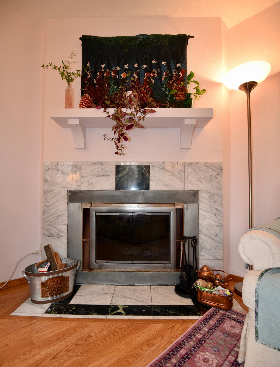
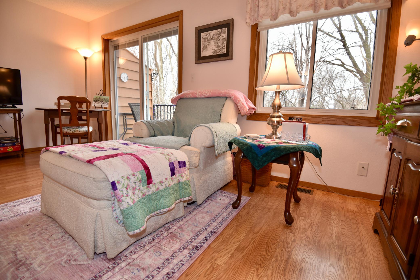
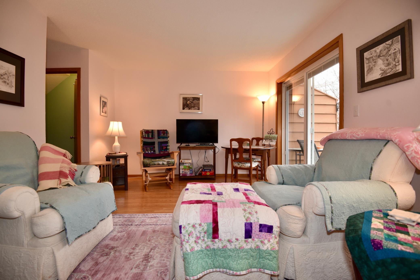
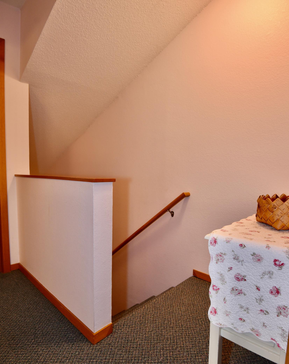
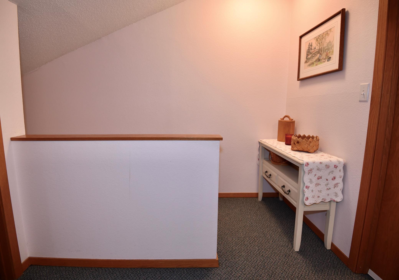
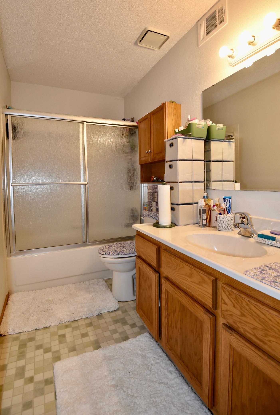
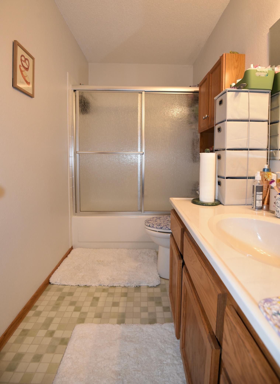
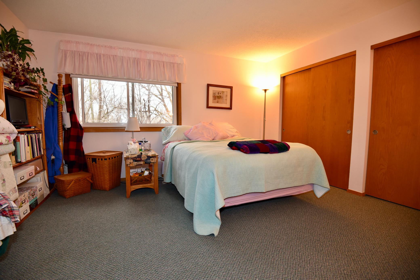
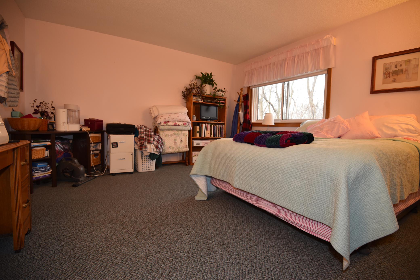
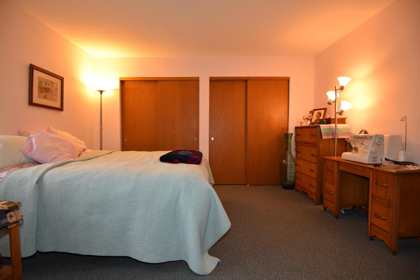
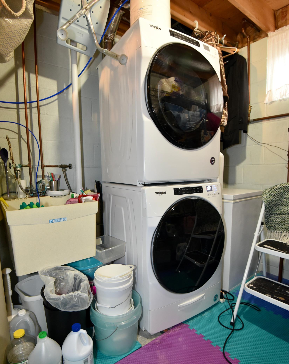
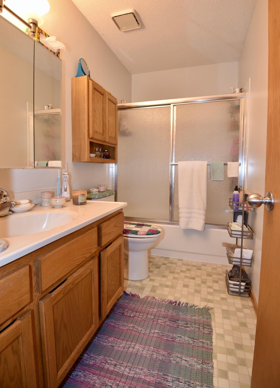
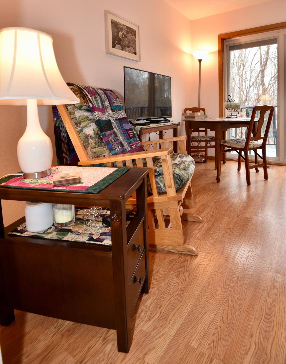
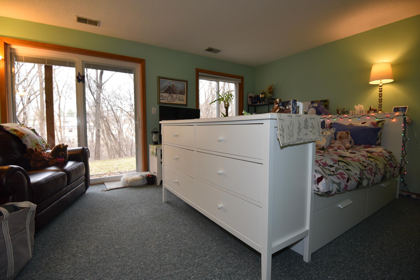
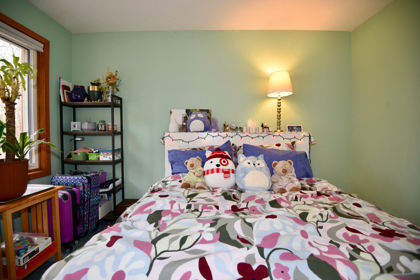
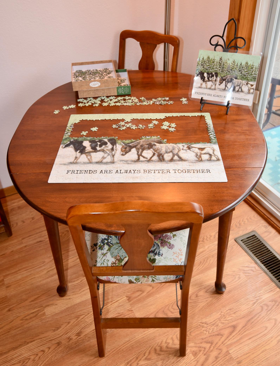
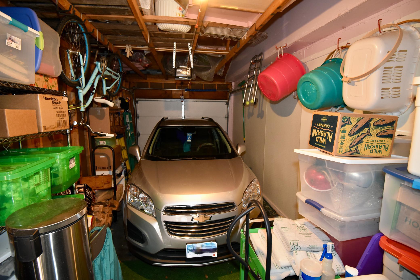
Charming 2-Bedroom Townhome in Eagan with Private Wooded Views Don't miss the opportunity to own this well-maintained multi-level townhome located just north of Yankee Doodle Road and east of State Highway 13 in Eagan. This home offers 2 bedrooms, 2 full bathrooms, and a 12 x 26 detached single-car garage. The ground-level entrance welcomes you through a private fenced patio, perfect for light gardening, entertaining, barbecuing etc. The main level features a modern kitchen, informal dining area, and comfortable living room. The living room includes a cozy wood-burning fireplace and an upgraded Pella brand patio door with built in blinds leading to a raised deck overlooking a heavily wooded and very private backyard, where you can enjoy abundant wildlife while relaxing with your favorite beverage. Upstairs, you'll find two spacious bedrooms and a full bathroom. The walkout lower level includes a family room, also with Pella patio door w/built in blind providing access to the concrete patio, a laundry/mechanical room, and a central hallway with generous under-stair and closet storage. Note: Pictures of the the lower level currently show the family room space being used as a third bedroom. This home combines privacy, outdoor living, and comfortable multi-level space in a convenient Eagan location.
About this property
Charming 2-Bedroom Townhome in Eagan with Private Wooded Views Don't miss the opportunity to own this well-maintained multi-level townhome located just north of Yankee Doodle Road and east of State Highway 13 in Eagan. This home offers 2 bedrooms, 2 full bathrooms, and a 12 x 26 detached single-car garage. The ground-level entrance welcomes you through a private fenced patio, perfect for light gardening, entertaining, barbecuing etc. The main level features a modern kitchen, informal dining area, and comfortable living room. The living room includes a cozy wood-burning fireplace and an upgraded Pella brand patio door with built in blinds leading to a raised deck overlooking a heavily wooded and very private backyard, where you can enjoy abundant wildlife while relaxing with your favorite beverage. Upstairs, you'll find two spacious bedrooms and a full bathroom. The walkout lower level includes a family room, also with Pella patio door w/built in blind providing access to the concrete patio, a laundry/mechanical room, and a central hallway with generous under-stair and closet storage. Note: Pictures of the the lower level currently show the family room space being used as a third bedroom. This home combines privacy, outdoor living, and comfortable multi-level space in a convenient Eagan location.
Features and Additional Information
Baths
Presented By Coldwell Banker Crown Realtors - Crosby



Area Information
| Dakota County | Coachman Highlands
Schools in the Area
-
turned_in
Elementary School
-
turned_in
Middle School
-
turned_in
High SchoolWest St. Paul-Mendota Hts.-Eagan
Want to See More Listings in the Area?
Brokerage: Hewitt Jackson Real Estate