3554 Widgeon Way
About this property
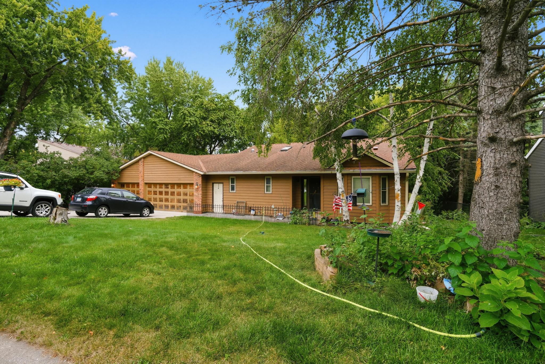
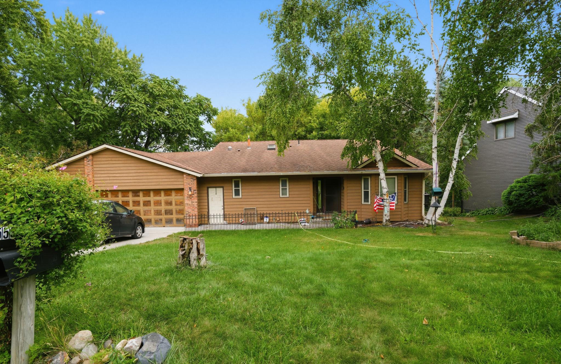
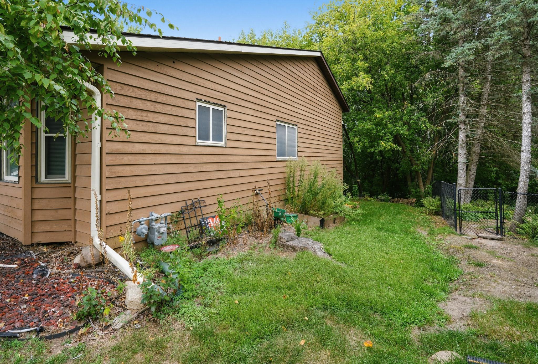
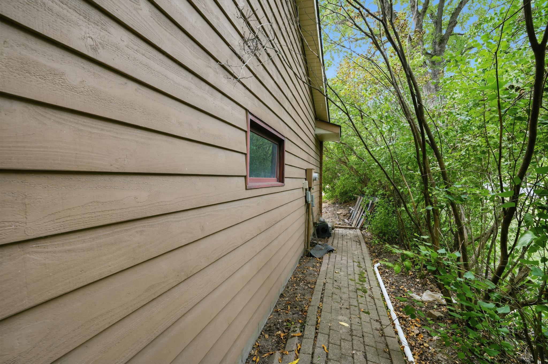
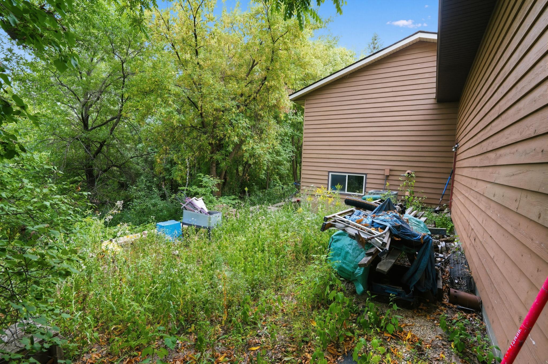
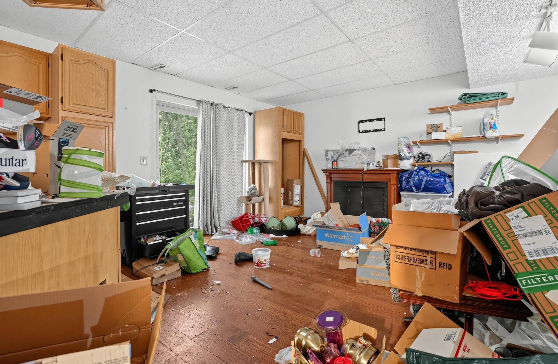
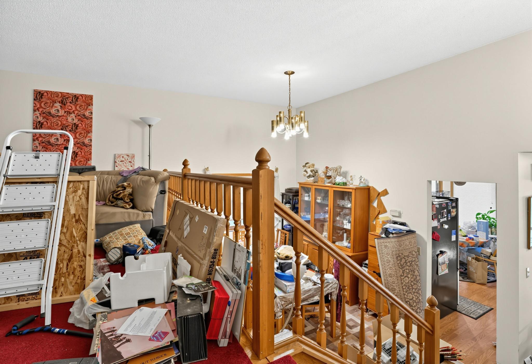
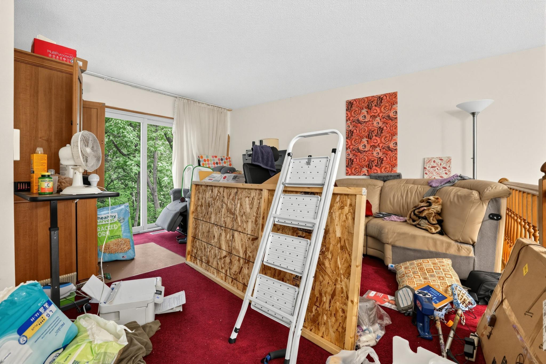
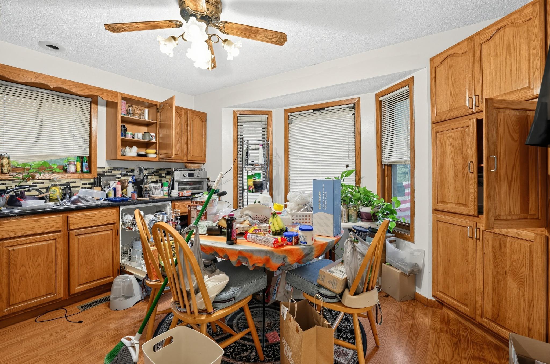
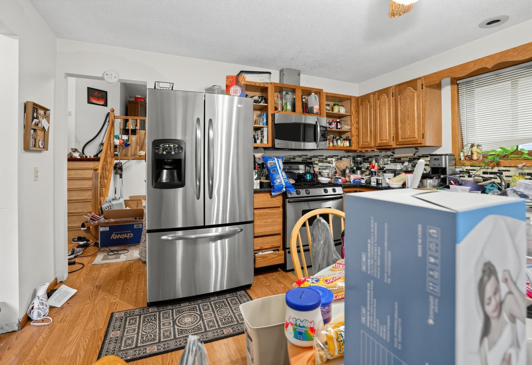
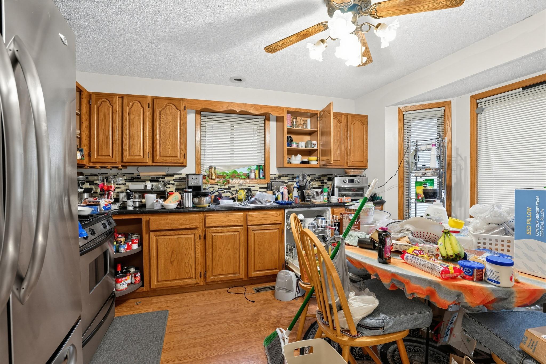
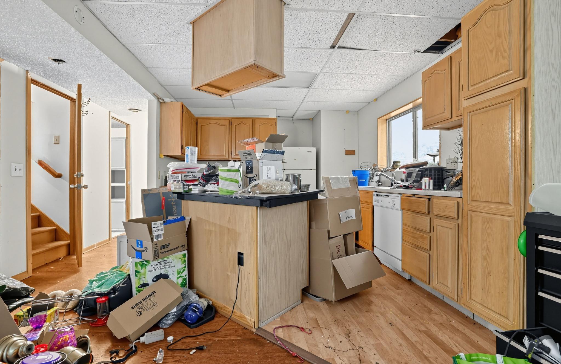
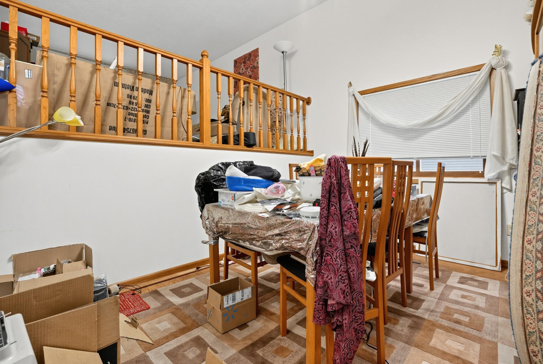
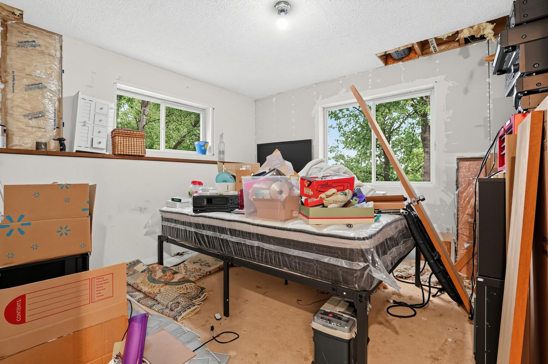
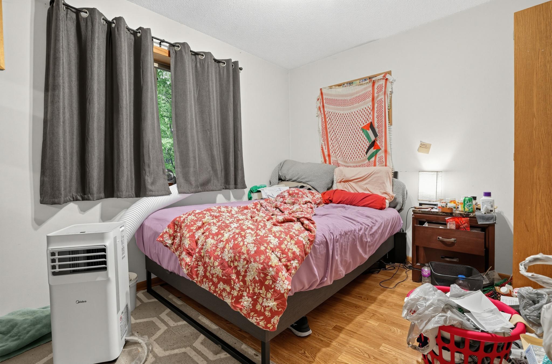
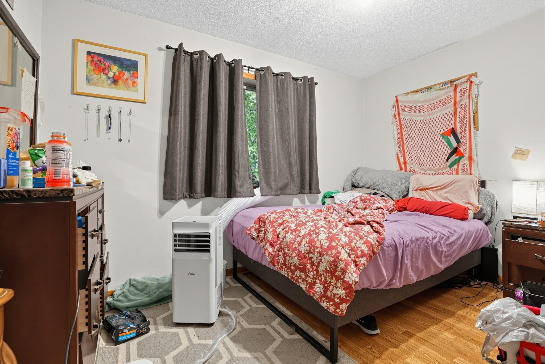
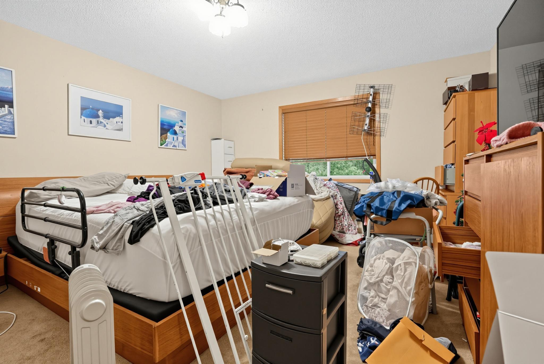
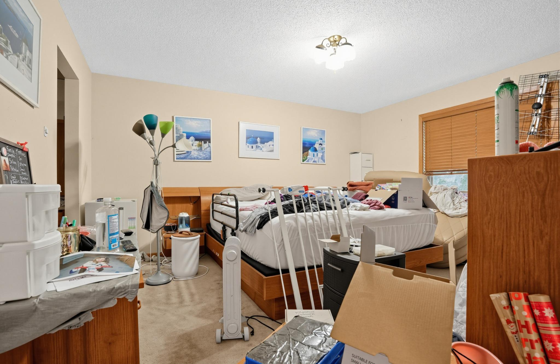
Stunning home featuring 1,411 sq ft above grade with an additional finished lower level, bringing the total living space to 2,051 sq ft! Nestled in a private, exclusive neighborhood with minimal through-traffic, this uniquely designed residence lives much larger than a traditional rambler and sits prominently up on a scenic hill.The upper levels welcome you with expansive laminate and carpeted living areas, a spacious dining room, and an oversized master bedroom. Practical luxury highlights the home throughout, including a built-in vacuum system, a brand-new high-efficiency central furnace, a tankless water heater, and a comprehensive radon mitigation system paired with a drain-tile equipped foundation.Private Lower-Level Suite & Flexible SpacesThe fully finished lower level functions perfectly as a complete mother-in-law apartment or private guest suite. Boasting its own separate exterior entrance leading directly from the garage, this section includes a full second kitchen, a full bathroom, a bedroom, and ample dedicated storage space. Step out from the apartment's patio doors directly onto a lower-level patio to enjoy views of the expansive backyard. Below this level, a massive lower basement features two separate rooms with immediate potential to easily add an additional bedroom by installing an egress window.Premium Exterior & Prime LocationThe exterior of the home showcases durable redwood siding and high-quality, recently replaced windows that prevent condensation and maximize efficiency. Car enthusiasts or hobbyists will love the deep, attached 3-car garage. The deep lot extends all the way down to a peaceful, private pond behind the house, offering regular views of local waterfowl and wildlife. A pre-installed header board remains perfectly intact from a former cantilever deck, making it incredibly straightforward to add a custom new deck over the patio.
About this property
Stunning home featuring 1,411 sq ft above grade with an additional finished lower level, bringing the total living space to 2,051 sq ft! Nestled in a private, exclusive neighborhood with minimal through-traffic, this uniquely designed residence lives much larger than a traditional rambler and sits prominently up on a scenic hill.The upper levels welcome you with expansive laminate and carpeted living areas, a spacious dining room, and an oversized master bedroom. Practical luxury highlights the home throughout, including a built-in vacuum system, a brand-new high-efficiency central furnace, a tankless water heater, and a comprehensive radon mitigation system paired with a drain-tile equipped foundation.Private Lower-Level Suite & Flexible SpacesThe fully finished lower level functions perfectly as a complete mother-in-law apartment or private guest suite. Boasting its own separate exterior entrance leading directly from the garage, this section includes a full second kitchen, a full bathroom, a bedroom, and ample dedicated storage space. Step out from the apartment's patio doors directly onto a lower-level patio to enjoy views of the expansive backyard. Below this level, a massive lower basement features two separate rooms with immediate potential to easily add an additional bedroom by installing an egress window.Premium Exterior & Prime LocationThe exterior of the home showcases durable redwood siding and high-quality, recently replaced windows that prevent condensation and maximize efficiency. Car enthusiasts or hobbyists will love the deep, attached 3-car garage. The deep lot extends all the way down to a peaceful, private pond behind the house, offering regular views of local waterfowl and wildlife. A pre-installed header board remains perfectly intact from a former cantilever deck, making it incredibly straightforward to add a custom new deck over the patio.
Features and Additional Information
Baths
Presented By Coldwell Banker Crown Realtors - Crosby



Area Information
| Dakota County | Duckwood Estates
Schools in the Area
-
turned_in
Elementary School
-
turned_in
Middle School
-
turned_in
High SchoolRosemount-Apple Valley-Eagan
Want to See More Listings in the Area?
Brokerage: Jeff Hagel