3651 William Way
About this property
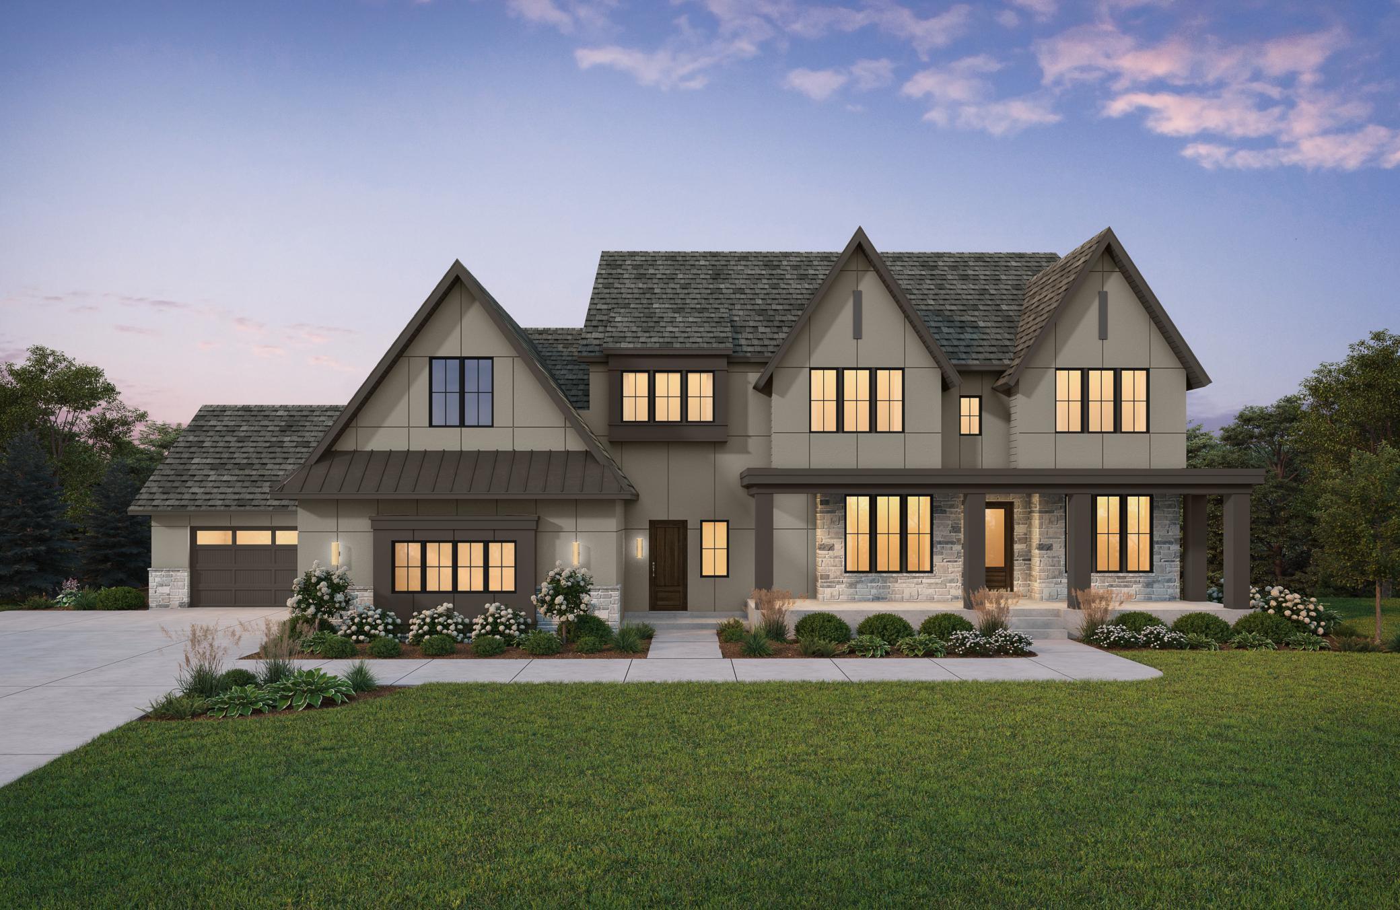
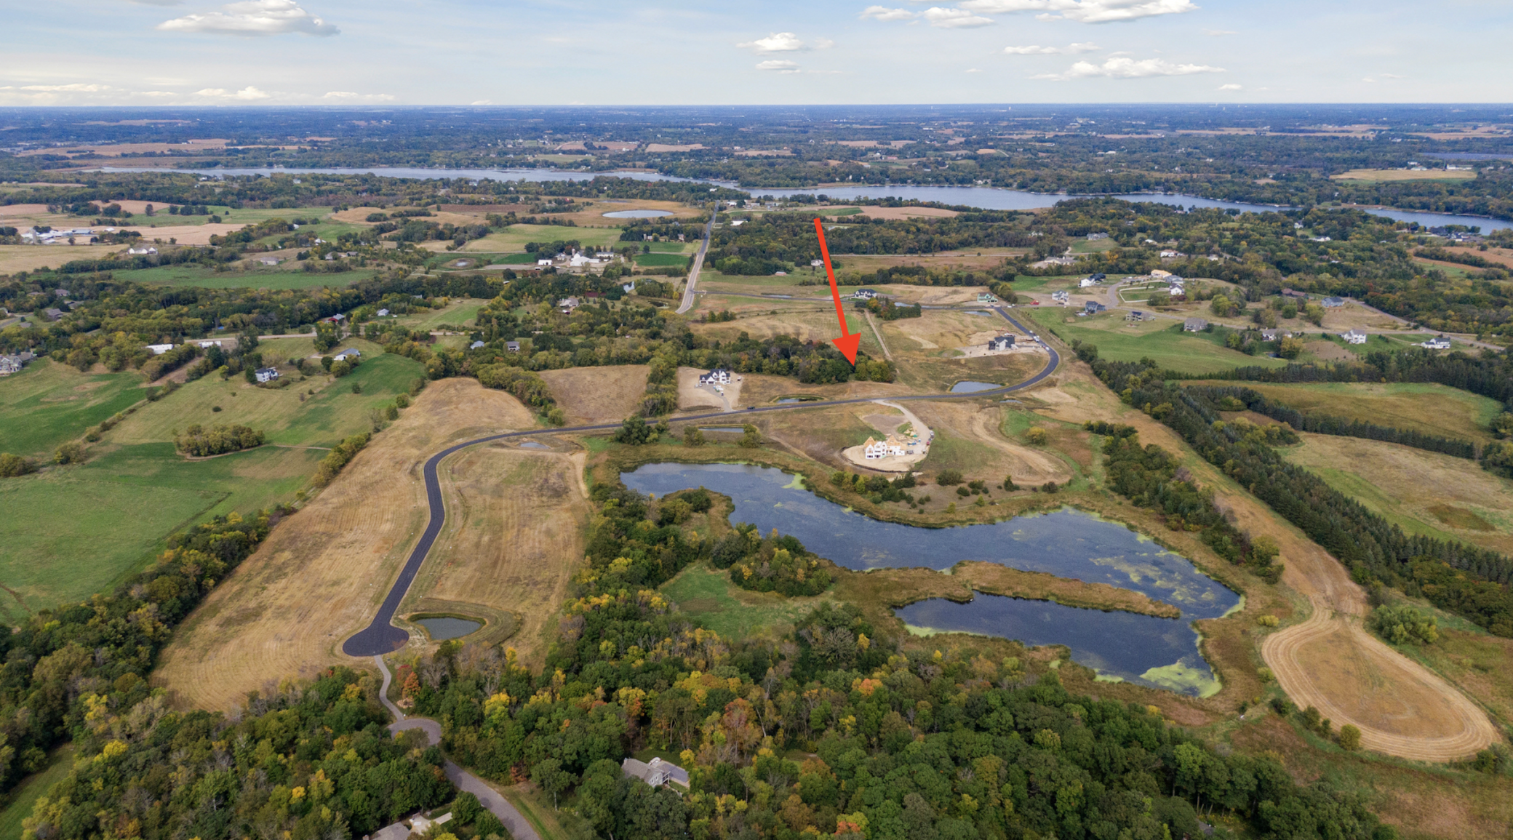
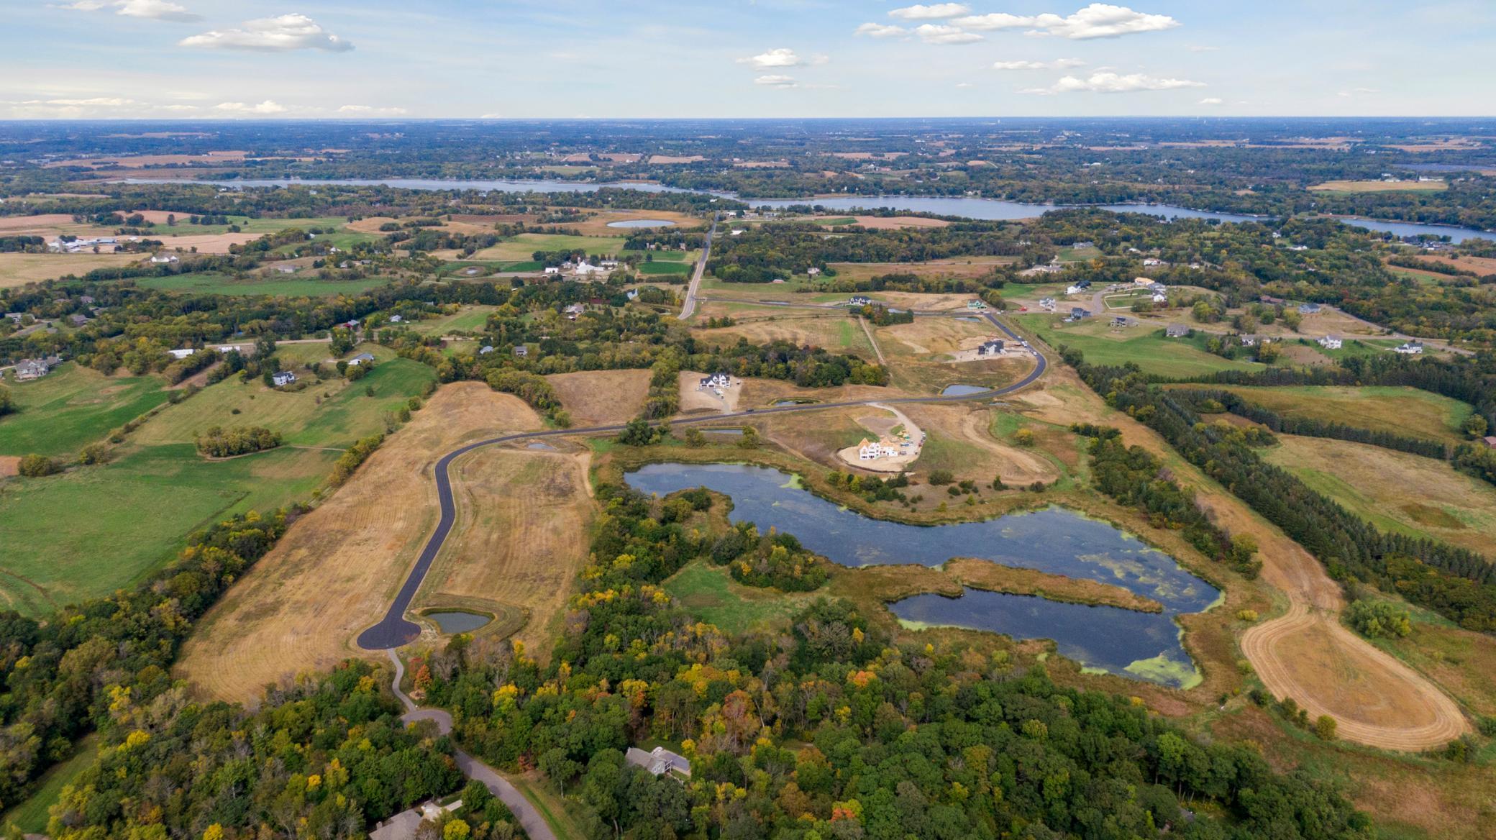
The STONEHAVEN, will be featured in the 2027 Summer Artisan Home Tour, exemplifies sophisticated design and superior craftsmanship. The main level is both grand and inviting, offering an open concept layout enhanced by floor-to-ceiling black Marvin windows, 10' ceilings, and custom beams and architectural detailing throughout. The chef's kitchen is a statement of both form and function, featuring a substantial center island, exterior-wall sink, professional-grade range, and an elegant walk-through prep pantry. A vaulted hearth room with a striking stone-to-ceiling fireplace creates a dramatic yet welcoming focal point. The upper level hosts four generously sized bedrooms and a bonus room/theater, including a private owner's retreat with dual walk-in closets. Secondary bedrooms are thoughtfully designed with bespoke features such as Buddy Bunks, a Princess Alcove, and private en-suite baths. The fully finished lower level elevates entertaining with a sport court, golf simulator with viewing area, stylish wet bar, and an additional bedroom. A heated five-car garage with floor drains and a dedicated man cave completes this exceptional residence. Located in Koch Farm Sanctuary, this home is part of an exclusive community offering 33 acreage lots ranging from 1.5 to 3.6 acres. Open enrollment is available in the Orono School District, with an out-of-district bus stop conveniently located within the neighborhood!
About this property
The STONEHAVEN, will be featured in the 2027 Summer Artisan Home Tour, exemplifies sophisticated design and superior craftsmanship. The main level is both grand and inviting, offering an open concept layout enhanced by floor-to-ceiling black Marvin windows, 10' ceilings, and custom beams and architectural detailing throughout. The chef's kitchen is a statement of both form and function, featuring a substantial center island, exterior-wall sink, professional-grade range, and an elegant walk-through prep pantry. A vaulted hearth room with a striking stone-to-ceiling fireplace creates a dramatic yet welcoming focal point. The upper level hosts four generously sized bedrooms and a bonus room/theater, including a private owner's retreat with dual walk-in closets. Secondary bedrooms are thoughtfully designed with bespoke features such as Buddy Bunks, a Princess Alcove, and private en-suite baths. The fully finished lower level elevates entertaining with a sport court, golf simulator with viewing area, stylish wet bar, and an additional bedroom. A heated five-car garage with floor drains and a dedicated man cave completes this exceptional residence. Located in Koch Farm Sanctuary, this home is part of an exclusive community offering 33 acreage lots ranging from 1.5 to 3.6 acres. Open enrollment is available in the Orono School District, with an out-of-district bus stop conveniently located within the neighborhood!
Features and Additional Information
Baths
Presented By Coldwell Banker Crown Realtors - Crosby



Area Information
| Hennepin County | Koch Farm Sanctuary
Schools in the Area
-
turned_in
Elementary School
-
turned_in
Middle School
-
turned_in
High SchoolDelano
Want to See More Listings in the Area?
Brokerage: Edina Realty, Inc.