3771 Burgundy Drive
About this property
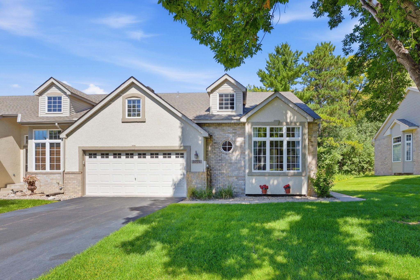
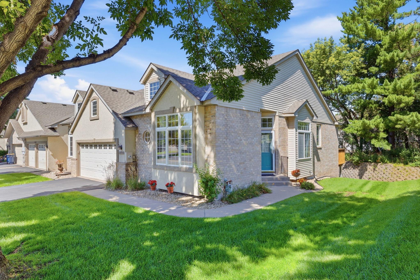
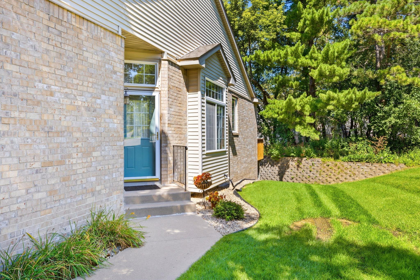
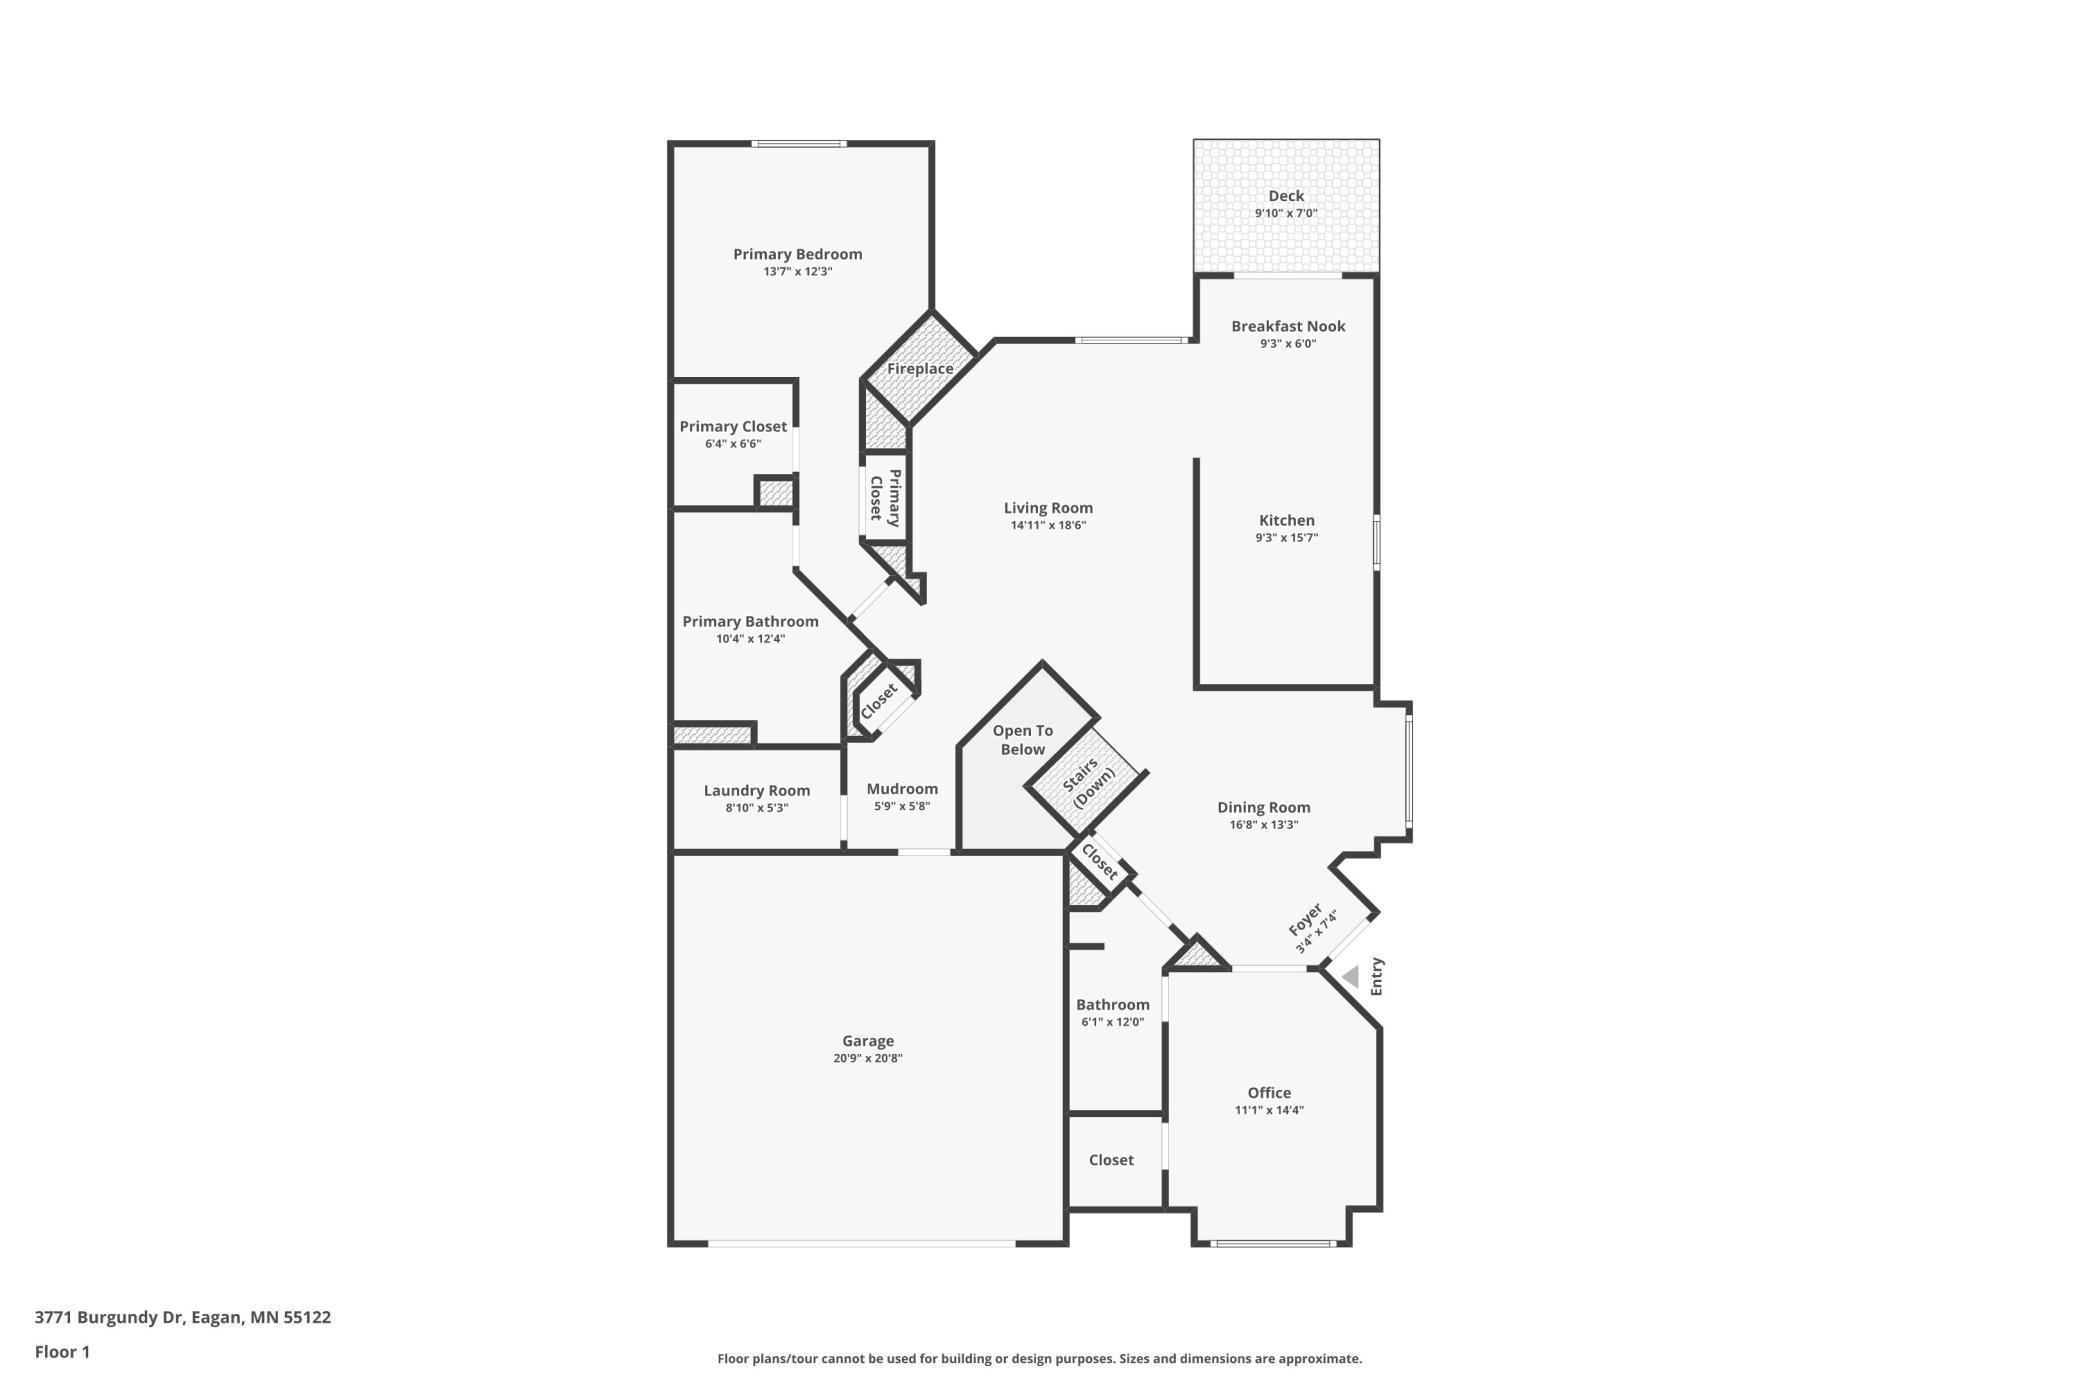
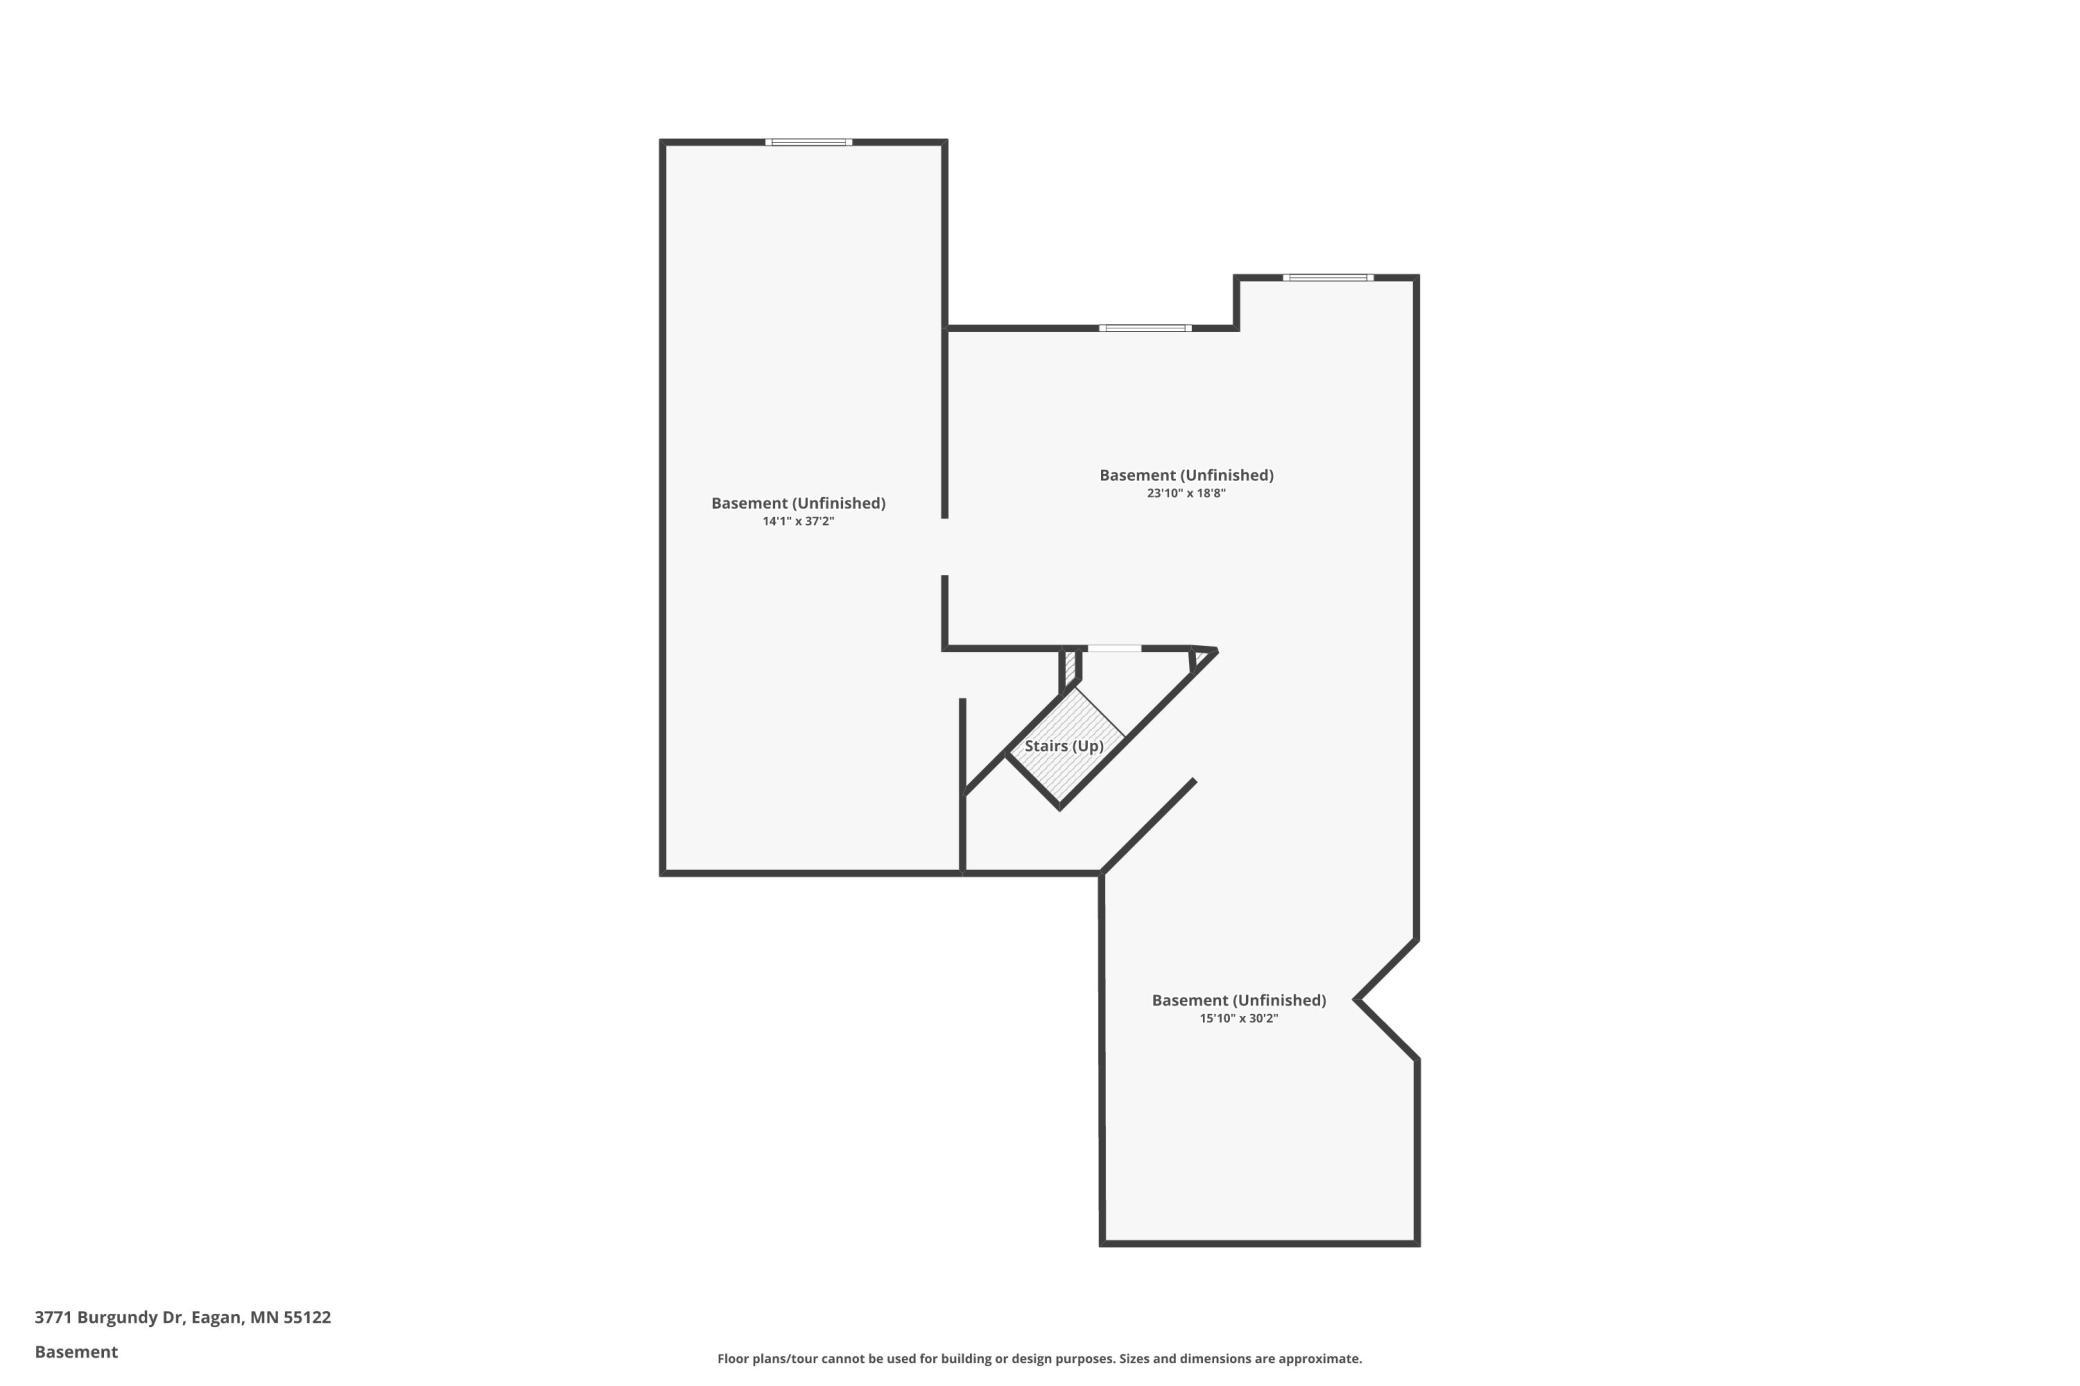
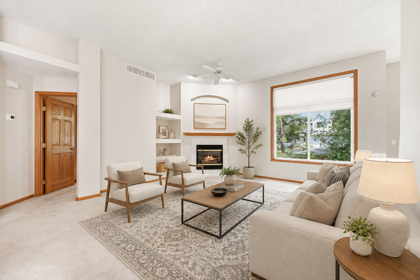
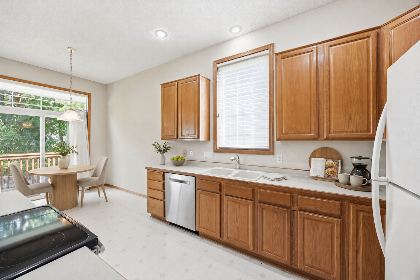
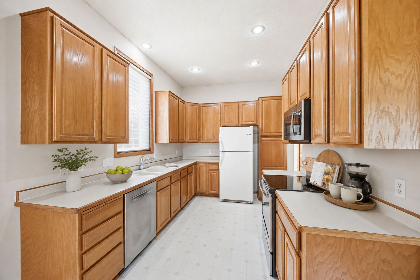
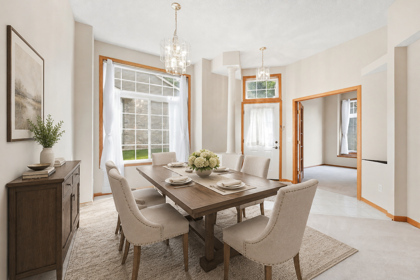
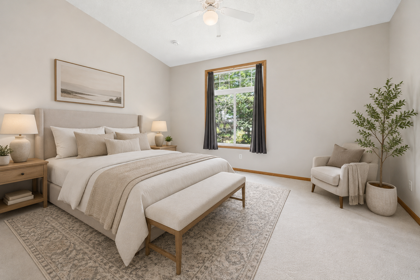
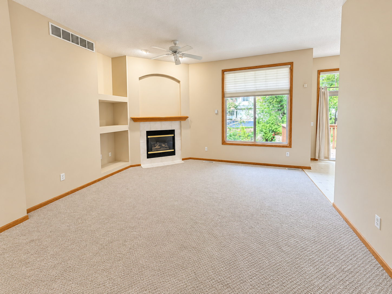
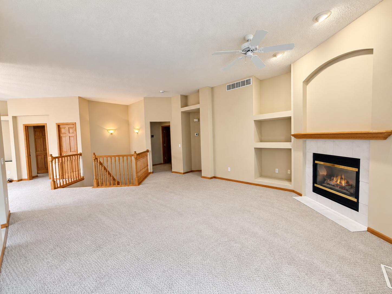
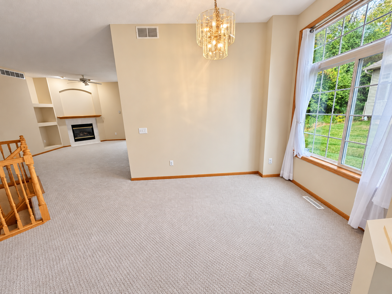
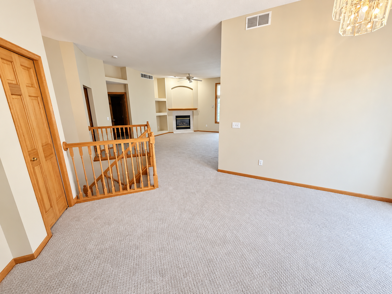
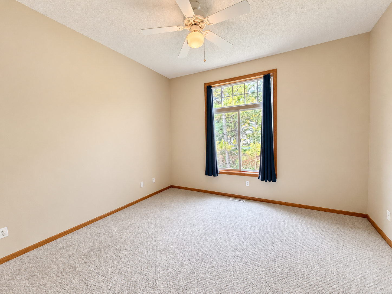
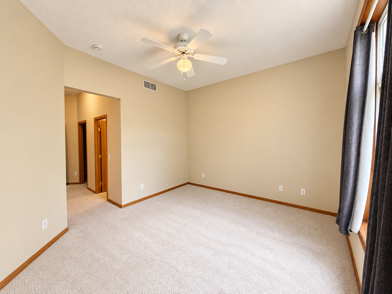
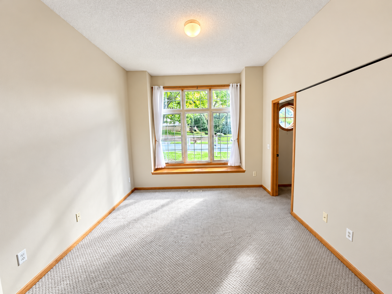
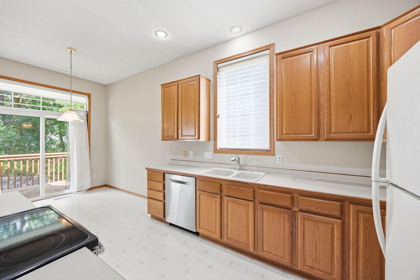
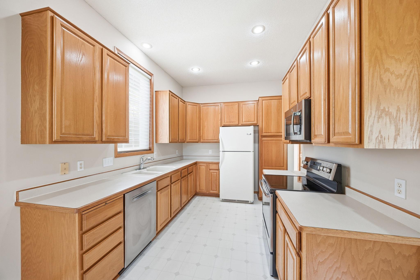
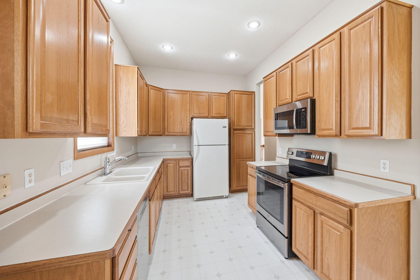
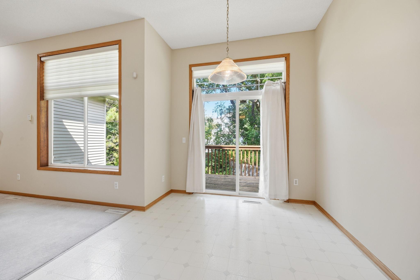
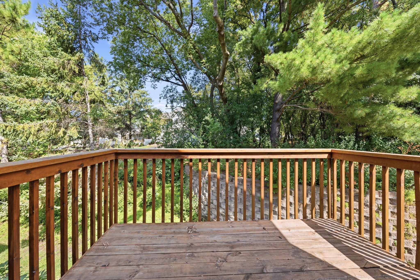
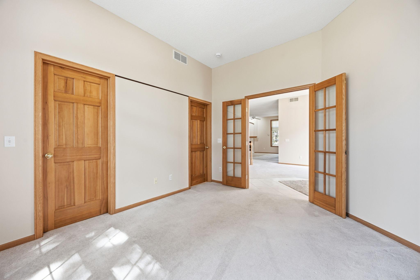
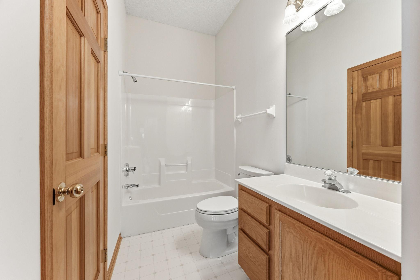
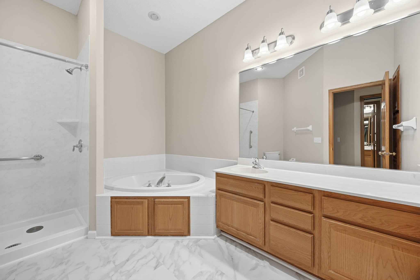
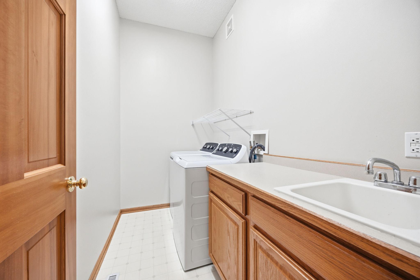
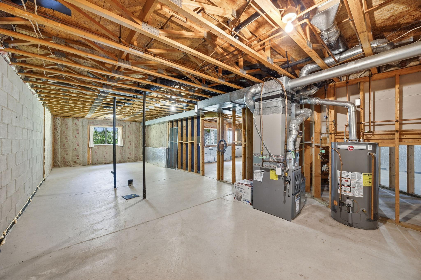
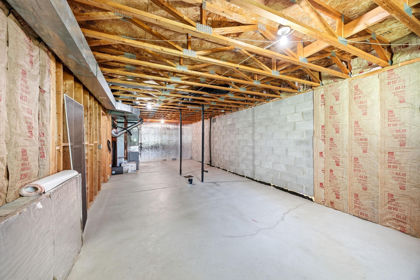
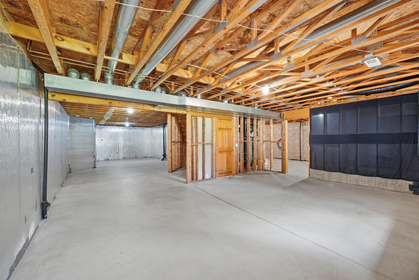
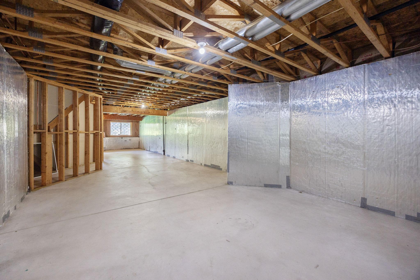
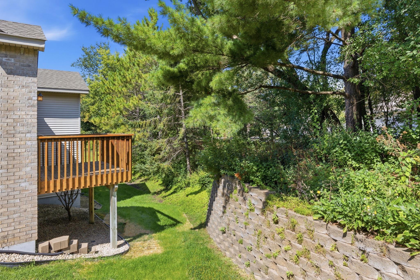
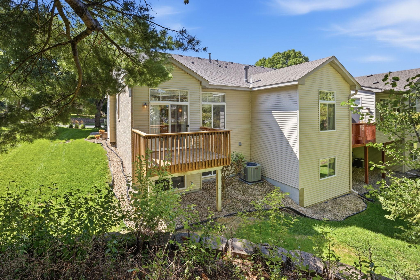
Welcome to 3771 Burgundy Dr in Eagan, MN 55122, a desirable one-level end-unit townhome offering true main-level living with no steps, a spacious open floor plan, and excellent future expansion potential. The main level features 2 bedrooms, 2 bathrooms, convenient main-level laundry, and an attached 2-car garage, making this an ideal option for buyers seeking easy, comfortable single-level living. The generous primary bedroom suite is a standout, complete with a large private bathroom featuring a separate tub and recently remodeled shower, along with a spacious walk-in closet that provides exceptional storage. The open kitchen, dining, and living areas create an inviting flow for everyday living and entertaining, while a large deck just off the kitchen and dining area offers a wonderful outdoor space for relaxing, reading, or enjoying the warmer Minnesota months. As an end unit, the home offers added privacy and a desirable townhome setting, while the unfinished lower level provides tremendous flexibility for future living space, recreation, storage, a home office, or guest accommodations if desired. The basement also includes a rough-in for a future bathroom, giving the next owner an excellent head start on finishing the space to meet their needs. Additional peace of mind comes from a roof that is approximately four years old. With its no-step main-level layout, spacious primary suite, open-concept design, large deck, attached 2-car garage, unfinished basement, and convenient Eagan location, 3771 Burgundy Dr is an outstanding opportunity for anyone searching for a one-level townhome in Eagan with room to grow-don't miss the chance to make this well-designed home your own. *** We are offering a 3-2-1 interest rate buy-down with a qualifying offer, reducing the buyer's interest rate by 3% for year 1, then 2% for year 2, and 1% for year 3.
About this property
Welcome to 3771 Burgundy Dr in Eagan, MN 55122, a desirable one-level end-unit townhome offering true main-level living with no steps, a spacious open floor plan, and excellent future expansion potential. The main level features 2 bedrooms, 2 bathrooms, convenient main-level laundry, and an attached 2-car garage, making this an ideal option for buyers seeking easy, comfortable single-level living. The generous primary bedroom suite is a standout, complete with a large private bathroom featuring a separate tub and recently remodeled shower, along with a spacious walk-in closet that provides exceptional storage. The open kitchen, dining, and living areas create an inviting flow for everyday living and entertaining, while a large deck just off the kitchen and dining area offers a wonderful outdoor space for relaxing, reading, or enjoying the warmer Minnesota months. As an end unit, the home offers added privacy and a desirable townhome setting, while the unfinished lower level provides tremendous flexibility for future living space, recreation, storage, a home office, or guest accommodations if desired. The basement also includes a rough-in for a future bathroom, giving the next owner an excellent head start on finishing the space to meet their needs. Additional peace of mind comes from a roof that is approximately four years old. With its no-step main-level layout, spacious primary suite, open-concept design, large deck, attached 2-car garage, unfinished basement, and convenient Eagan location, 3771 Burgundy Dr is an outstanding opportunity for anyone searching for a one-level townhome in Eagan with room to grow-don't miss the chance to make this well-designed home your own. *** We are offering a 3-2-1 interest rate buy-down with a qualifying offer, reducing the buyer's interest rate by 3% for year 1, then 2% for year 2, and 1% for year 3.
Features and Additional Information
Baths
Presented By Coldwell Banker Crown Realtors - Crosby



Area Information
| Dakota County | Seneca Hills
Schools in the Area
-
turned_in
Elementary School
-
turned_in
Middle School
-
turned_in
High SchoolBurnsville-Eagan-Savage
Want to See More Listings in the Area?
Brokerage: RE/MAX Results