407 Halfaday Drive
About this property
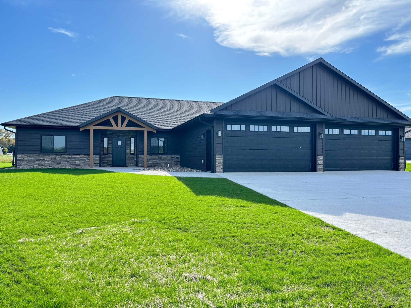
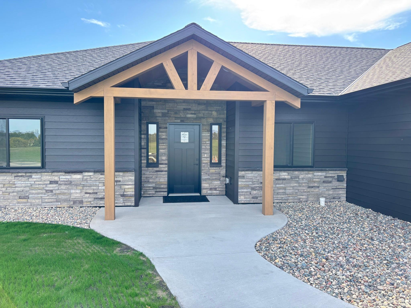
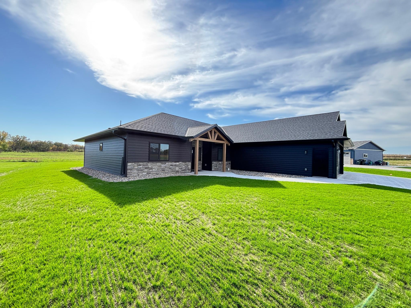
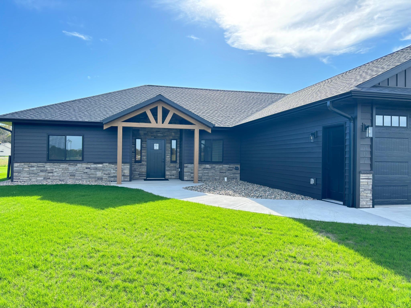
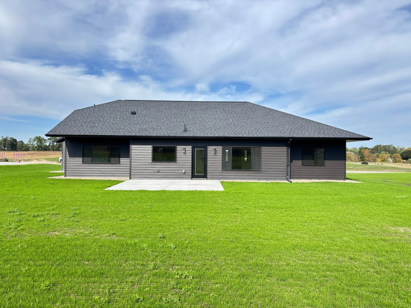
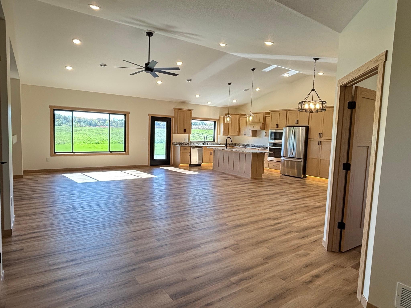
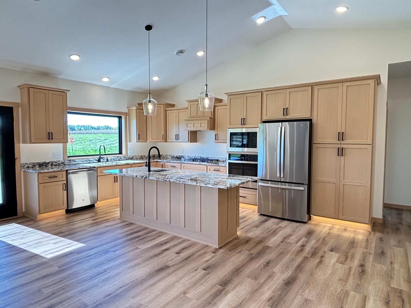
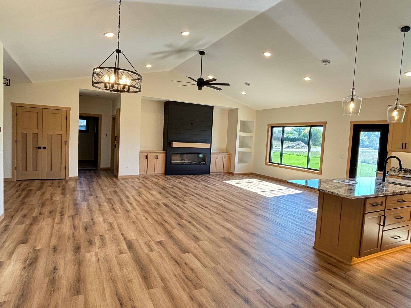
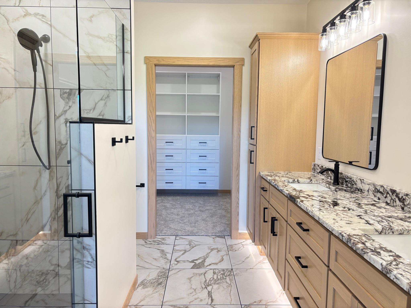
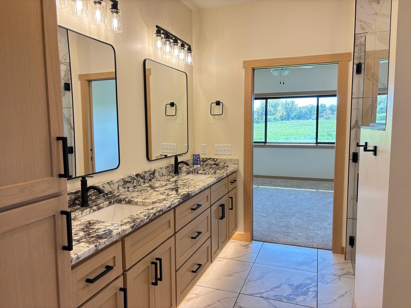
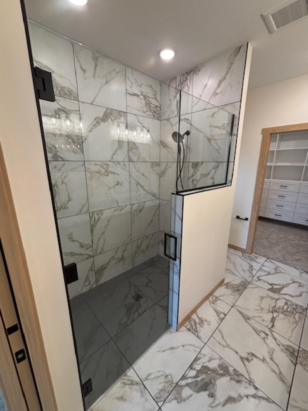
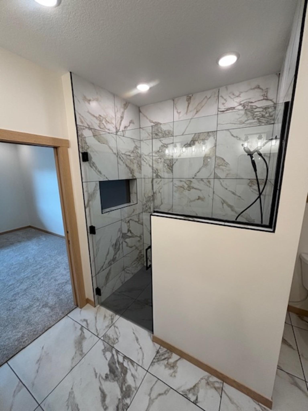
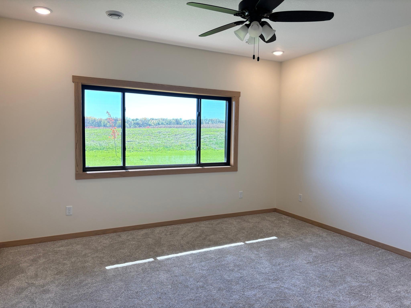
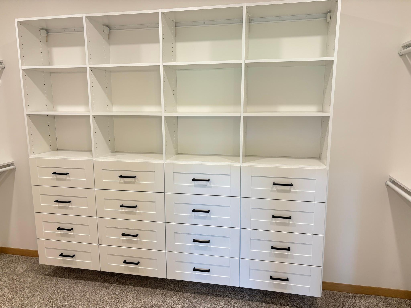
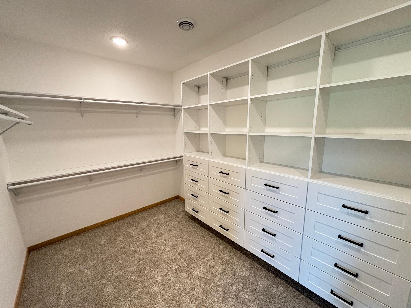
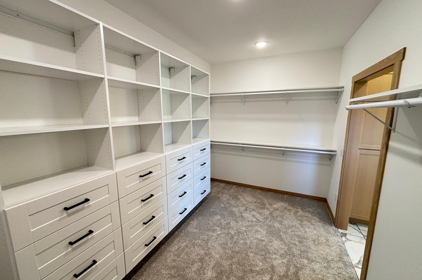
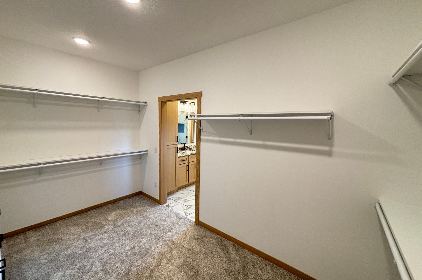
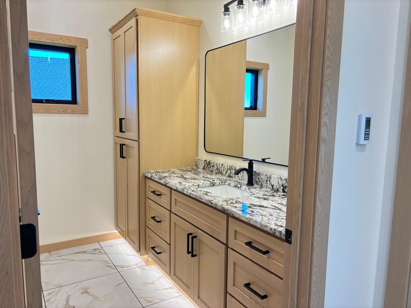
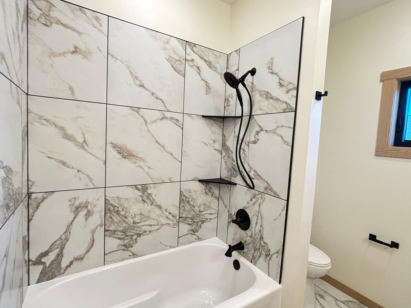
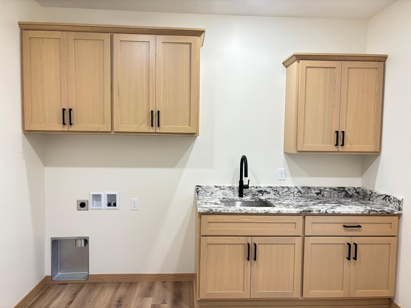
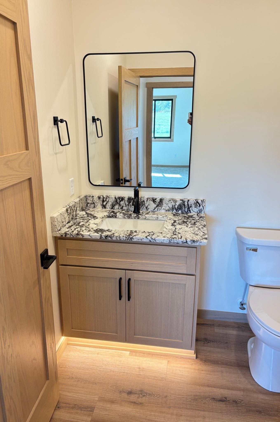
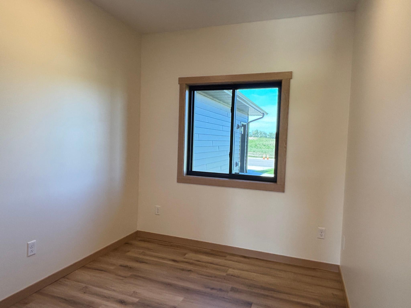
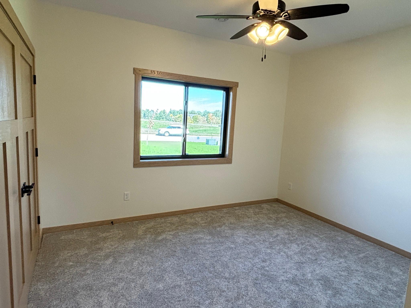
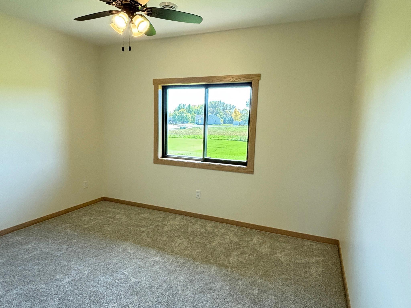
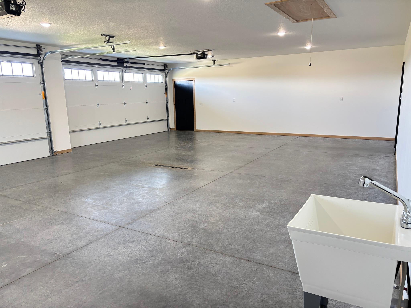
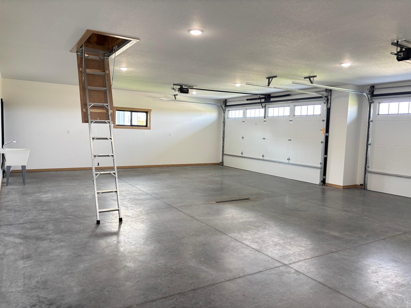
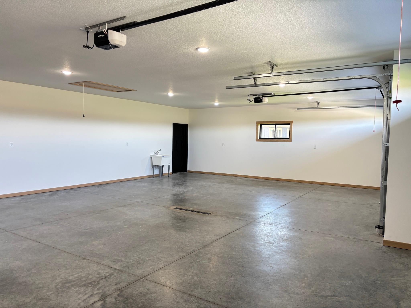
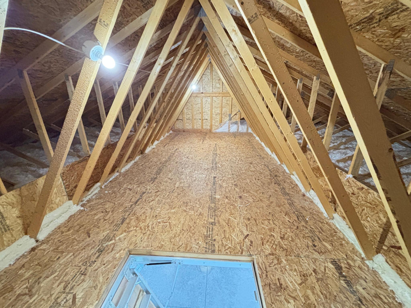
New Construction Patio Home with 4-Car Garage in Sauk Centre Skip the wait of building and move right into this newly completed patio home at 407 Halfaday Drive. Offering 2,245 square feet of single-level living, this thoughtfully designed home features 3 bedrooms, 21/2 bathrooms, an office/flex room, and a 4-car attached garage. The open-concept kitchen, dining area, and great room offer a spacious, light-filled setting for everyday living and entertaining and are complemented by a vaulted ceiling. The kitchen features a large island with seating, pantry, custom-built rift red oak cabinets, granite countertops, and stainless steel appliances. The primary suite features a walk-in closet outfitted with built-in drawers and shelving for organized storage, plus an ensuite bathroom with a double vanity and a large, zero-entry tiled shower. Two additional bedrooms share a full bathroom, while a separate half bath adds convenience for guests. A laundry/mudroom connects the home to the 1,026-square-foot garage, providing ample space for vehicles, storage, and hobbies. Storage trusses offer additional overhead storage, a valuable bonus in a patio home. Enjoy the rear patio, cedar timber-framed covered front entry, and completed landscaping. Luxury vinyl plank flooring and a fireplace accented with black shiplap complete this inviting, move-in-ready home.
About this property
New Construction Patio Home with 4-Car Garage in Sauk Centre Skip the wait of building and move right into this newly completed patio home at 407 Halfaday Drive. Offering 2,245 square feet of single-level living, this thoughtfully designed home features 3 bedrooms, 21/2 bathrooms, an office/flex room, and a 4-car attached garage. The open-concept kitchen, dining area, and great room offer a spacious, light-filled setting for everyday living and entertaining and are complemented by a vaulted ceiling. The kitchen features a large island with seating, pantry, custom-built rift red oak cabinets, granite countertops, and stainless steel appliances. The primary suite features a walk-in closet outfitted with built-in drawers and shelving for organized storage, plus an ensuite bathroom with a double vanity and a large, zero-entry tiled shower. Two additional bedrooms share a full bathroom, while a separate half bath adds convenience for guests. A laundry/mudroom connects the home to the 1,026-square-foot garage, providing ample space for vehicles, storage, and hobbies. Storage trusses offer additional overhead storage, a valuable bonus in a patio home. Enjoy the rear patio, cedar timber-framed covered front entry, and completed landscaping. Luxury vinyl plank flooring and a fireplace accented with black shiplap complete this inviting, move-in-ready home.
Features and Additional Information
Baths
Presented By Coldwell Banker Crown Realtors - Crosby



Area Information
| Stearns County | Authors Add
Schools in the Area
-
turned_in
Elementary School
-
turned_in
Middle School
-
turned_in
High SchoolSauk Centre
Want to See More Listings in the Area?
Brokerage: Savvy Avenue, LLC