49 E Woodridge Drive
About this property
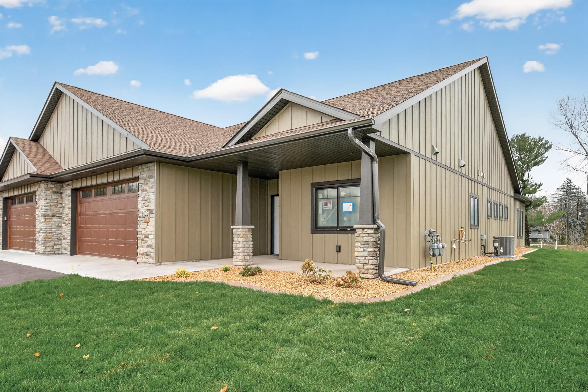
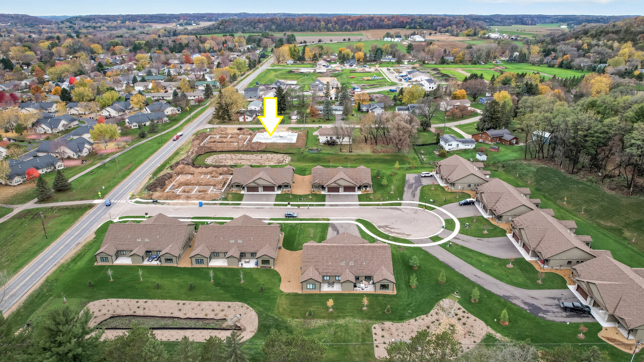
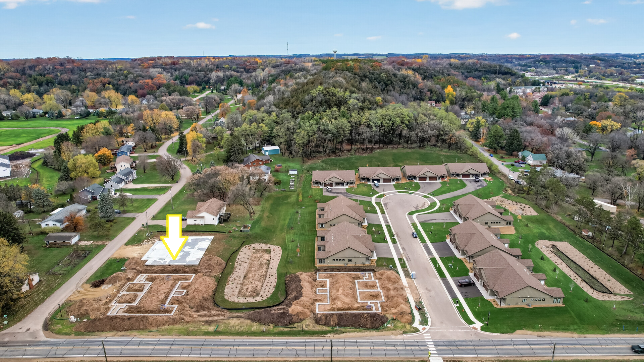
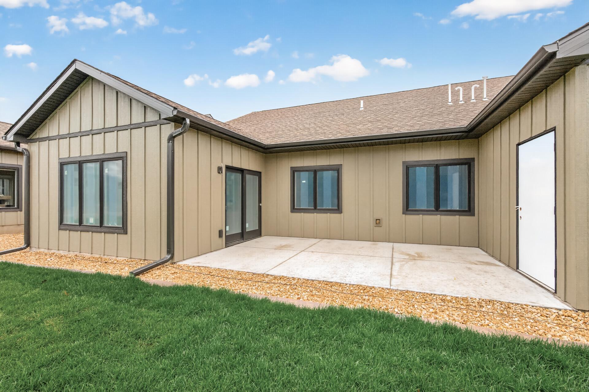
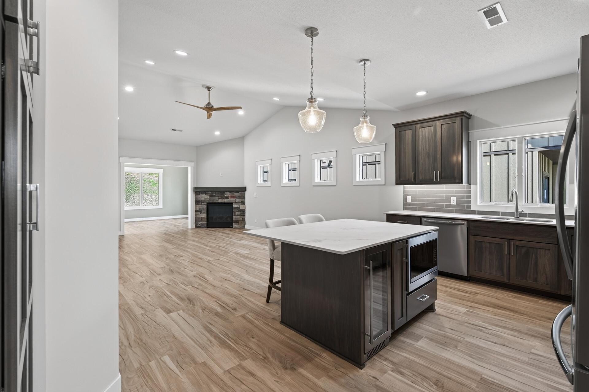
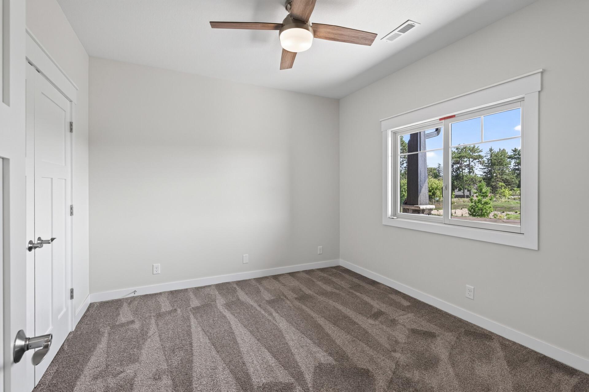
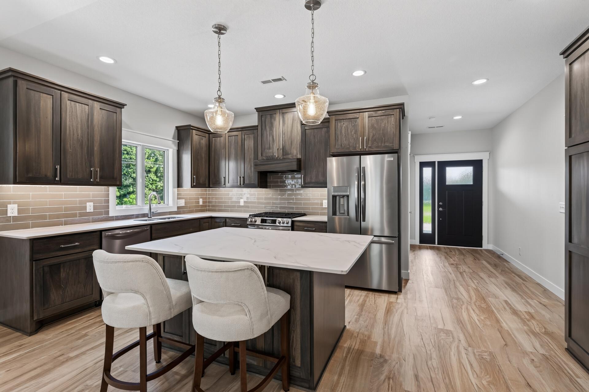
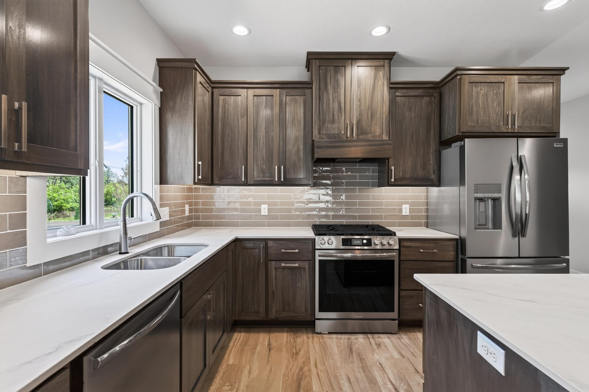
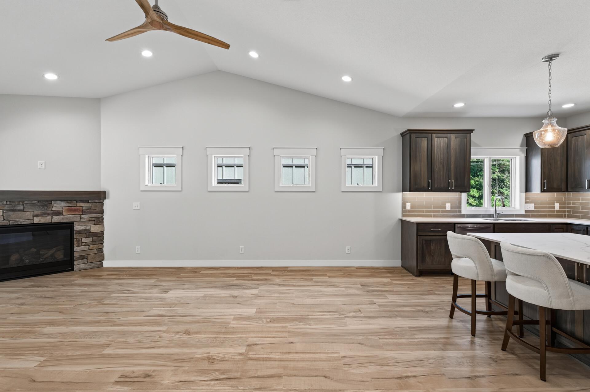
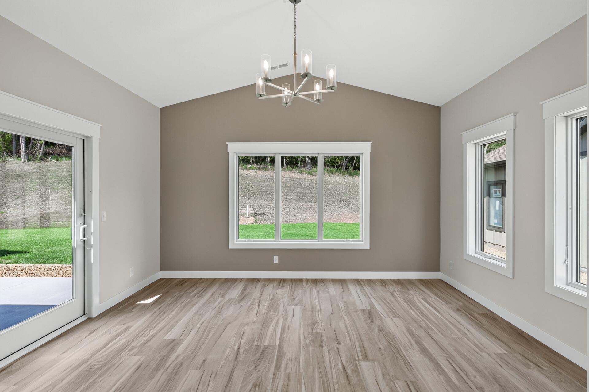
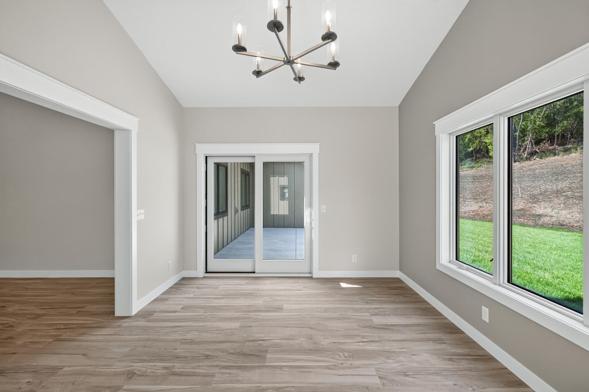
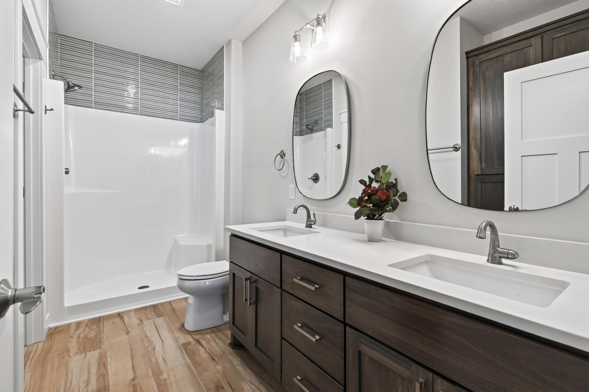
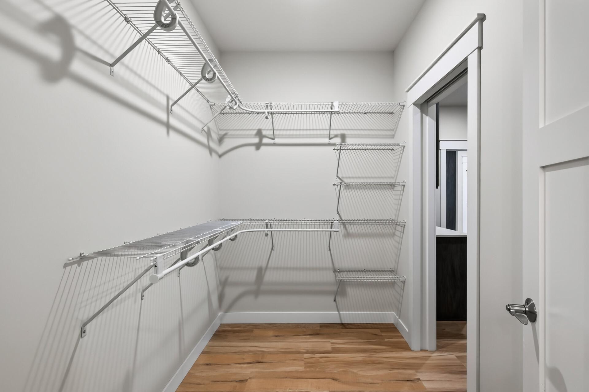
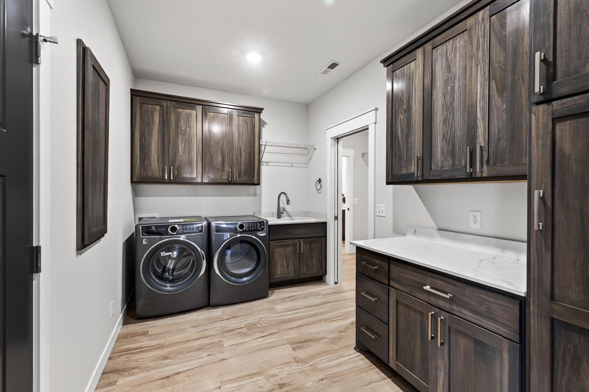
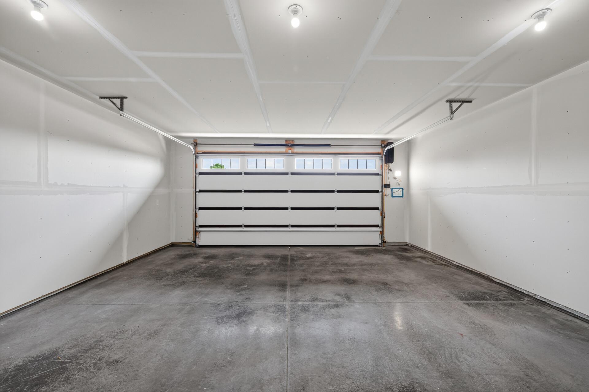
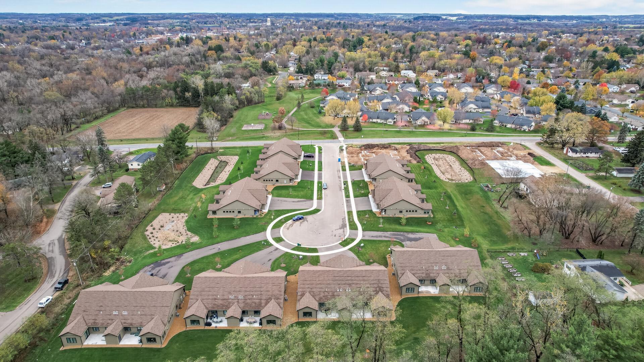
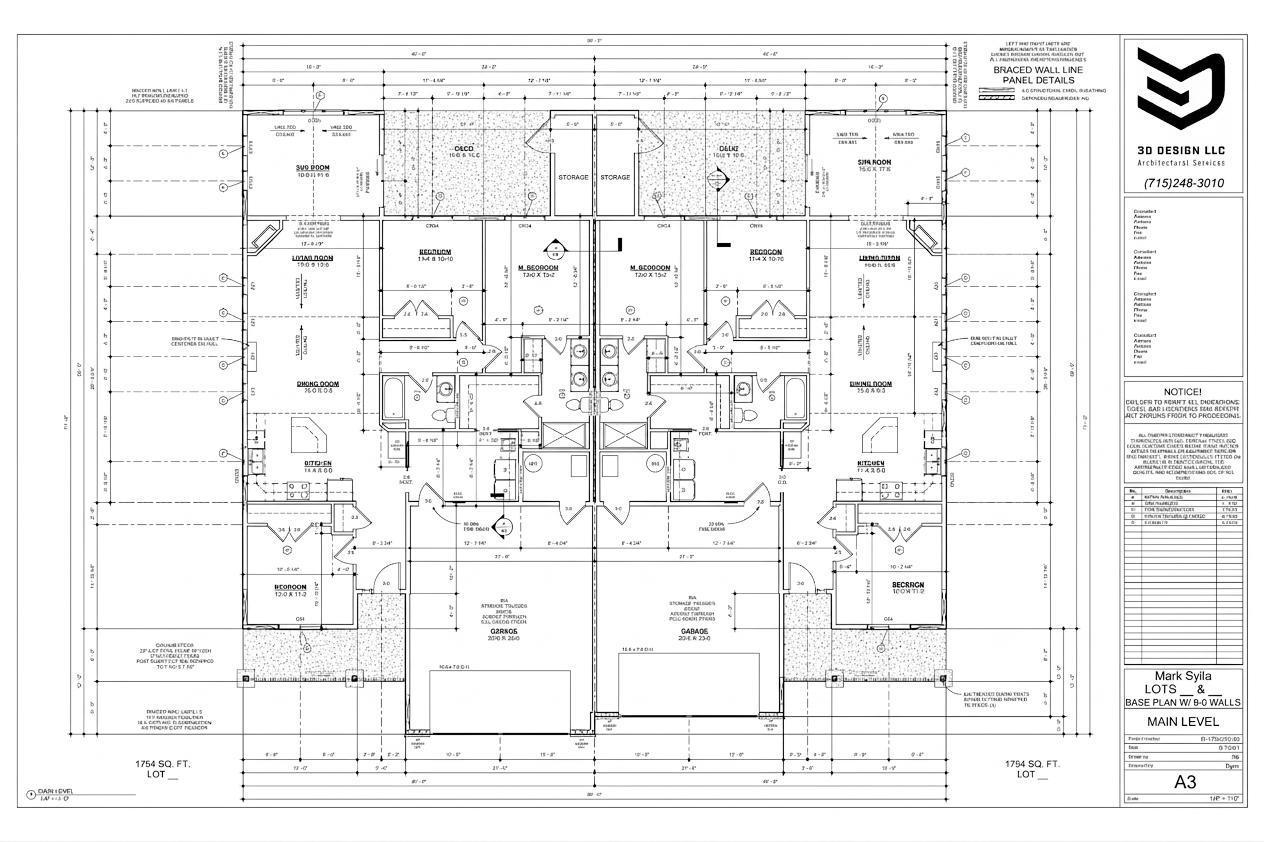
BUILD YOUR FUTURE HOME! UNDER CONSTRUCTION - READY SPRING 2027! There's still time to make it your own! Get in early and choose your colors, finishes, selections, and available upgrades to create a home that fits your style. Located in a beautiful new development in the heart of River Falls, this thoughtfully designed 3-bedroom, 2-bath twinhome offers the perfect blend of quality construction, comfort, and carefree living. The zero-entry, single-level floor plan eliminates interior and exterior stairs, while the HOA takes care of lawn care and snow removal, giving you more time to travel, enjoy family, and do the things you love. Quality features rarely found at this price point include LP® SmartSide® siding, Andersen 400 Series windows, in-floor heat throughout the entire home, 9' ceilings plus vaulted ceilings, a beautiful gas fireplace with stone surround, and two layers of soundboard on the shared wall. You'll love the spaces designed for everyday living and entertaining, including a bright, welcoming sunroom, an oversized kitchen perfect for gathering with family and friends, and a convenient mudroom with direct access to the primary walk-in closet. The open-concept kitchen features an oversized island, premium countertops, tile backsplash, under-cabinet lighting, and an appliance package that includes the washer, dryer, and mini fridge. Enjoy your own private patio with an attached 12' x 5' storage unit, plus additional storage above the garage with easy pull-down stair access. Whether you're ready to downsize, retire, or escape Wisconsin winters as a snowbird, this is the lifestyle you've been waiting for!
About this property
BUILD YOUR FUTURE HOME! UNDER CONSTRUCTION - READY SPRING 2027! There's still time to make it your own! Get in early and choose your colors, finishes, selections, and available upgrades to create a home that fits your style. Located in a beautiful new development in the heart of River Falls, this thoughtfully designed 3-bedroom, 2-bath twinhome offers the perfect blend of quality construction, comfort, and carefree living. The zero-entry, single-level floor plan eliminates interior and exterior stairs, while the HOA takes care of lawn care and snow removal, giving you more time to travel, enjoy family, and do the things you love. Quality features rarely found at this price point include LP® SmartSide® siding, Andersen 400 Series windows, in-floor heat throughout the entire home, 9' ceilings plus vaulted ceilings, a beautiful gas fireplace with stone surround, and two layers of soundboard on the shared wall. You'll love the spaces designed for everyday living and entertaining, including a bright, welcoming sunroom, an oversized kitchen perfect for gathering with family and friends, and a convenient mudroom with direct access to the primary walk-in closet. The open-concept kitchen features an oversized island, premium countertops, tile backsplash, under-cabinet lighting, and an appliance package that includes the washer, dryer, and mini fridge. Enjoy your own private patio with an attached 12' x 5' storage unit, plus additional storage above the garage with easy pull-down stair access. Whether you're ready to downsize, retire, or escape Wisconsin winters as a snowbird, this is the lifestyle you've been waiting for!
Features and Additional Information
Baths
Presented By Coldwell Banker Crown Realtors - Crosby



Area Information
| St. Croix County | The Preserve
Schools in the Area
-
turned_in
Elementary School
-
turned_in
Middle School
-
turned_in
High SchoolRiver Falls
Want to See More Listings in the Area?
Brokerage: Keller Williams Select Realty