505 Severn Way
About this property
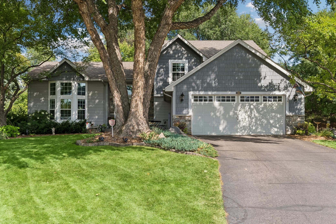
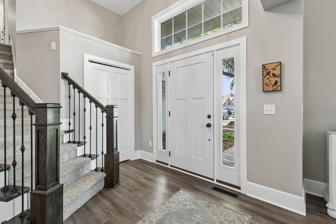
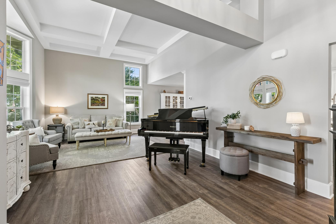
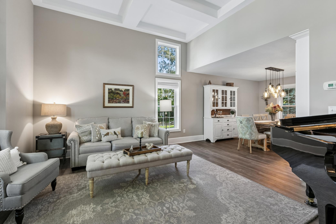
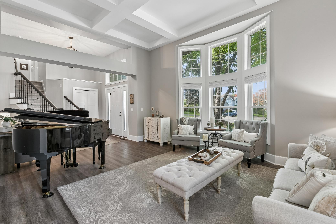
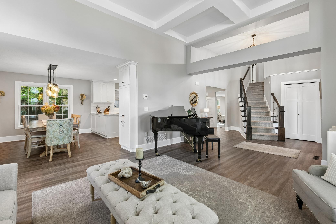
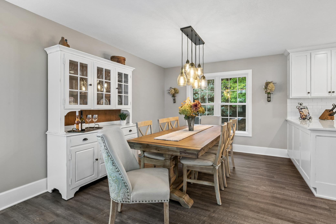
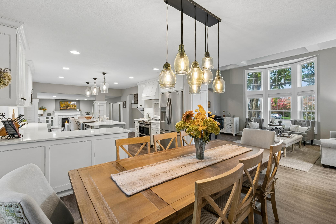
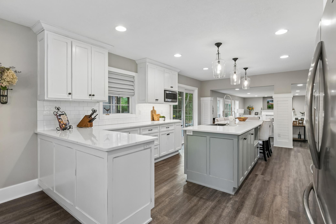
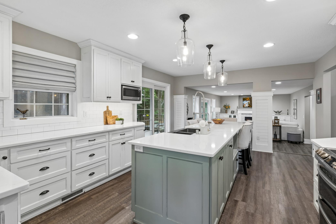
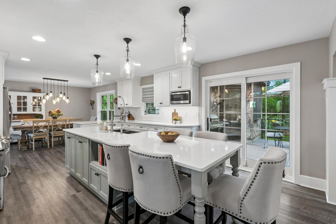
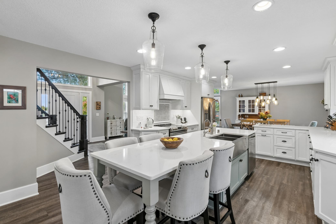
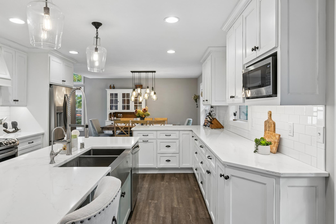
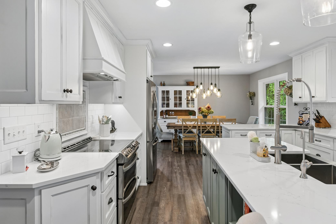
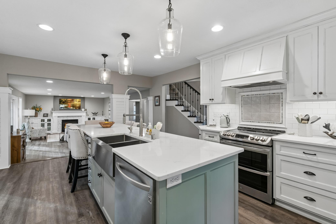
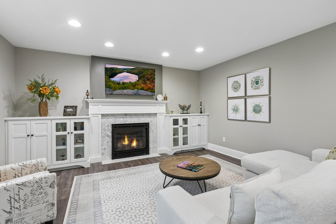
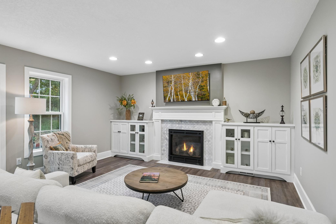
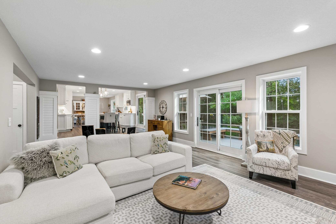
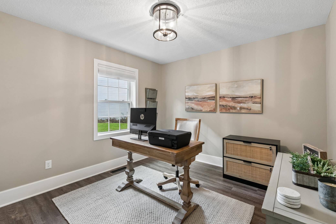
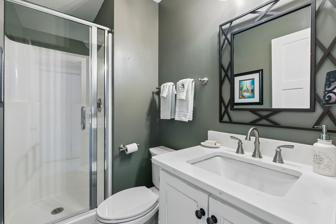
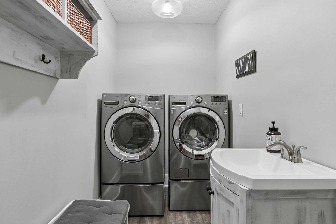
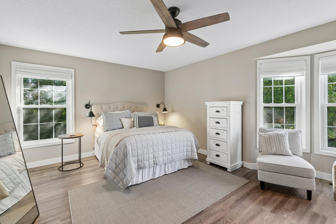
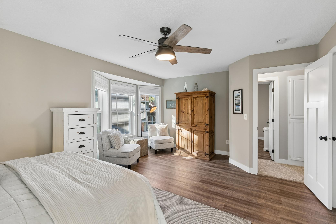
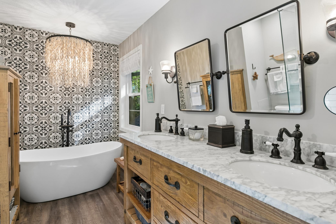
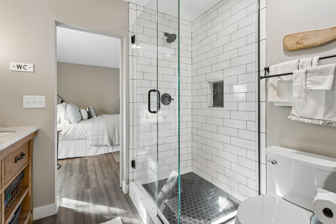
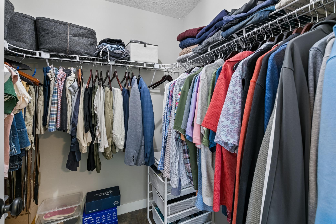
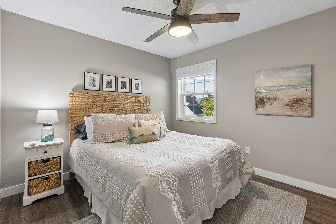
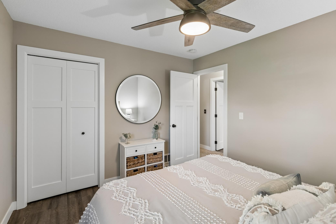
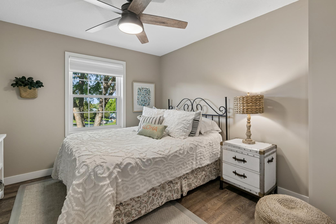
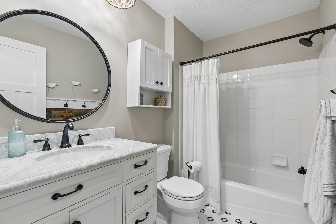
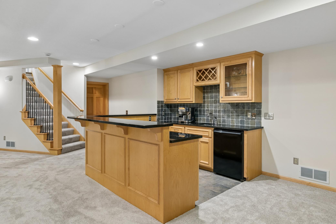
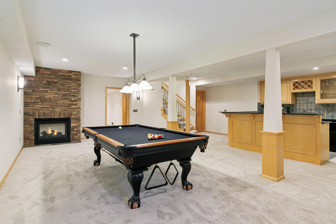
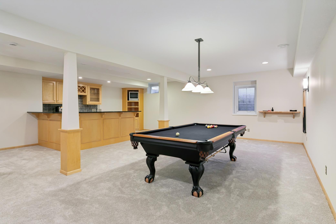
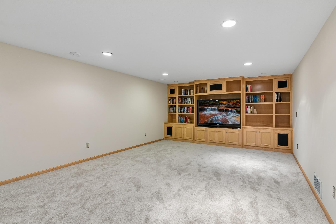
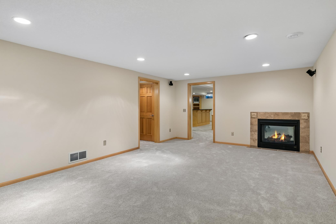
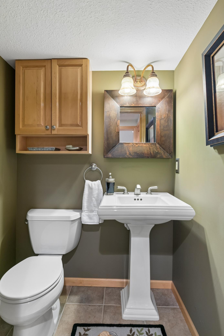
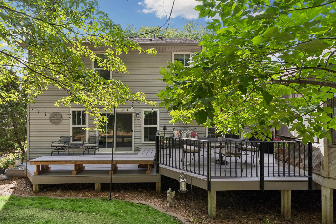
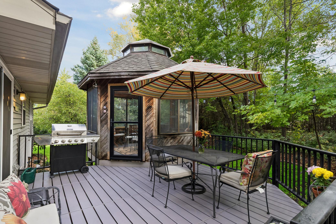
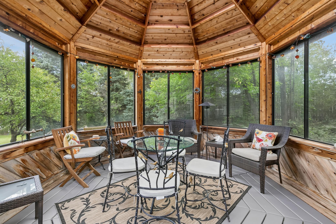
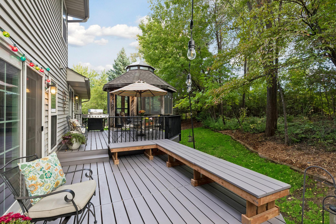
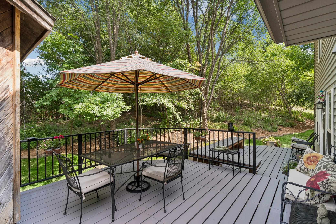
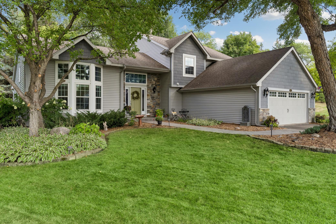
Set on a quiet cul-de-sac with beautiful curb appeal, this home welcomes you with established perennial gardens and a spacious front entry. Step inside to a large foyer with energy-efficient triple-pane windows installed throughout the home in 2018, opening naturally into the main living spaces. The living room features a dramatic coffered ceiling and plenty of room to gather, relax, and enjoy time with family and friends. From there, the formal dining room flows into the adjoining kitchen, creating an inviting space for hosting everything from holiday dinners to casual get-togethers. The thoughtfully designed kitchen offers an abundance of custom cabinetry, drawers, and storage, with two-toned cabinetry adding visual interest. Subway tile backsplash, large center island with seating, and dual ovens make the kitchen both functional and well suited for entertaining. A walk-out leads directly to the deck, making it easy to bring gatherings outdoors. The family room provides another comfortable gathering space, featuring a gas fireplace, built-in cabinetry, and a walk-out to the deck. The main floor also offers a flexible room that can serve as an office, bedroom, study, or other space to fit your needs, along with a 3/4 bath and laundry room. Upstairs, three bedrooms are located on one level. The spacious primary suite features a bay window that fills the room with natural light, along with a private bath offering dual sinks, a soaking tub, tiled walk-in glass shower, and a walk-in closet. Two additional bedrooms provide comfortable space for family members or guests, with a full bath serving the secondary bedrooms. The lower level welcomes you into a spacious recreation room with new carpet and a wet bar, complete with a microwave oven, bar refrigerator, custom cabinetry, and a corner cabinet designed for a bar TV. Continue into the second family room, where a built-in entertainment center and one side of the two-sided gas fireplace create a comfortable space to relax and unwind. A half bath with a pocket door is adjacent to the second family room, adding convenience. The fireplace is shared between the family room and recreation room, adding warmth and character to both spaces. A large storage area provides plenty of room for seasonal items and household belongings. Outside, the maintenance-free deck extends the living space and includes a three-season gazebo with windows, creating a comfortable spot for outdoor dining, relaxing, or enjoying the backyard through multiple seasons. The backyard is exceptionally private, surrounded by mature greenery that provides a peaceful backdrop from every angle. With multiple gathering spaces throughout, thoughtful storage, and a layout designed for both everyday living and entertaining, the home offers a comfortable balance of shared spaces and room to spread out.
About this property
Set on a quiet cul-de-sac with beautiful curb appeal, this home welcomes you with established perennial gardens and a spacious front entry. Step inside to a large foyer with energy-efficient triple-pane windows installed throughout the home in 2018, opening naturally into the main living spaces. The living room features a dramatic coffered ceiling and plenty of room to gather, relax, and enjoy time with family and friends. From there, the formal dining room flows into the adjoining kitchen, creating an inviting space for hosting everything from holiday dinners to casual get-togethers. The thoughtfully designed kitchen offers an abundance of custom cabinetry, drawers, and storage, with two-toned cabinetry adding visual interest. Subway tile backsplash, large center island with seating, and dual ovens make the kitchen both functional and well suited for entertaining. A walk-out leads directly to the deck, making it easy to bring gatherings outdoors. The family room provides another comfortable gathering space, featuring a gas fireplace, built-in cabinetry, and a walk-out to the deck. The main floor also offers a flexible room that can serve as an office, bedroom, study, or other space to fit your needs, along with a 3/4 bath and laundry room. Upstairs, three bedrooms are located on one level. The spacious primary suite features a bay window that fills the room with natural light, along with a private bath offering dual sinks, a soaking tub, tiled walk-in glass shower, and a walk-in closet. Two additional bedrooms provide comfortable space for family members or guests, with a full bath serving the secondary bedrooms. The lower level welcomes you into a spacious recreation room with new carpet and a wet bar, complete with a microwave oven, bar refrigerator, custom cabinetry, and a corner cabinet designed for a bar TV. Continue into the second family room, where a built-in entertainment center and one side of the two-sided gas fireplace create a comfortable space to relax and unwind. A half bath with a pocket door is adjacent to the second family room, adding convenience. The fireplace is shared between the family room and recreation room, adding warmth and character to both spaces. A large storage area provides plenty of room for seasonal items and household belongings. Outside, the maintenance-free deck extends the living space and includes a three-season gazebo with windows, creating a comfortable spot for outdoor dining, relaxing, or enjoying the backyard through multiple seasons. The backyard is exceptionally private, surrounded by mature greenery that provides a peaceful backdrop from every angle. With multiple gathering spaces throughout, thoughtful storage, and a layout designed for both everyday living and entertaining, the home offers a comfortable balance of shared spaces and room to spread out.
Features and Additional Information
Baths
Presented By Coldwell Banker Crown Realtors - Crosby



Area Information
| Dakota County | Coventry Pass 4th Add
Schools in the Area
-
turned_in
Elementary School
-
turned_in
Middle School
-
turned_in
High SchoolRosemount-Apple Valley-Eagan
Want to See More Listings in the Area?
Brokerage: Coldwell Banker Realty