5148 Danens Drive
About this property
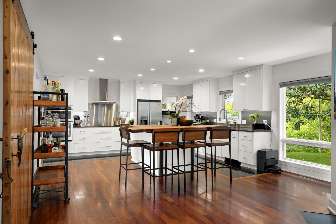
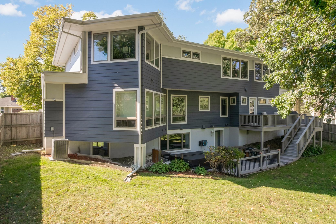
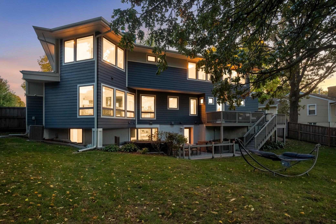
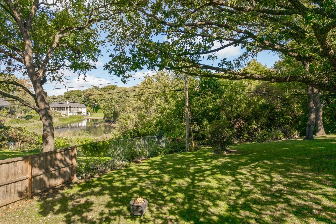
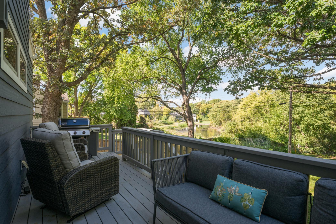
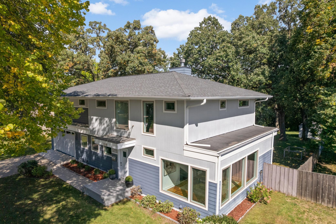
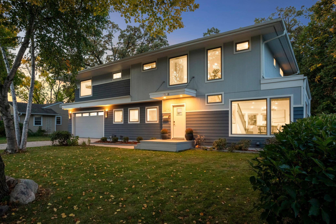
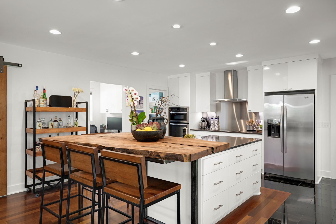
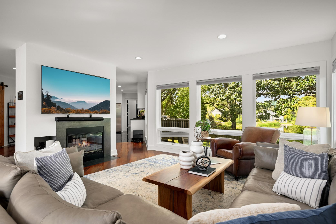
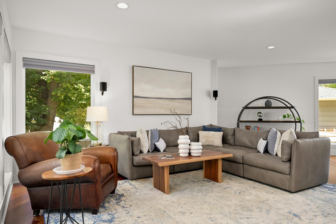
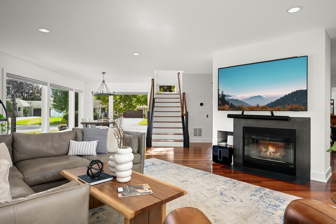
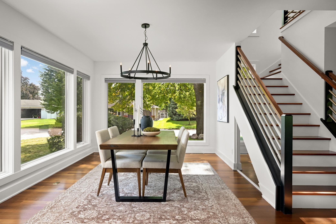
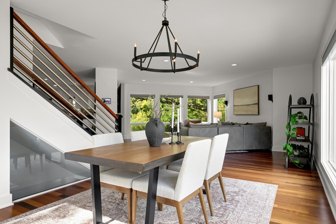
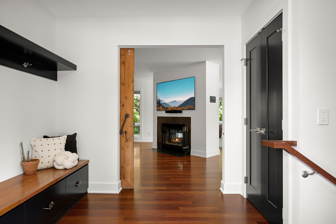
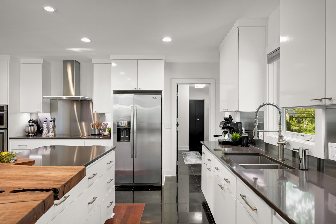
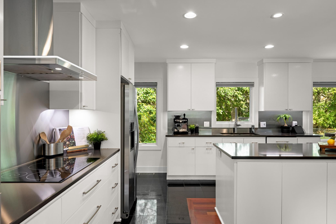
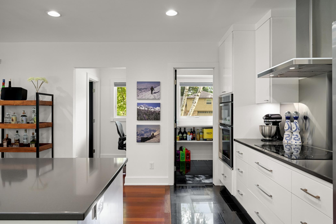
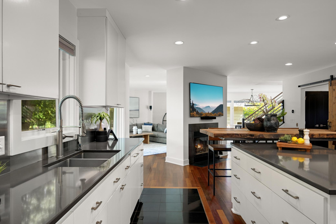
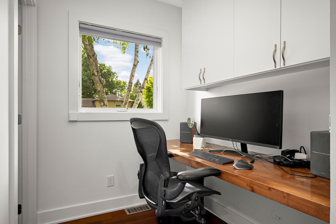
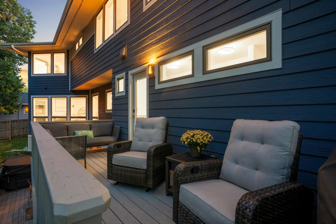
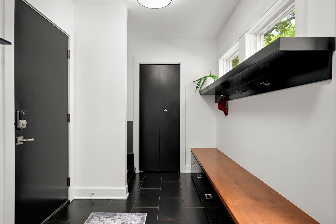
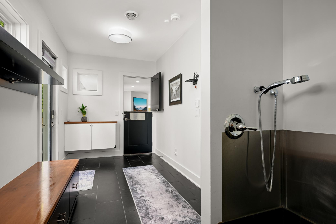
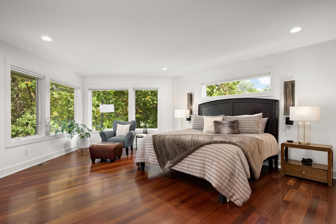
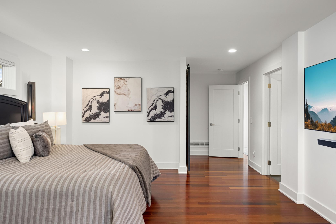
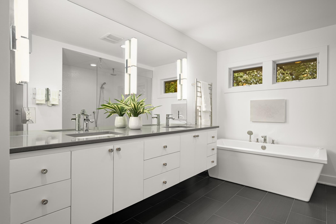
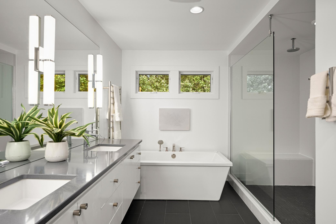
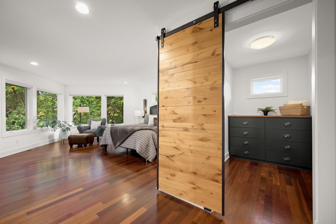
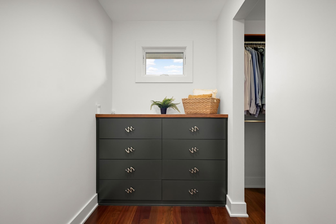
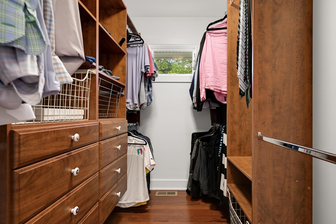
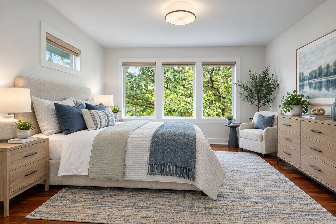
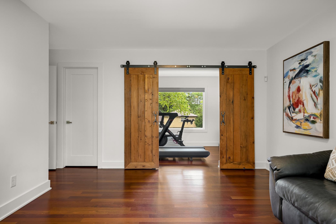
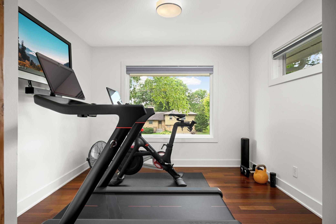
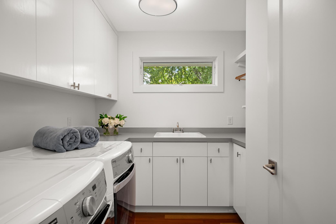
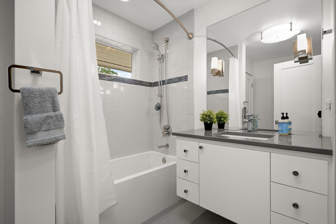
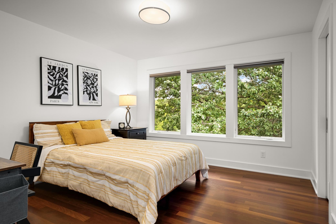
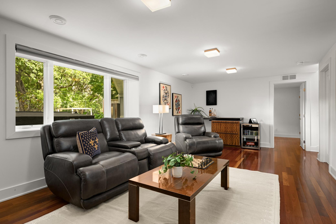
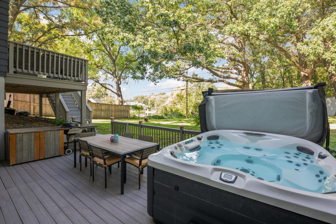
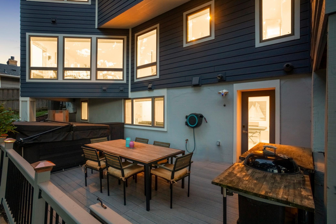
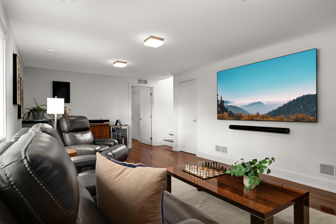
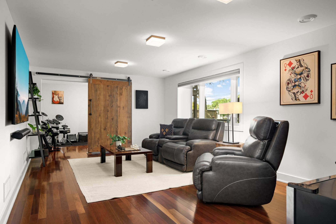
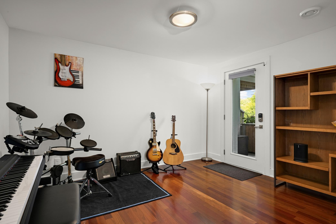
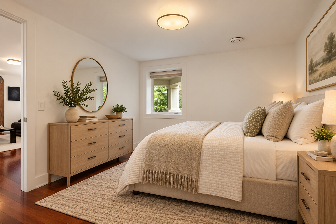
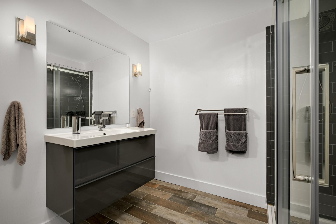
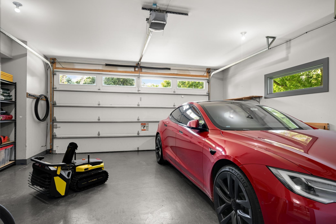
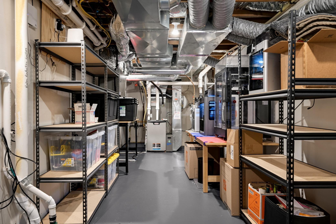
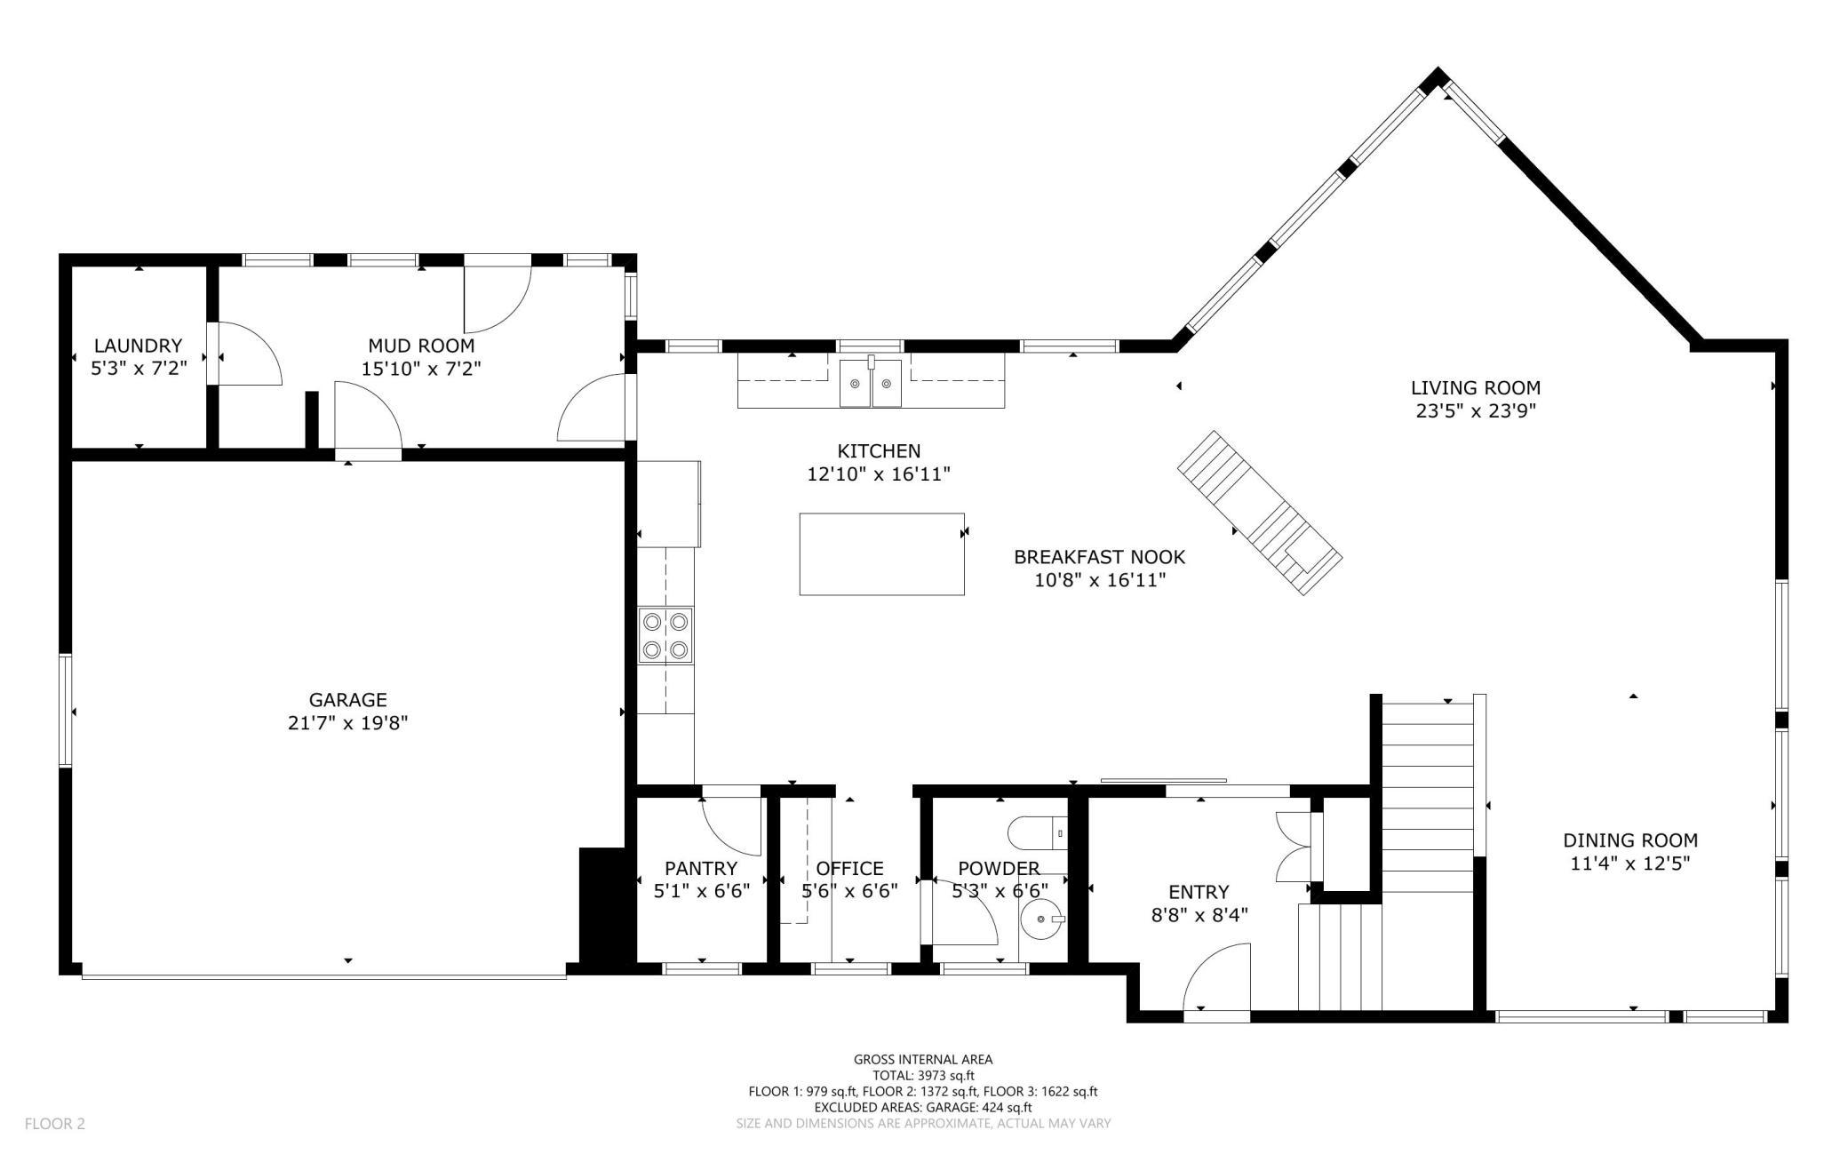
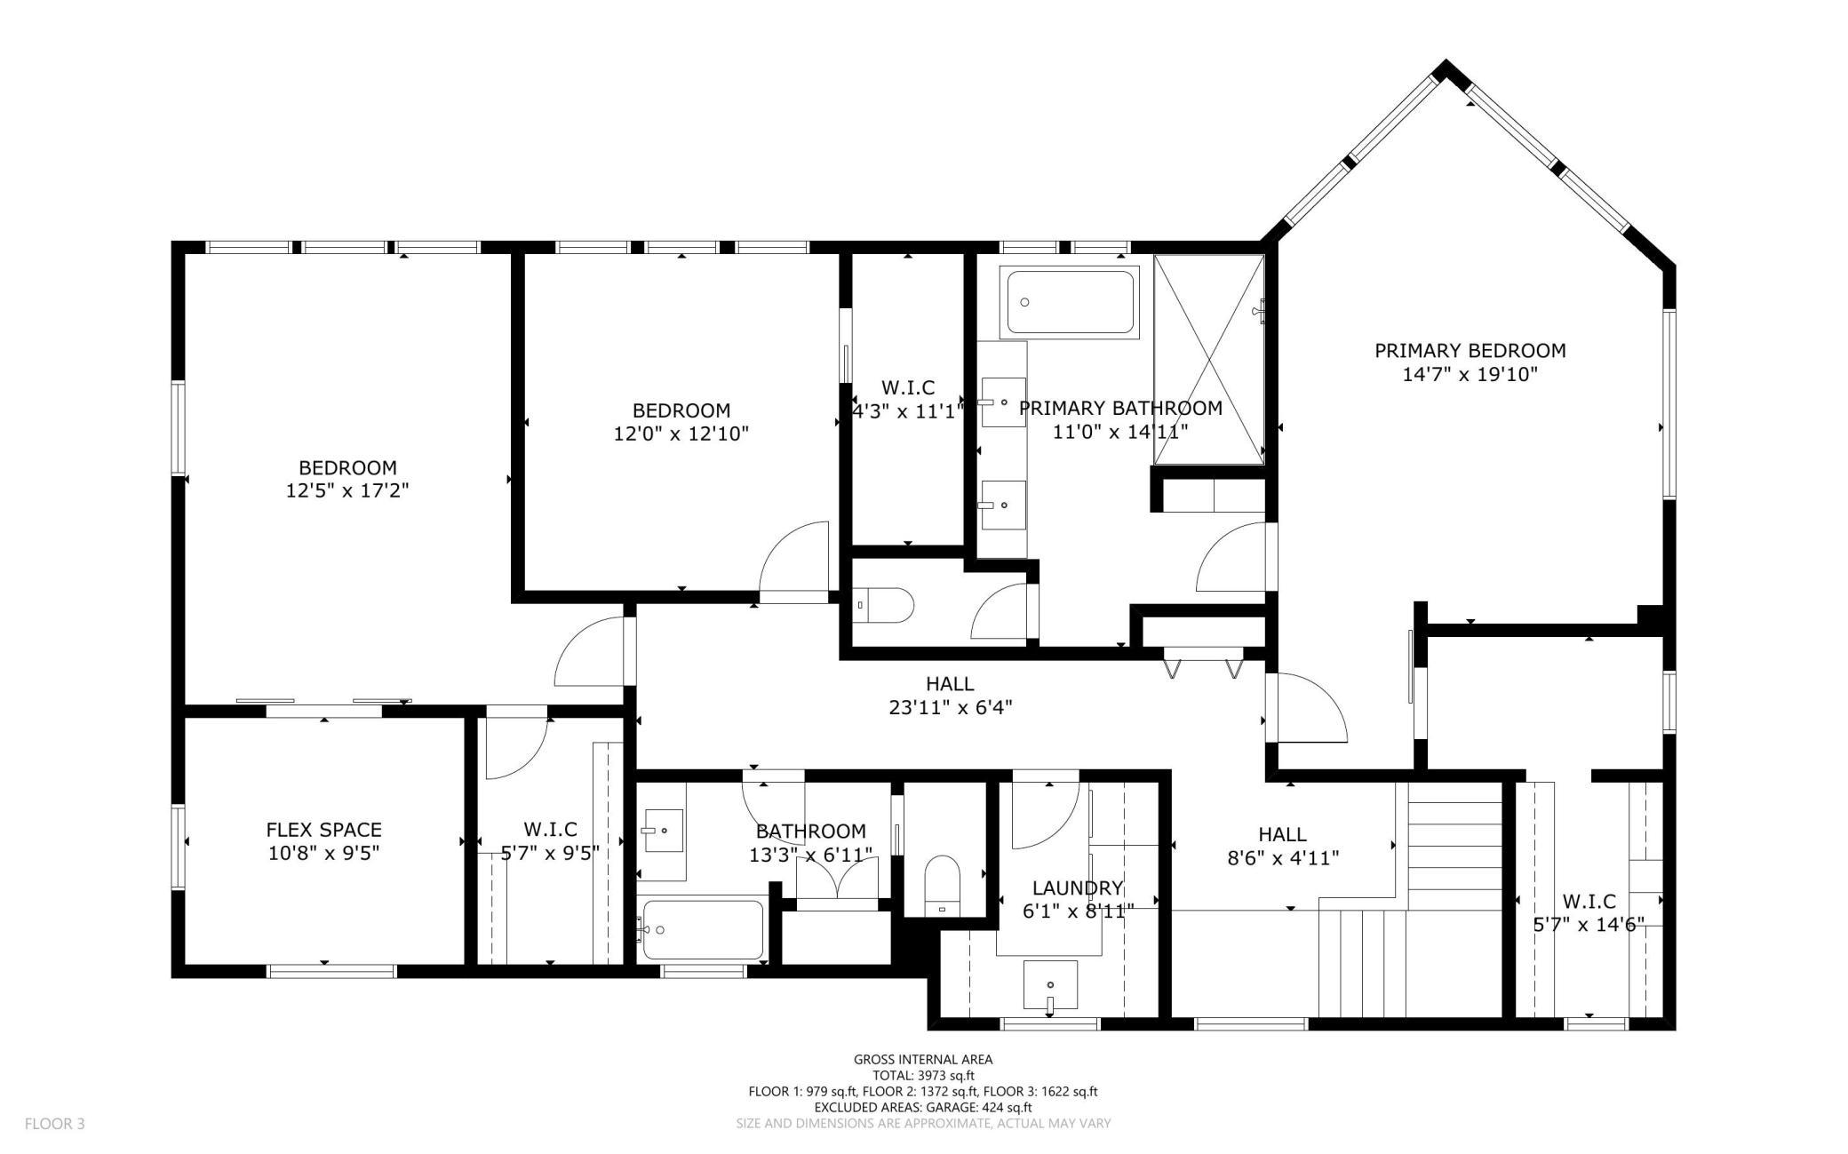
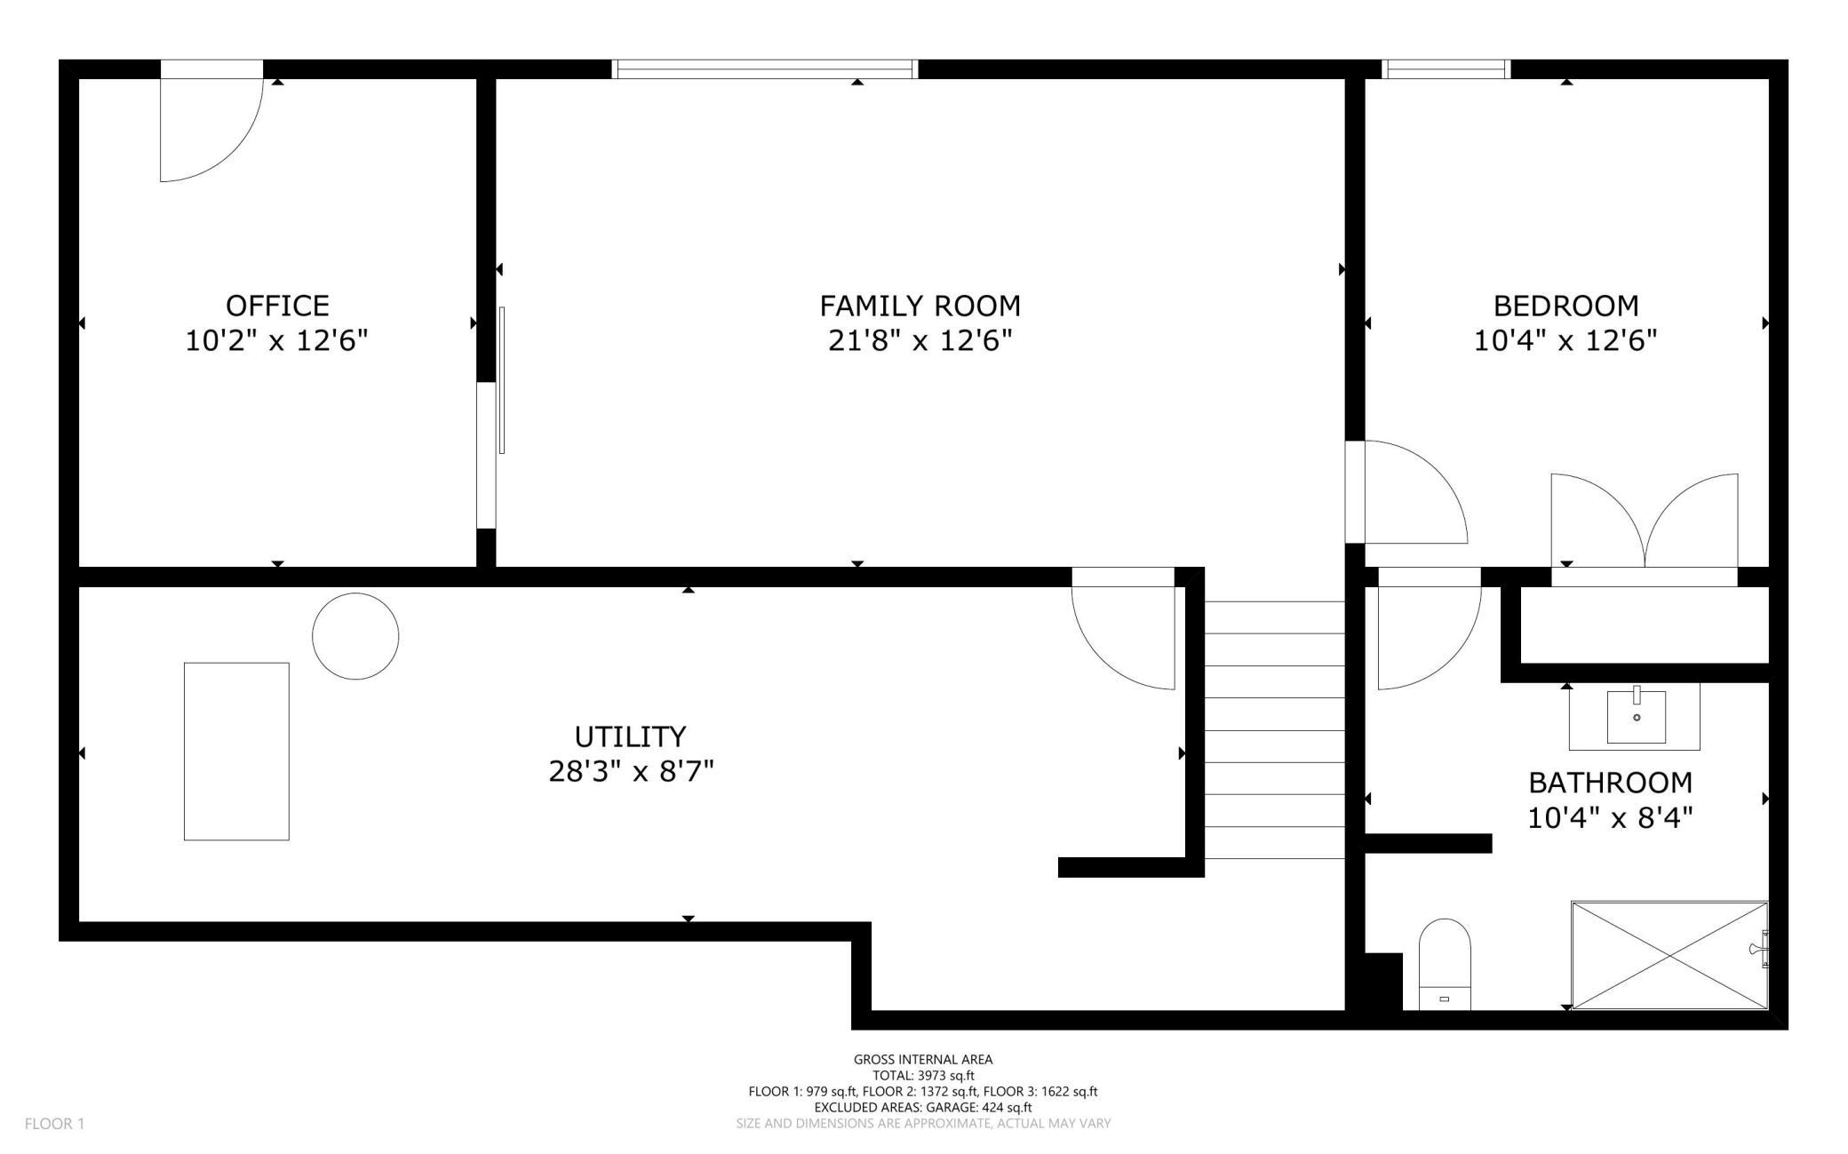
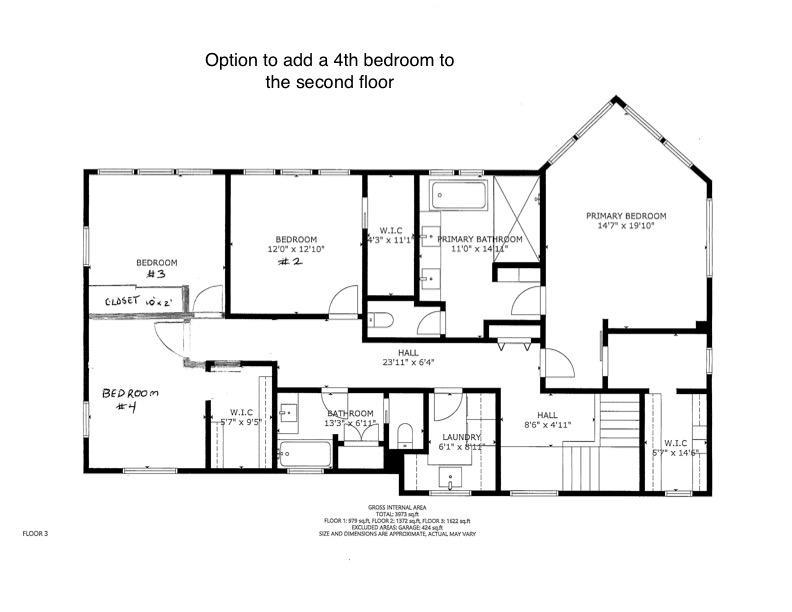
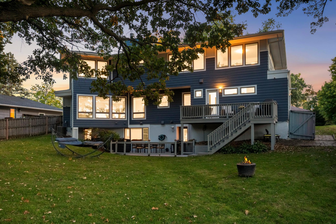
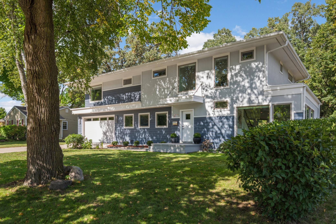
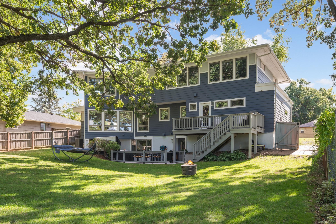
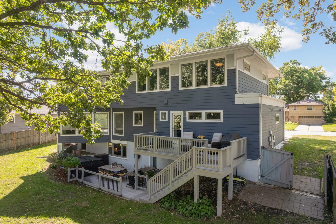
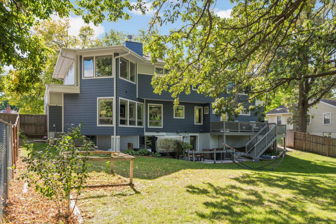
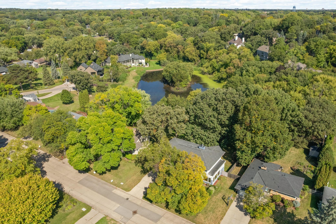
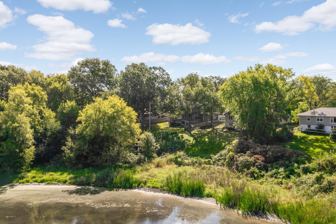
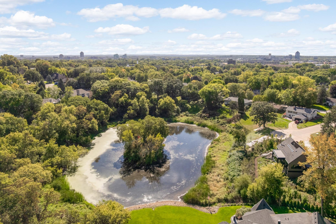
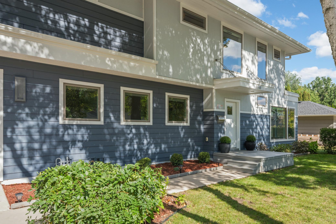
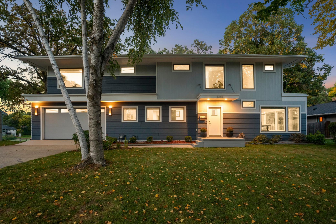
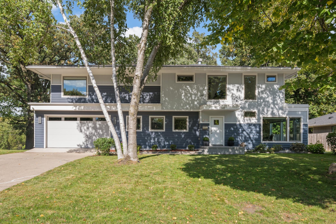
This sensational, like-new-construction home was completely rebuilt from the foundation up and is perfectly positioned on a generous .46-acre lot with beautiful pond views. Blending sophisticated design with cutting-edge technology, the home features massive windows, abundant natural light, and an exceptional automated living experience with motorized shades, smart lighting, climate control, smart locks, fiber internet, EV charging, irrigation, robotic lawn care, and more. The main level offers an open-concept floor plan designed for both everyday living and entertaining. The spacious gourmet kitchen features a center island with breakfast bar, sleek cabinetry, premium appliances, walk-in pantry, and dedicated office/homework station. The inviting Great Room is framed by a dramatic dual-sided fireplace and expansive windows overlooking the backyard and pond, while the large dining room provides an ideal setting for entertaining. A two-level deck extends the living space outdoors. The oversized mudroom includes a convenient dog-washing station and access to the finished and heated double garage. Upstairs, the luxurious primary suite features a spa-like bath with soaking tub, separate shower, and generous walk-in closet. Two additional spacious bedrooms (rendering to add a fourth bedroom upstairs is in the photos) include one with an adjoining flex space ideal for a gaming room, exercise area, or study. A beautifully updated full bath and generous upper-level laundry add to the thoughtful functionality. The walkout lower level offers an expansive family room, private guest suite with ensuite ¾ bath, and additional flex space perfect for a home office. Outside, enjoy an incredible backyard oasis with a lower-level deck and spa, mature trees providing shade and privacy, and abundant space for recreation and entertaining-all thoughtfully positioned to preserve the beautiful pond views. A rare combination of luxury, technology, privacy, and natural beauty in one of Edina's most desirable settings.
About this property
This sensational, like-new-construction home was completely rebuilt from the foundation up and is perfectly positioned on a generous .46-acre lot with beautiful pond views. Blending sophisticated design with cutting-edge technology, the home features massive windows, abundant natural light, and an exceptional automated living experience with motorized shades, smart lighting, climate control, smart locks, fiber internet, EV charging, irrigation, robotic lawn care, and more. The main level offers an open-concept floor plan designed for both everyday living and entertaining. The spacious gourmet kitchen features a center island with breakfast bar, sleek cabinetry, premium appliances, walk-in pantry, and dedicated office/homework station. The inviting Great Room is framed by a dramatic dual-sided fireplace and expansive windows overlooking the backyard and pond, while the large dining room provides an ideal setting for entertaining. A two-level deck extends the living space outdoors. The oversized mudroom includes a convenient dog-washing station and access to the finished and heated double garage. Upstairs, the luxurious primary suite features a spa-like bath with soaking tub, separate shower, and generous walk-in closet. Two additional spacious bedrooms (rendering to add a fourth bedroom upstairs is in the photos) include one with an adjoining flex space ideal for a gaming room, exercise area, or study. A beautifully updated full bath and generous upper-level laundry add to the thoughtful functionality. The walkout lower level offers an expansive family room, private guest suite with ensuite ¾ bath, and additional flex space perfect for a home office. Outside, enjoy an incredible backyard oasis with a lower-level deck and spa, mature trees providing shade and privacy, and abundant space for recreation and entertaining-all thoughtfully positioned to preserve the beautiful pond views. A rare combination of luxury, technology, privacy, and natural beauty in one of Edina's most desirable settings.
Features and Additional Information
Baths
Presented By Coldwell Banker Crown Realtors - Crosby



Area Information
| Hennepin County | Brookview Heights 1st Add
Schools in the Area
-
turned_in
Elementary School
-
turned_in
Middle School
-
turned_in
High SchoolEdina
Want to See More Listings in the Area?
Brokerage: Edina Realty, Inc.