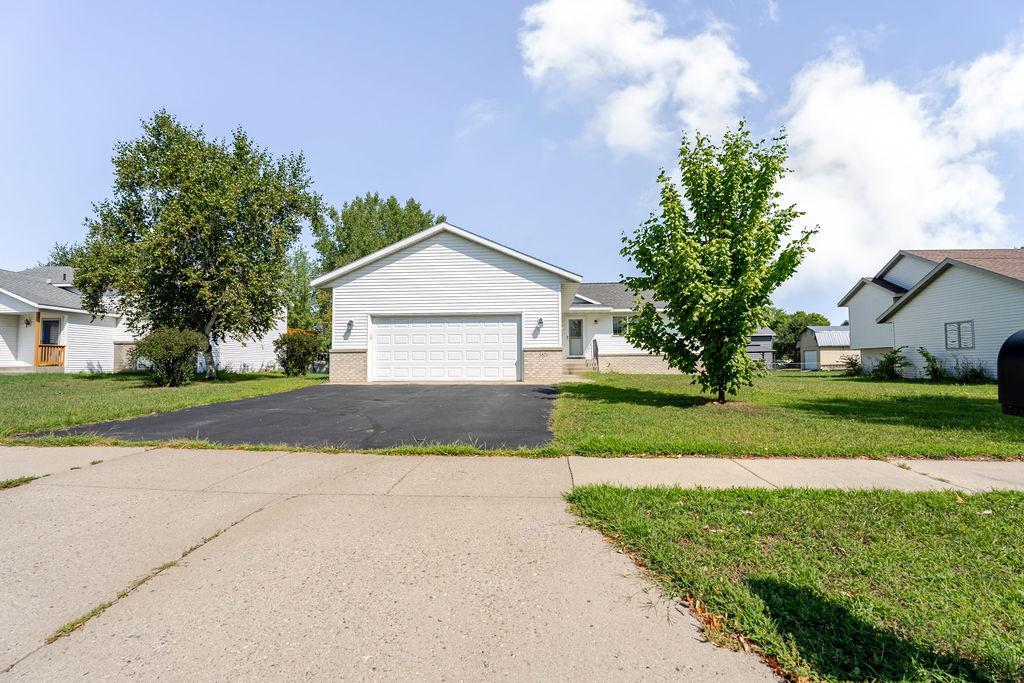
5871 Sandy Drive
About this property
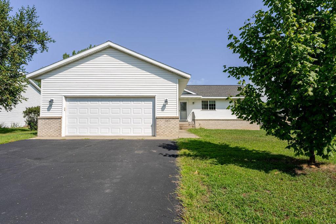
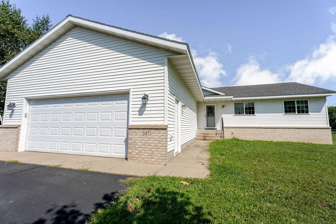
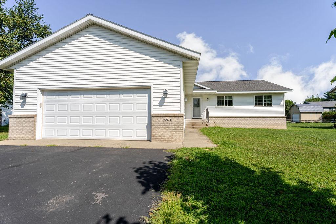
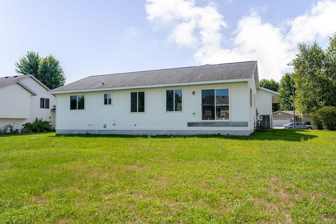
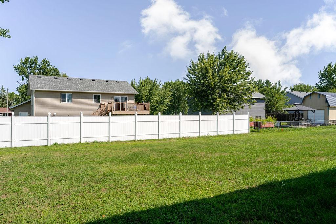
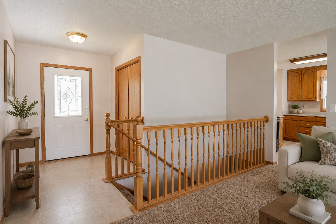
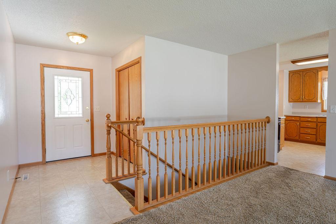
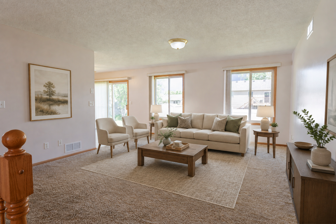
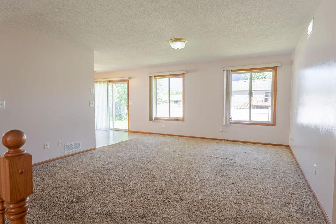
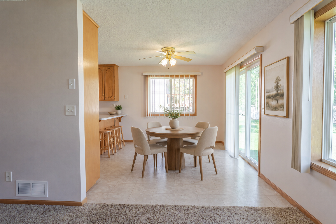
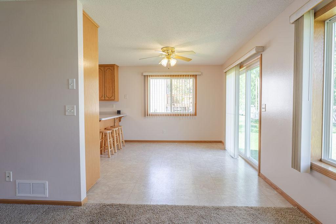
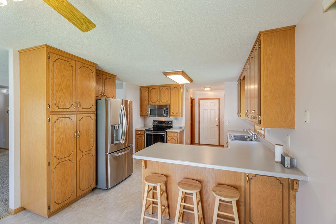
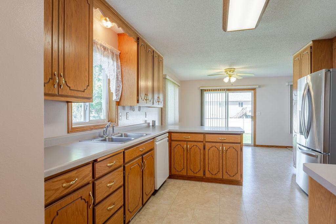
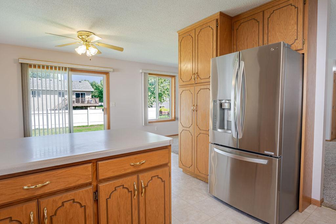
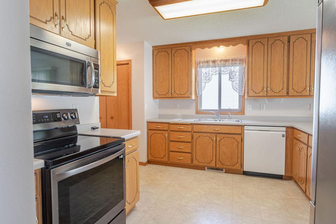
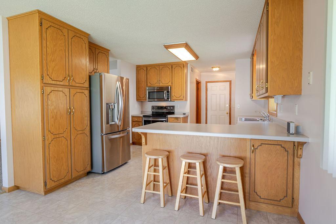
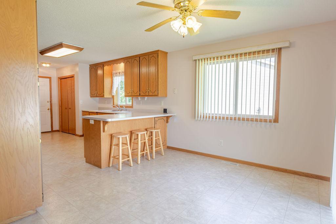
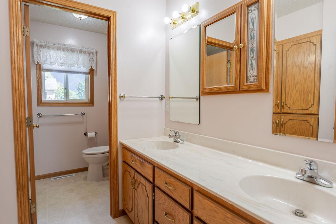
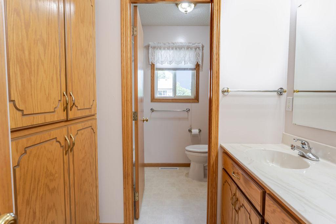
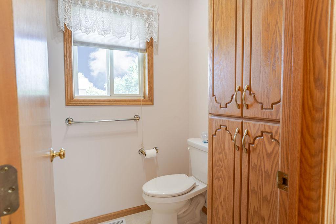
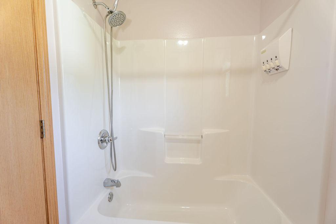
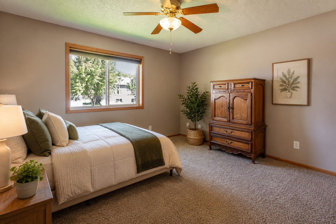
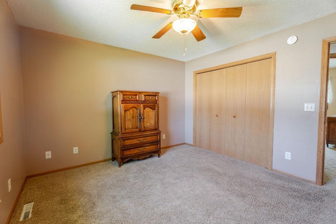
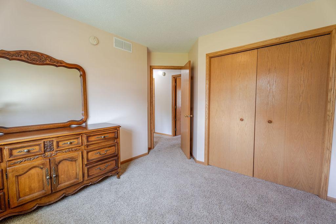
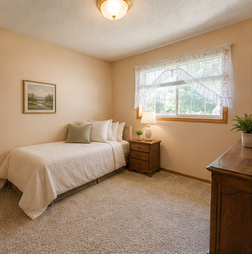
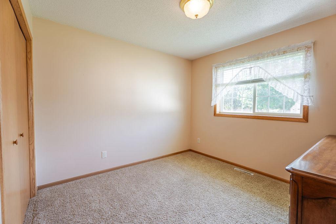
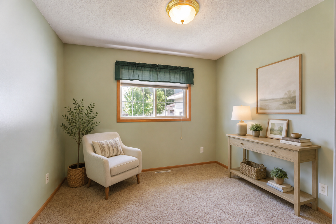
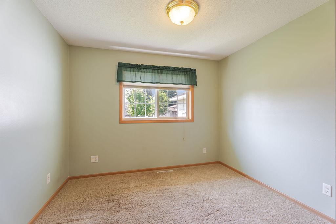
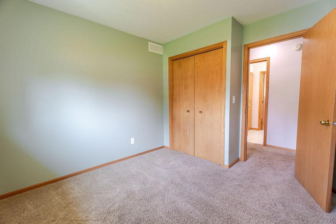
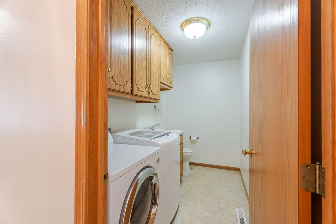
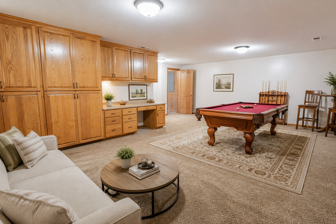
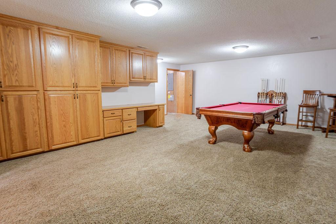
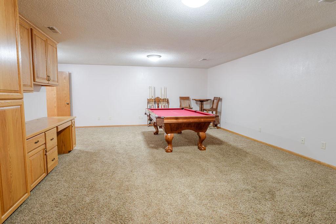
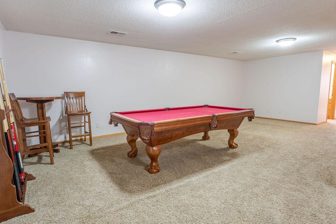
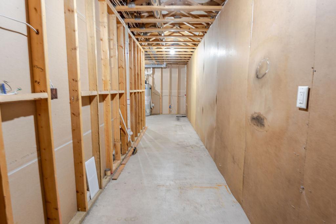
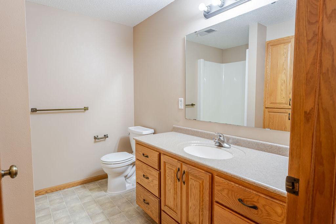
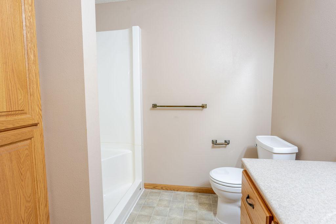
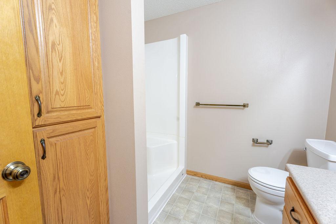
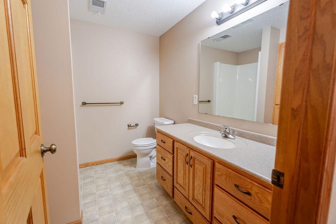
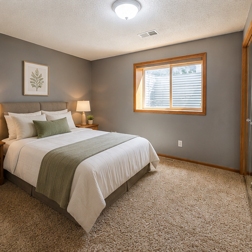
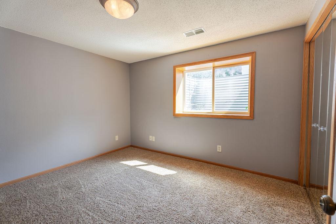
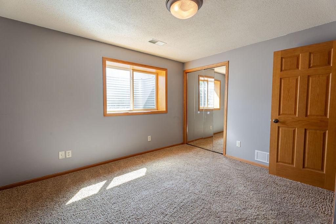
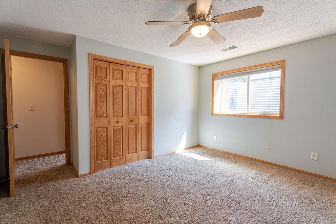
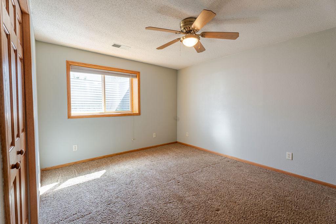
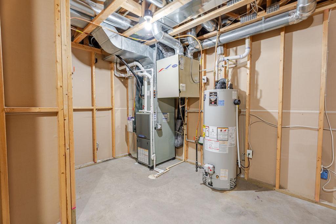
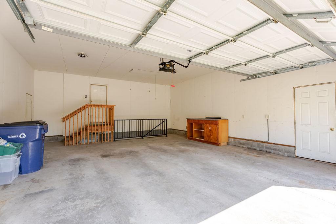
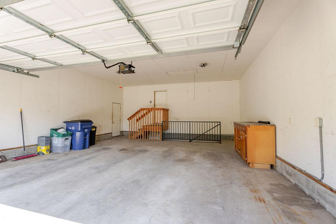
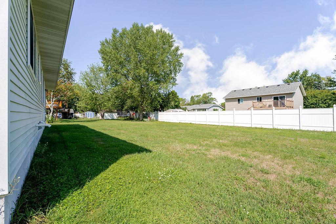
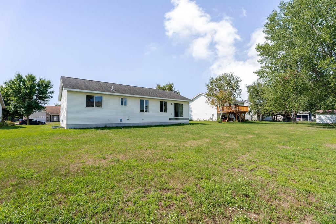
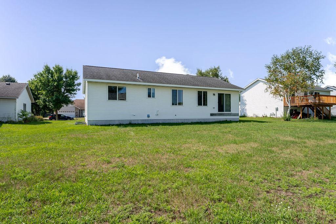
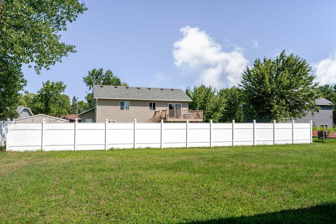
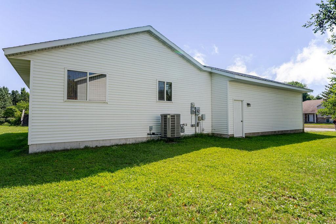
Welcome home to this meticulously maintained 5-bedroom, 3-bathroom rambler nestled in the desirable Ridgewood Estates neighborhood. Built in 2001, this spacious home offers over 2,400 finished square feet with a comfortable, functional layout designed for both everyday living and entertaining. The main level features three generously sized bedrooms, a spacious living room, and an inviting kitchen with abundant cabinetry, storage, and a convenient breakfast bar. Updated kitchen and laundry appliances add modern convenience and functionality. The adjoining dining area provides a comfortable space for meals and gatherings, while main floor laundry makes everyday living easy. The main level primary bedroom offers the convenience of one level living. The finished lower level provides even more room to spread out, featuring a large family room, two additional bedrooms, a 3/4 bathroom, and ample storage. Direct access from the lower level to the garage adds another layer of convenience for daily living and storage. Outside, enjoy the generous lot with a spacious yard offering plenty of room for outdoor activities, gardening, entertaining, or relaxing. The attached two car garage is insulated and sheet rocked. Additional updates and features include a 2023 replacement of the furnace, central air, and heat pump, along with the updated kitchen and laundry appliances. City water and sewer, natural gas, and an established residential neighborhood complete the package. This well cared for home offers the space, flexibility, and modern conveniences you may be looking for! Schedule your showing today!
About this property
Welcome home to this meticulously maintained 5-bedroom, 3-bathroom rambler nestled in the desirable Ridgewood Estates neighborhood. Built in 2001, this spacious home offers over 2,400 finished square feet with a comfortable, functional layout designed for both everyday living and entertaining. The main level features three generously sized bedrooms, a spacious living room, and an inviting kitchen with abundant cabinetry, storage, and a convenient breakfast bar. Updated kitchen and laundry appliances add modern convenience and functionality. The adjoining dining area provides a comfortable space for meals and gatherings, while main floor laundry makes everyday living easy. The main level primary bedroom offers the convenience of one level living. The finished lower level provides even more room to spread out, featuring a large family room, two additional bedrooms, a 3/4 bathroom, and ample storage. Direct access from the lower level to the garage adds another layer of convenience for daily living and storage. Outside, enjoy the generous lot with a spacious yard offering plenty of room for outdoor activities, gardening, entertaining, or relaxing. The attached two car garage is insulated and sheet rocked. Additional updates and features include a 2023 replacement of the furnace, central air, and heat pump, along with the updated kitchen and laundry appliances. City water and sewer, natural gas, and an established residential neighborhood complete the package. This well cared for home offers the space, flexibility, and modern conveniences you may be looking for! Schedule your showing today!
Features and Additional Information
Baths
Presented By Coldwell Banker Crown Realtors - Crosby



Area Information
| Stearns County | Ridgewood Estates Two
Schools in the Area
-
turned_in
Elementary School
-
turned_in
Middle School
-
turned_in
High SchoolSt. Cloud
Want to See More Listings in the Area?
Brokerage: Premier Real Estate Services