6042 Clarion Circle
About this property
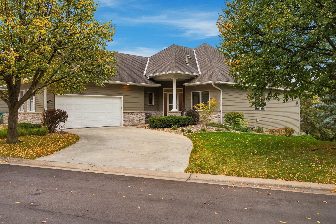
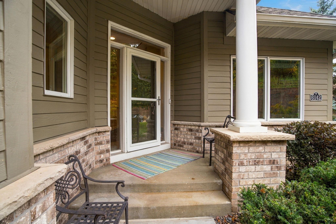
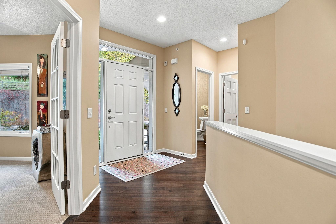
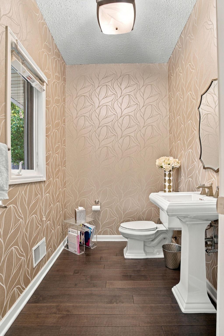
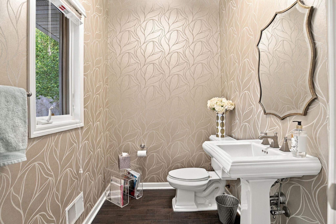
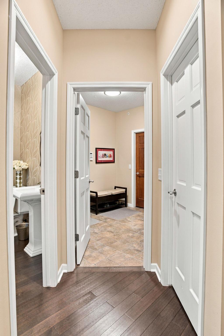
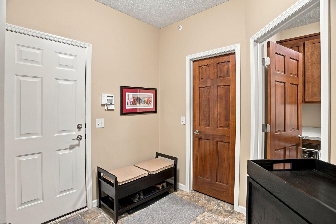
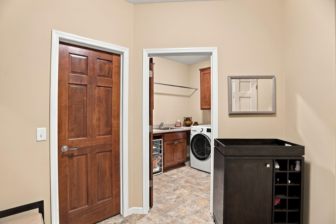
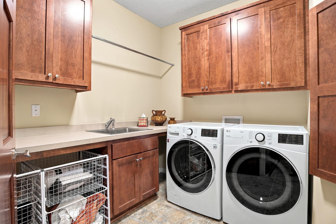
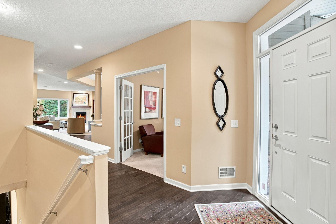
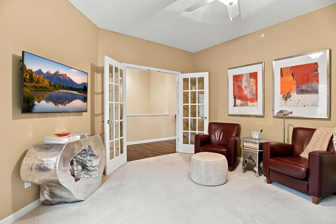
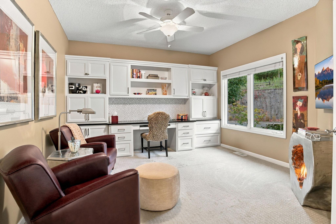
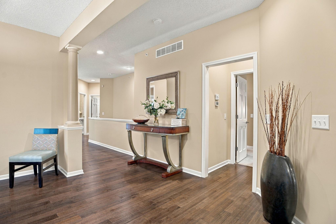
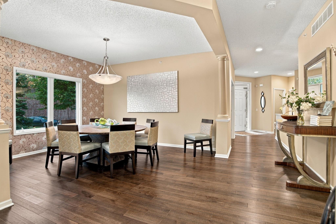
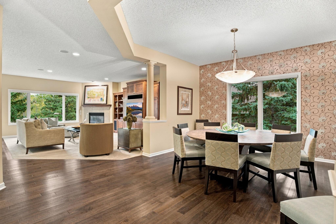
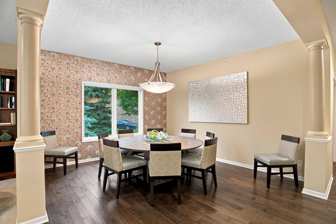
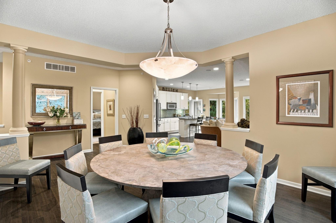
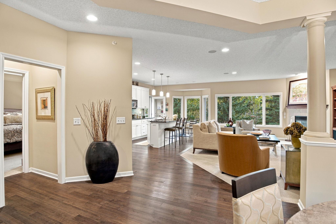
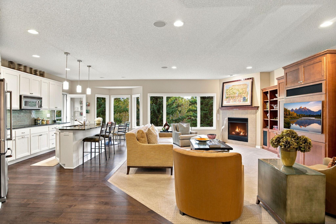
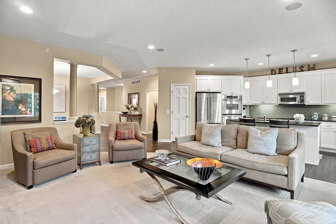
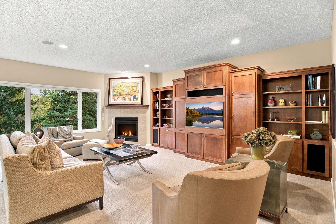
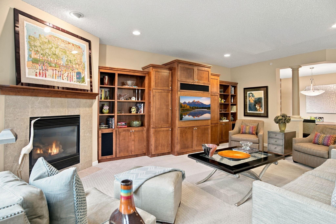
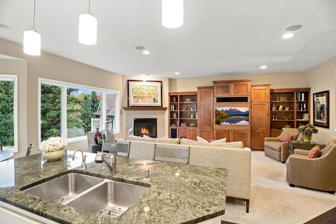
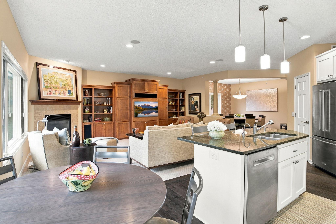
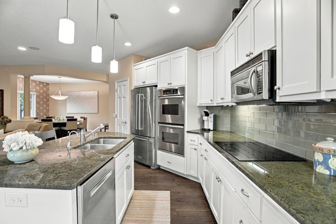
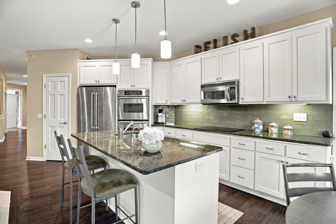
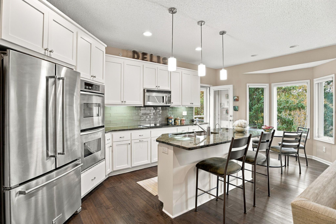
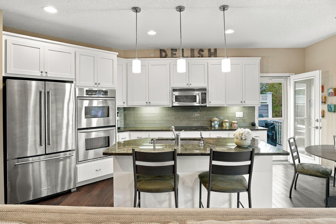
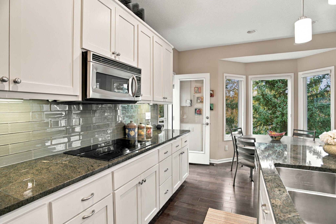
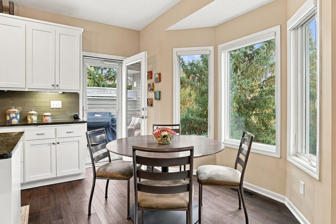
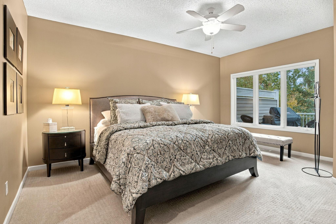
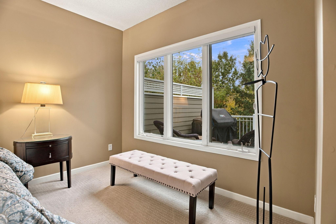
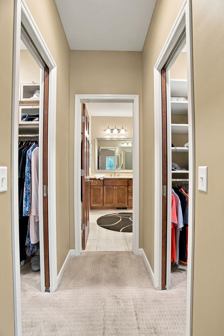
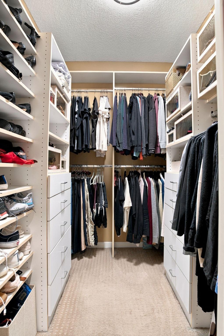
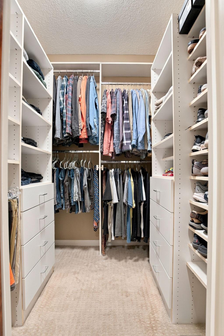
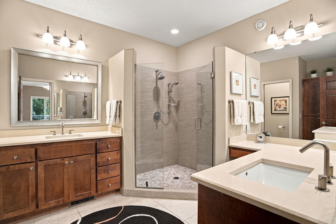
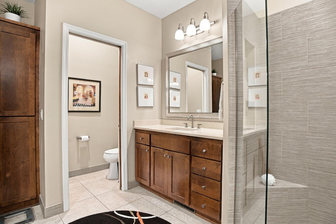
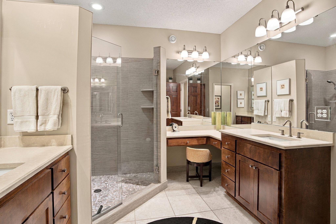
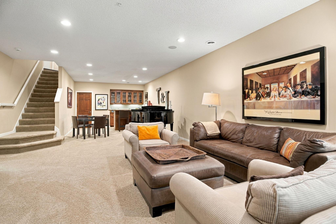
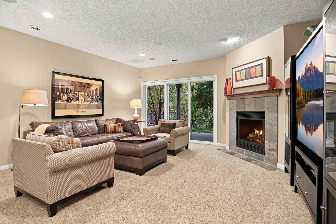
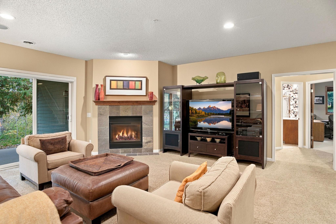
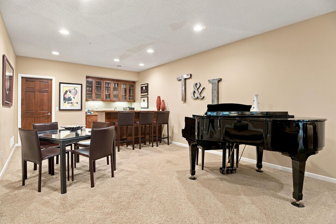
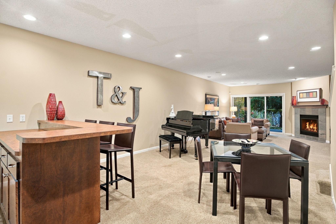
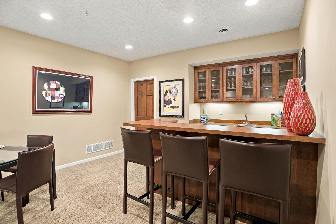
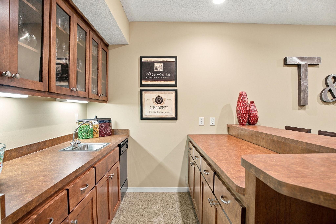
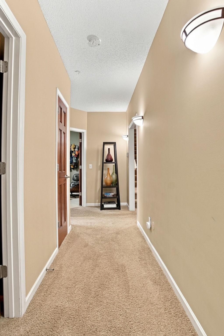
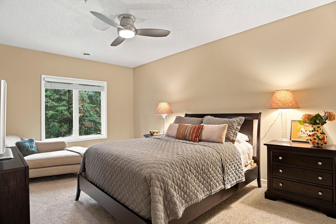
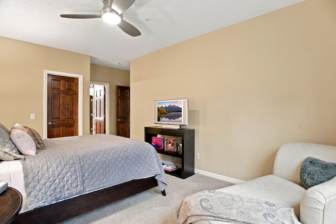
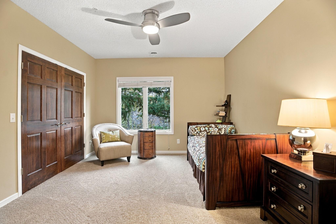
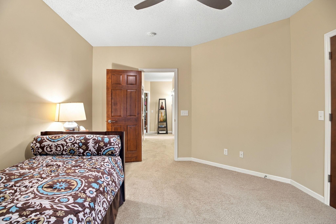
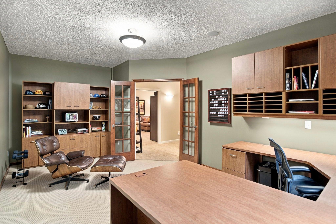
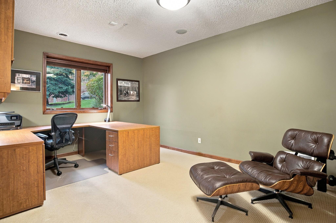
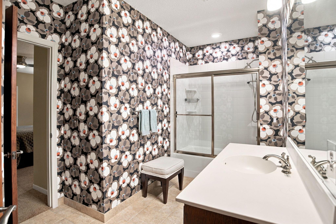
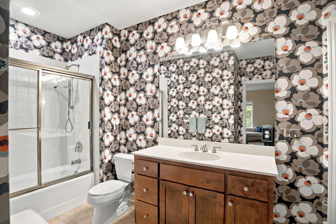
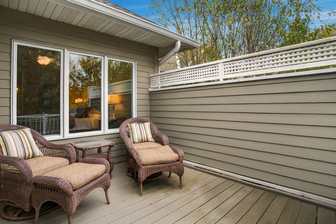
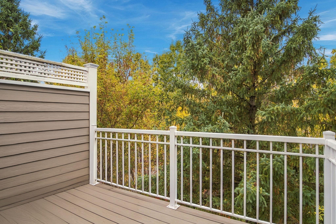
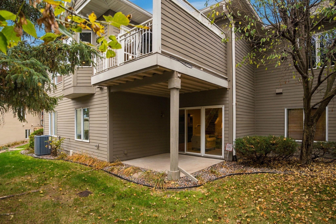
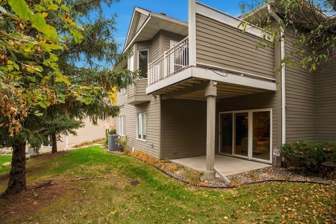
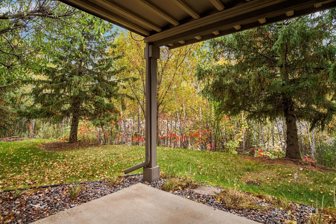
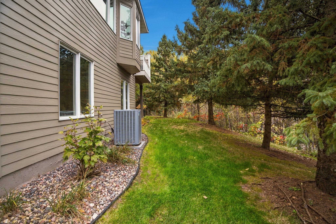
Welcome to this exceptional Clarion Hills end unit Ron Clark townhome, thoughtfully designed to offer the space,flexibility, and refined details of a custom home with the ease of low-maintenance living in a beautiful,natural setting. The spacious main level features open-concept living and dining areas complemented by awell-appointed kitchen that leads to the deck. The main floor owner's suite provides a private retreatcomplete with two custom-designed walk-in closets and updated primary shower and vanities. The office/den with custombuilt-ins offers a comfortable, functional workspace. The powder room, mudroom, and laundry room completethe main level. The lower level expands the living possibilities with two additional bedrooms, a secondoffice with custom built-ins, and a full bathroom - perfect for guests, family members, of flexibleliving arrangements. A spacious family room serves as an ideal gathering space and features a custom wetbar making it perfect for entertaining, movie nights, or relaxed evenings at home. The family room opensto a private patio overlooking mature trees. Abundant lower level storage provides exceptionalorganization and convenience, while the thoughtful layout offers plenty of room for everyone to havetheir own space. From the custom built-ins and beautifully designed closets to the versatile finishedlower level, every detail has been thoughtfully considered. Other amenities include: Second refrigerator,lower level bar dishwasher, ceiling speakers in main floor family room and lower level great room, builtin ironing board, kitchen cabinet under lighting, Instant hot water dispenser & under-decking above the patio. This distinctivetownhome delivers an impressive combination of functionality, comfort, and sophisticated design. A rareopportunity to enjoy spacious, beautifully appointed living in a truly versatile home in a privatesetting.
About this property
Welcome to this exceptional Clarion Hills end unit Ron Clark townhome, thoughtfully designed to offer the space,flexibility, and refined details of a custom home with the ease of low-maintenance living in a beautiful,natural setting. The spacious main level features open-concept living and dining areas complemented by awell-appointed kitchen that leads to the deck. The main floor owner's suite provides a private retreatcomplete with two custom-designed walk-in closets and updated primary shower and vanities. The office/den with custombuilt-ins offers a comfortable, functional workspace. The powder room, mudroom, and laundry room completethe main level. The lower level expands the living possibilities with two additional bedrooms, a secondoffice with custom built-ins, and a full bathroom - perfect for guests, family members, of flexibleliving arrangements. A spacious family room serves as an ideal gathering space and features a custom wetbar making it perfect for entertaining, movie nights, or relaxed evenings at home. The family room opensto a private patio overlooking mature trees. Abundant lower level storage provides exceptionalorganization and convenience, while the thoughtful layout offers plenty of room for everyone to havetheir own space. From the custom built-ins and beautifully designed closets to the versatile finishedlower level, every detail has been thoughtfully considered. Other amenities include: Second refrigerator,lower level bar dishwasher, ceiling speakers in main floor family room and lower level great room, builtin ironing board, kitchen cabinet under lighting, Instant hot water dispenser & under-decking above the patio. This distinctivetownhome delivers an impressive combination of functionality, comfort, and sophisticated design. A rareopportunity to enjoy spacious, beautifully appointed living in a truly versatile home in a privatesetting.
Features and Additional Information
Baths
Presented By Coldwell Banker Crown Realtors - Crosby



Area Information
| Hennepin County | Clarion Hills
Schools in the Area
-
turned_in
Elementary School
-
turned_in
Middle School
-
turned_in
High SchoolHopkins
Want to See More Listings in the Area?
Brokerage: Northstar Real Estate Associates