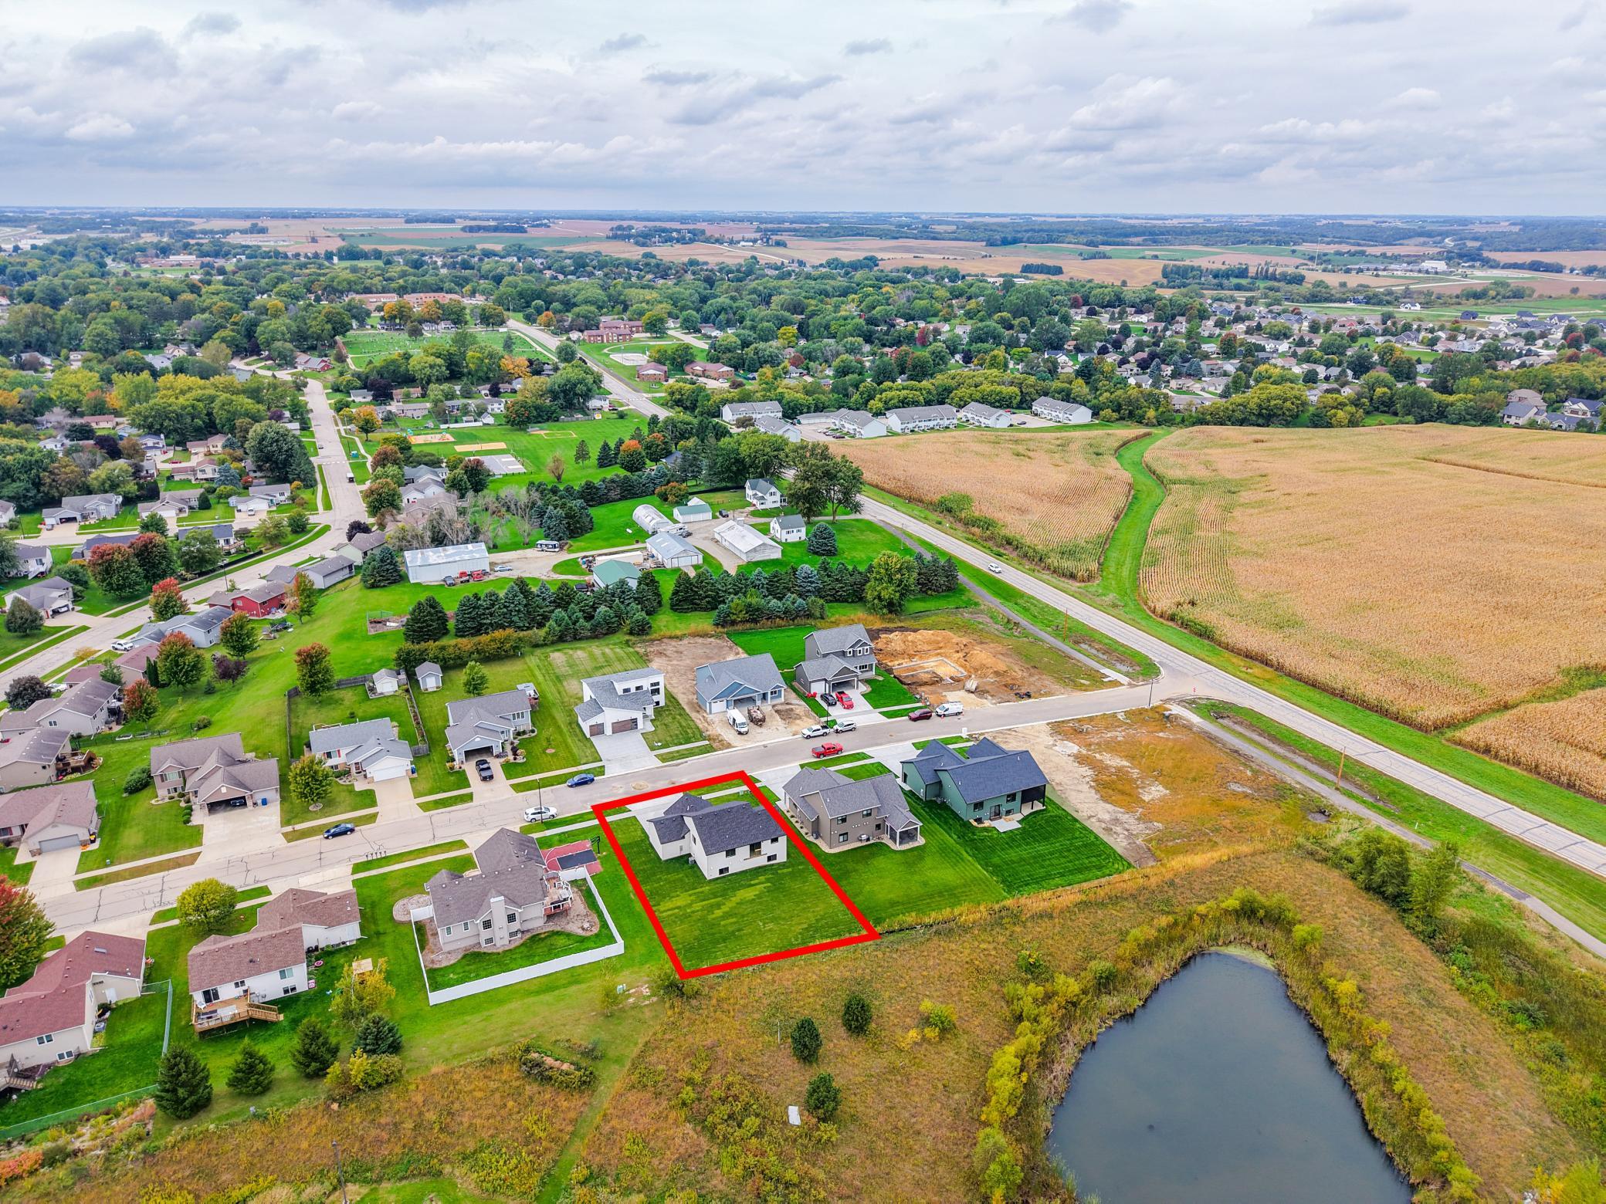
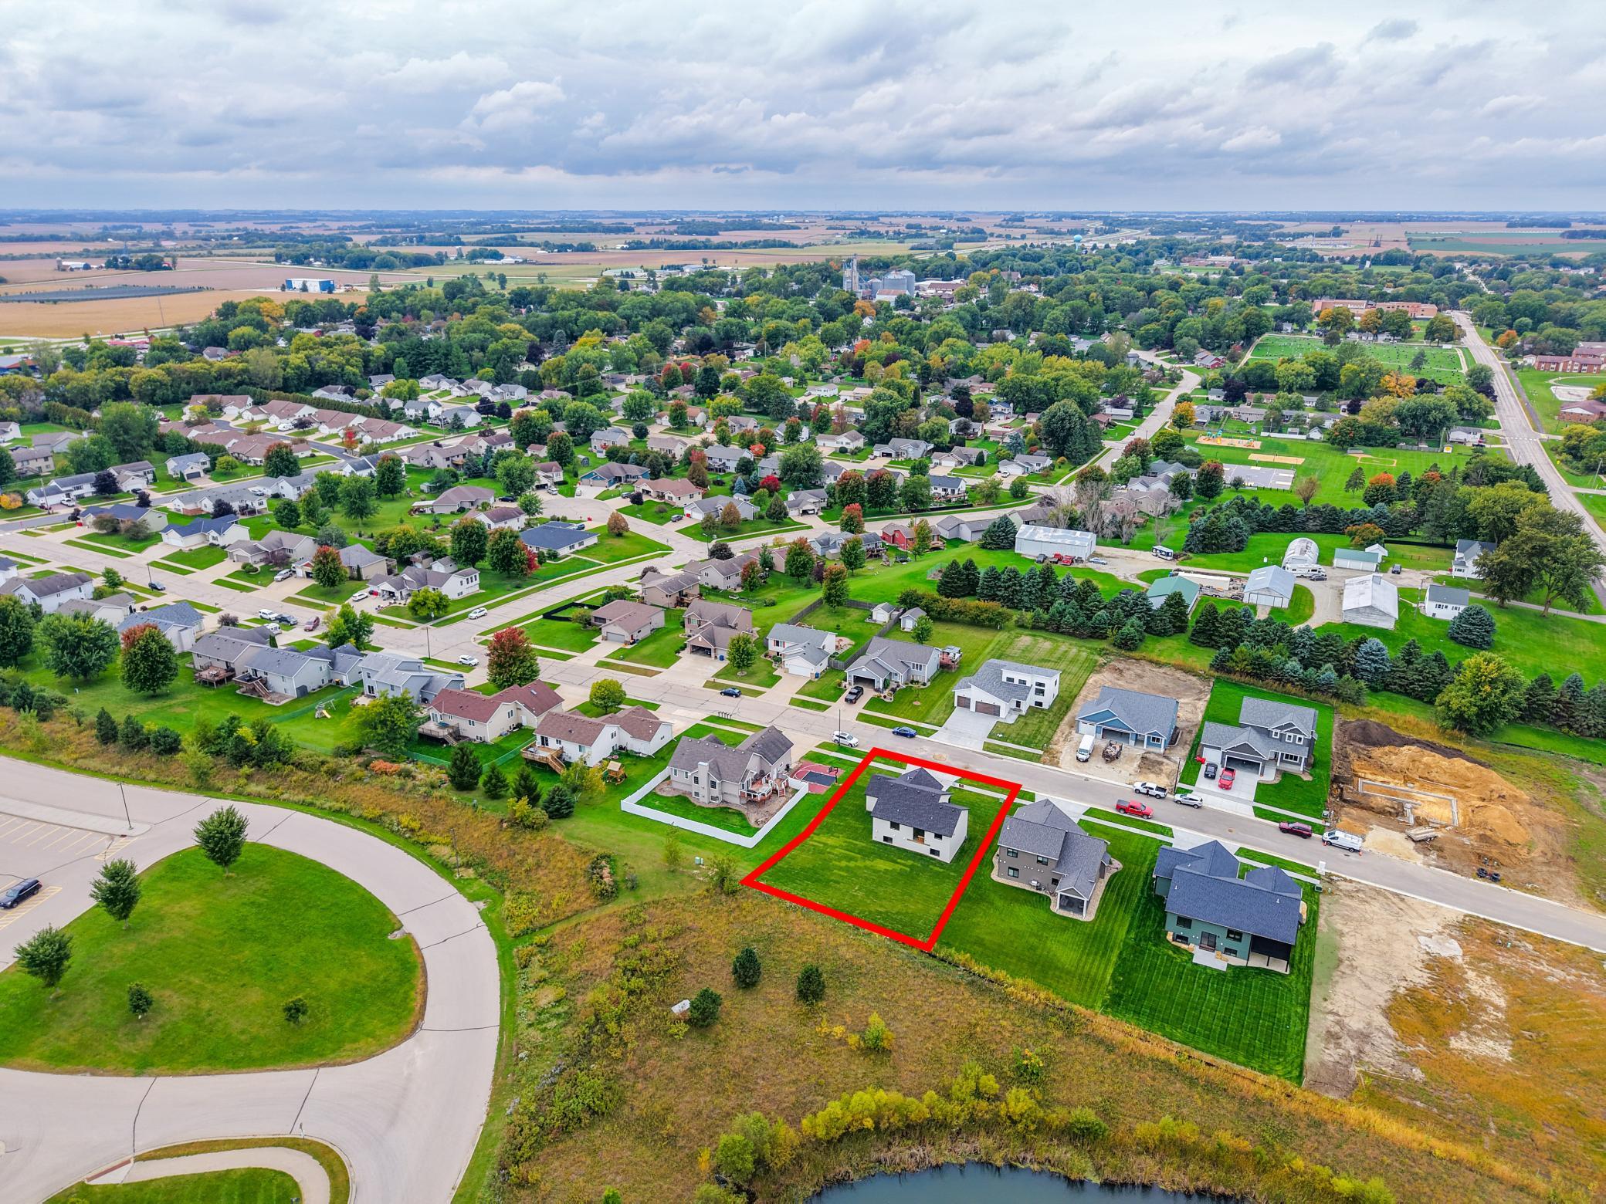
622 7th Ave Ne
About this property
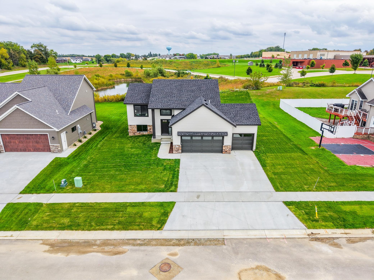
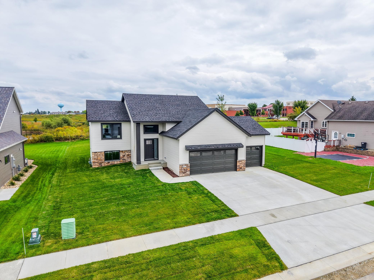
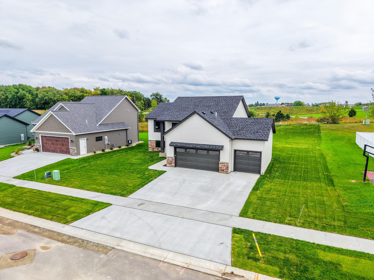
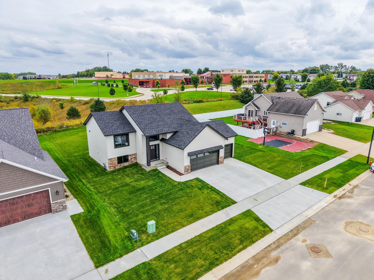
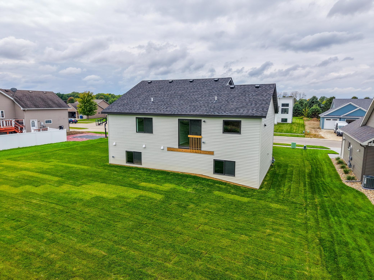
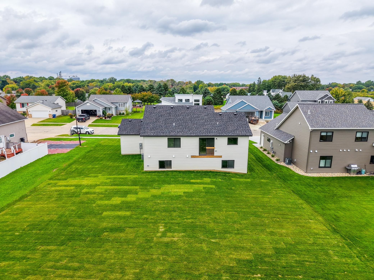
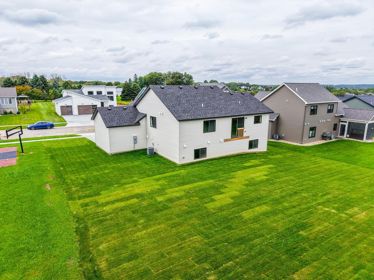
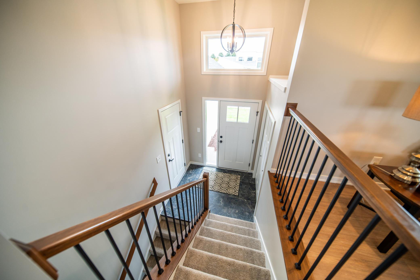
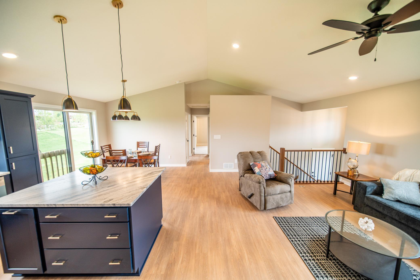
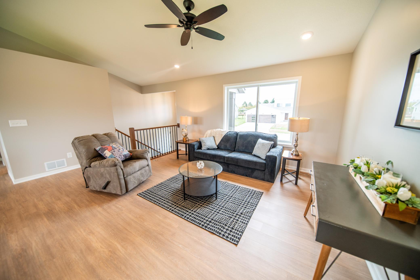
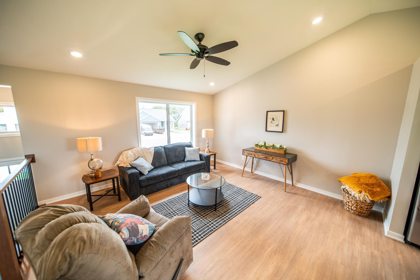
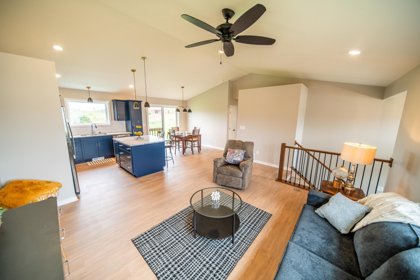
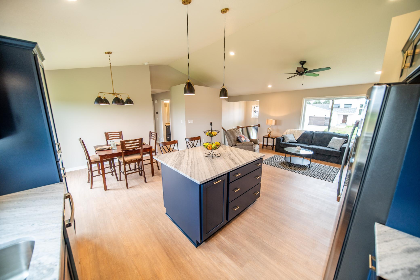
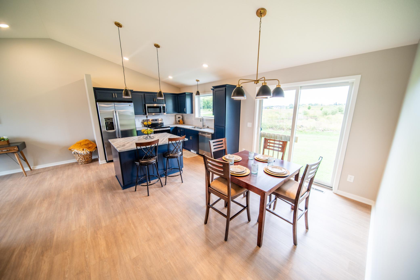
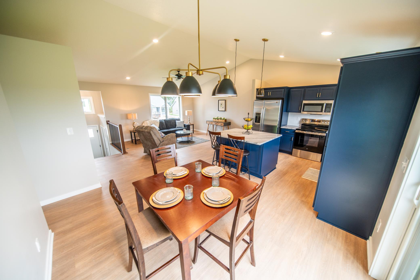
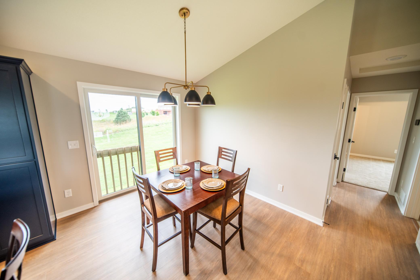
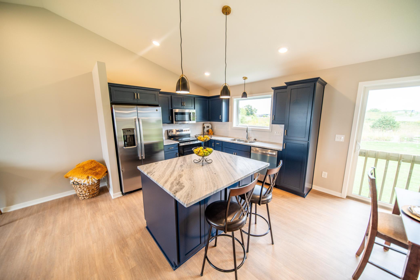
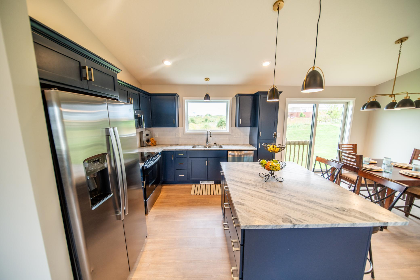
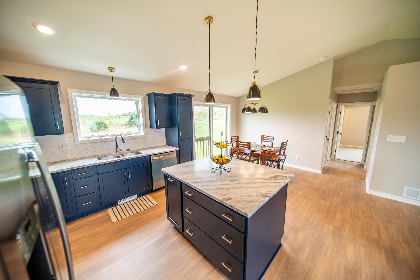
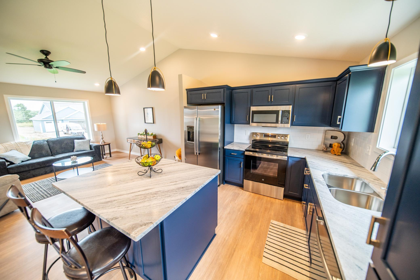
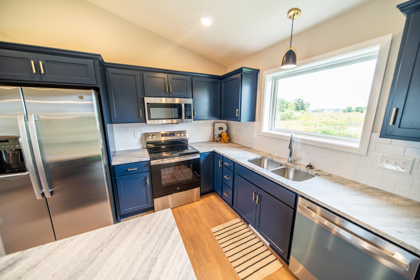
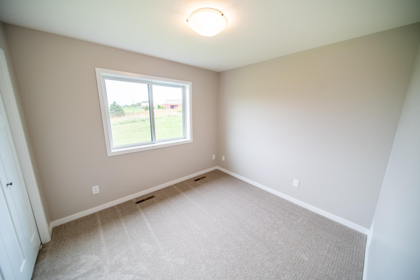
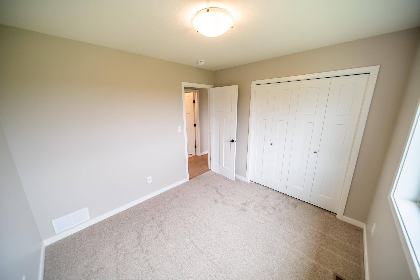
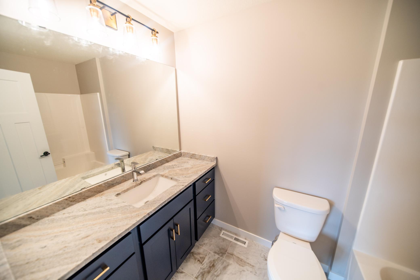
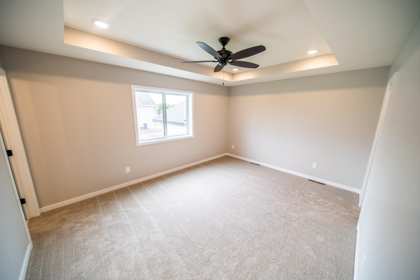
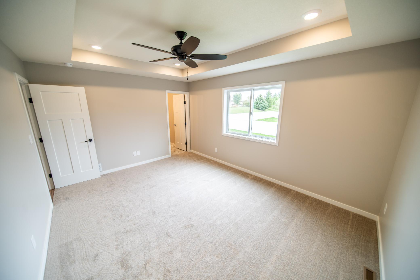
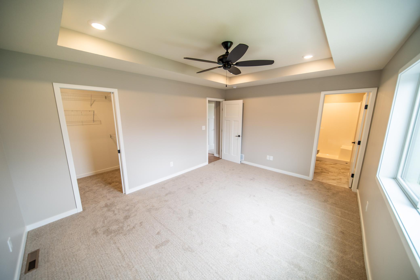
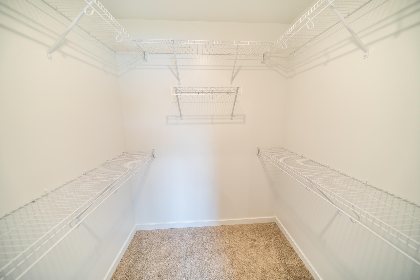
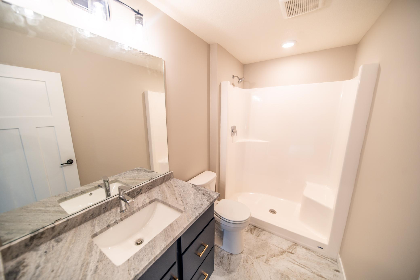
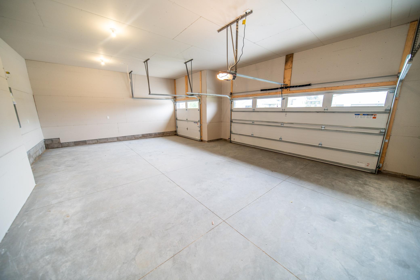
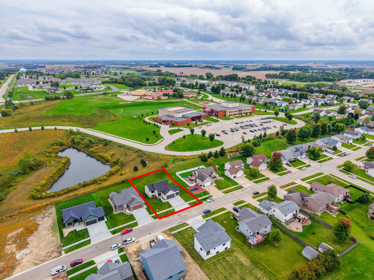
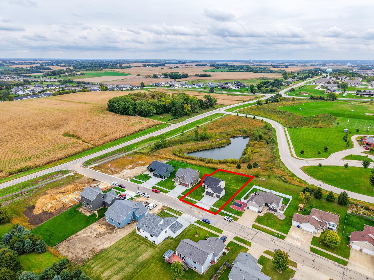
Welcome to this stunning new construction split-level home in Byron's desirable Bearwood Estates North! Thoughtfully designed with quality craftsmanship and modern finishes throughout, this 2-bedroom, 2-bath home (4-bedroom, 3-bath when fully finished) offers the perfect blend of style, comfort, and future potential. The open-concept main level features beautiful luxury vinyl plank flooring, painted trim, doors and cabinetry, tile flooring in the bathrooms, and plush carpet in the bedrooms. The spacious kitchen is a standout with Fantasy River granite countertops, a tiled backsplash, stainless steel appliances, abundant cabinetry, and a functional layout ideal for everyday living and entertaining. Retreat to the impressive primary suite featuring a tray ceiling, walk-in closet, and a private en-suite bath complete with a beautifully tiled walk-in shower. An oversized lower-level laundry/utility room provides exceptional storage and functionality. The unfinished lower level offers endless possibilities, with space already designed for two additional bedrooms, a third bathroom, a large family room, and even more storage allowing you to build equity while creating the space that fits your needs. The attached 3-car garage provides plenty of room for vehicles, tools, and recreational equipment. Ideally located just minutes from parks, trails, schools, and convenient highway access, this home also includes the peace of mind of new construction warranties from a trusted LOCAL builder known for quality craftsmanship. Whether you're a growing family or looking for your dream home in a great community, this one is a must-see!
About this property
Welcome to this stunning new construction split-level home in Byron's desirable Bearwood Estates North! Thoughtfully designed with quality craftsmanship and modern finishes throughout, this 2-bedroom, 2-bath home (4-bedroom, 3-bath when fully finished) offers the perfect blend of style, comfort, and future potential. The open-concept main level features beautiful luxury vinyl plank flooring, painted trim, doors and cabinetry, tile flooring in the bathrooms, and plush carpet in the bedrooms. The spacious kitchen is a standout with Fantasy River granite countertops, a tiled backsplash, stainless steel appliances, abundant cabinetry, and a functional layout ideal for everyday living and entertaining. Retreat to the impressive primary suite featuring a tray ceiling, walk-in closet, and a private en-suite bath complete with a beautifully tiled walk-in shower. An oversized lower-level laundry/utility room provides exceptional storage and functionality. The unfinished lower level offers endless possibilities, with space already designed for two additional bedrooms, a third bathroom, a large family room, and even more storage allowing you to build equity while creating the space that fits your needs. The attached 3-car garage provides plenty of room for vehicles, tools, and recreational equipment. Ideally located just minutes from parks, trails, schools, and convenient highway access, this home also includes the peace of mind of new construction warranties from a trusted LOCAL builder known for quality craftsmanship. Whether you're a growing family or looking for your dream home in a great community, this one is a must-see!
Features and Additional Information
Baths
Presented By Coldwell Banker Crown Realtors - Crosby



Area Information
| Olmsted County | Bearwood Estates North
Schools in the Area
-
turned_in
Elementary School
-
turned_in
Middle School
-
turned_in
High SchoolByron
Want to See More Listings in the Area?
Brokerage: Counselor Realty of Rochester