6824 E Fish Lake Road
About this property
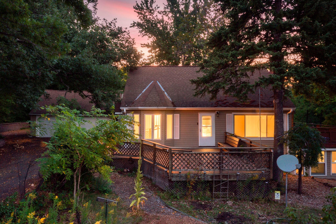
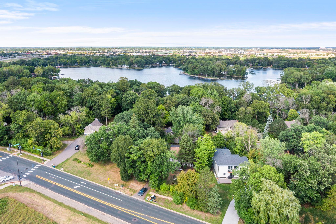
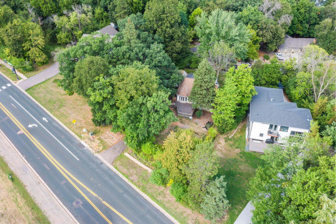
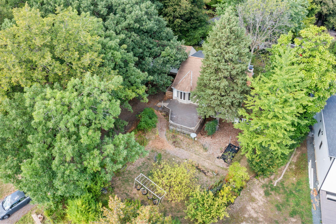
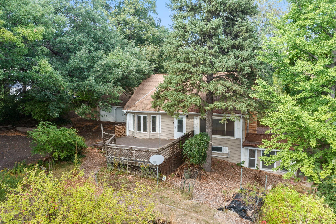
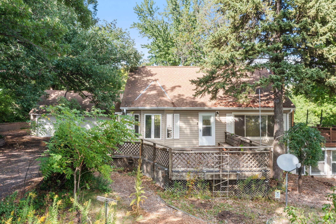
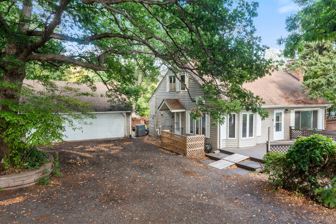
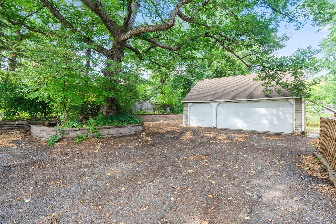
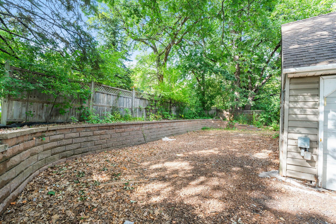
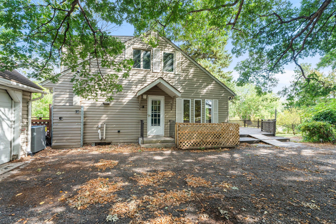
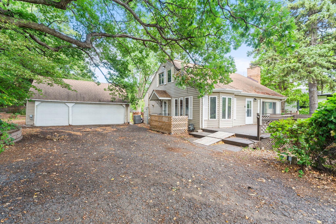
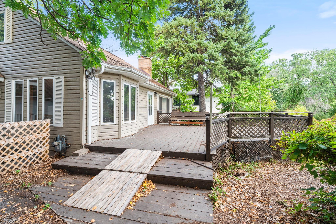
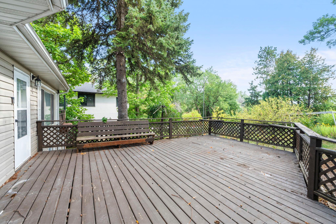
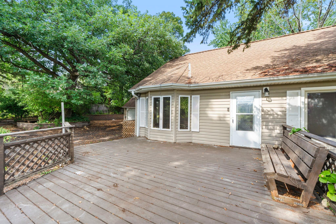
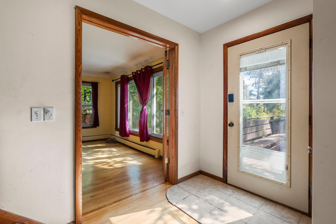
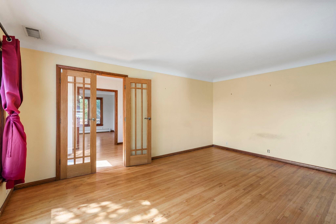
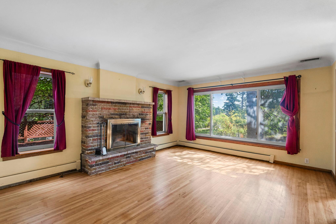
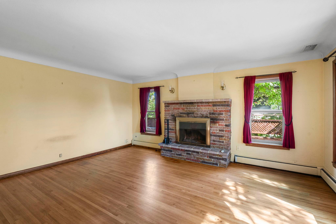
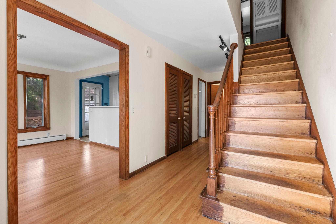
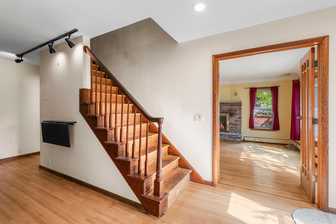
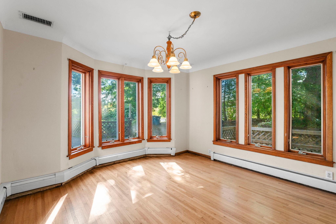
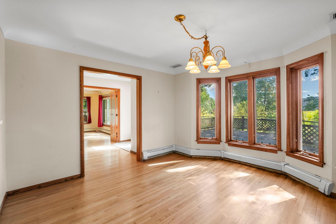
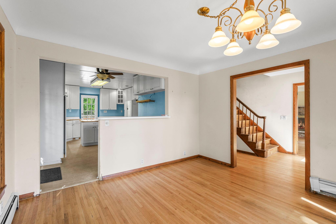
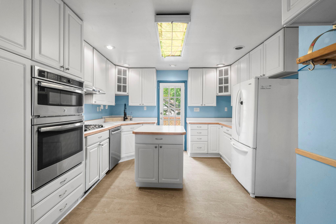
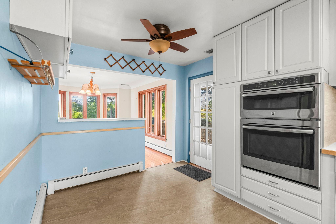
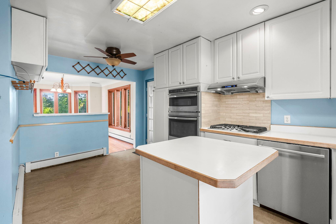
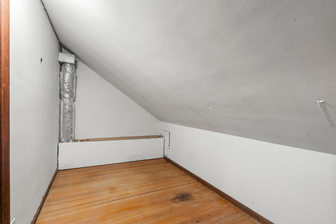
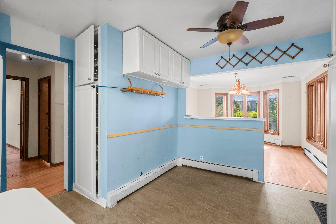
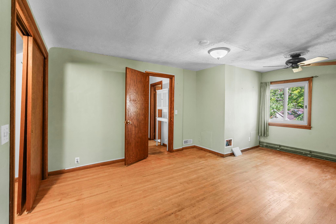
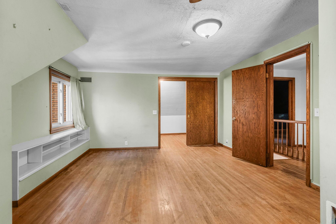
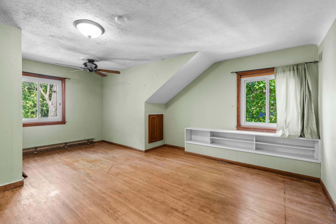
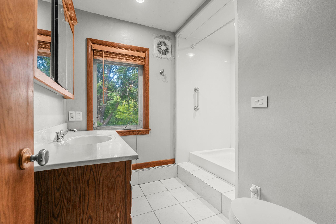
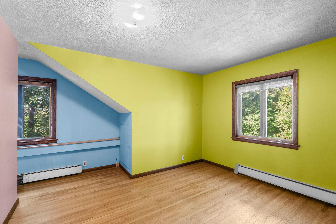
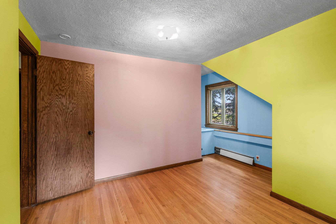
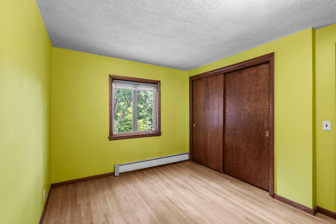
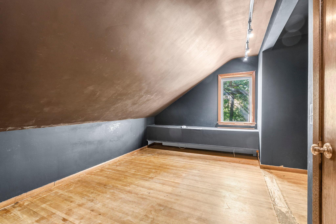
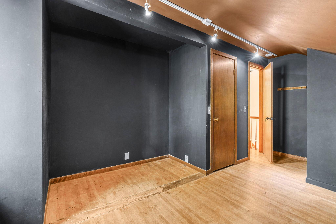
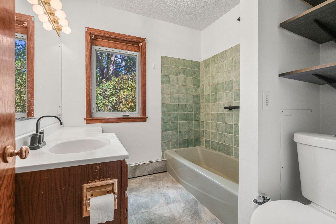
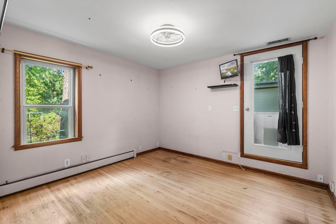
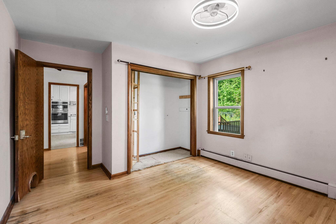
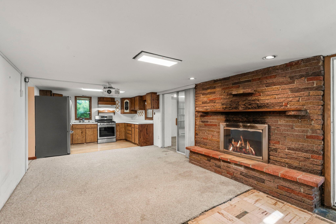
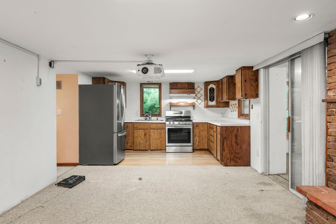
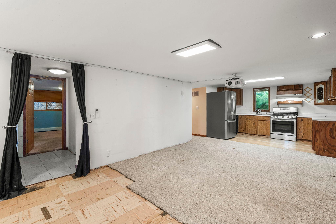
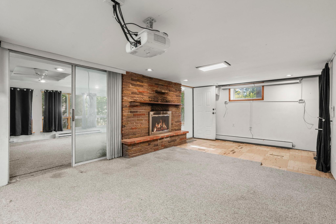
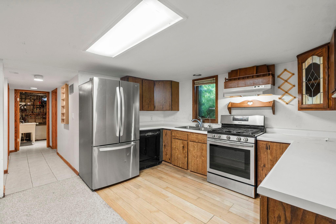
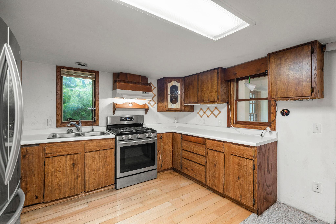
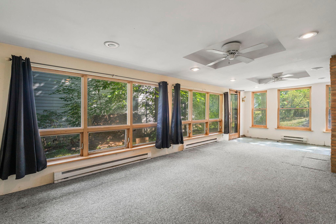
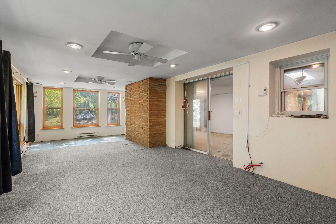
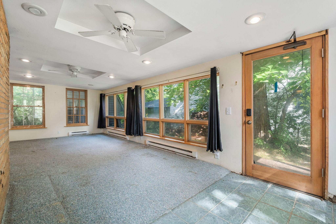
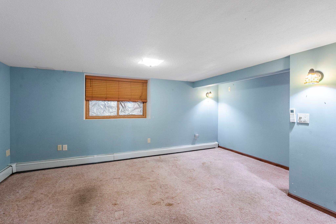
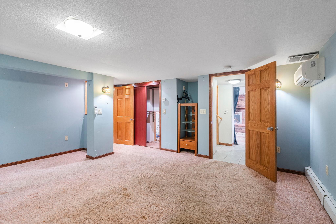
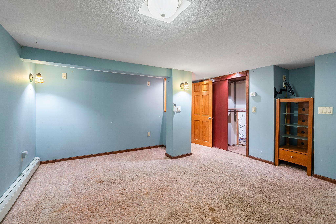
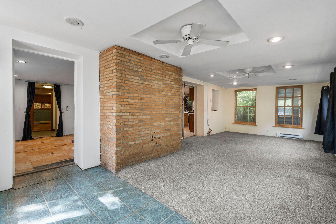
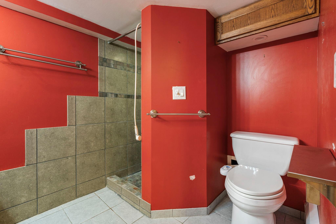
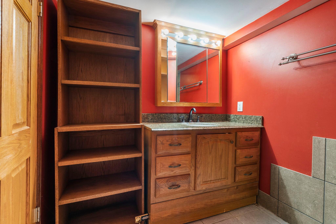
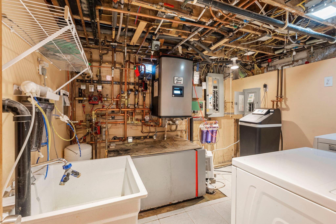
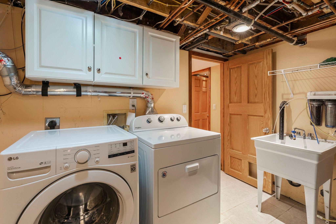
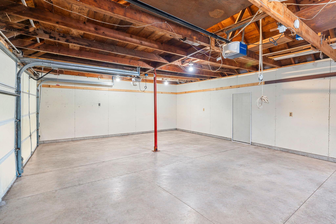
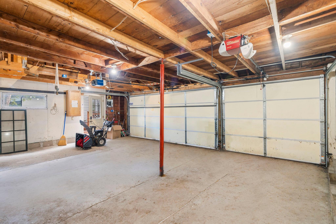
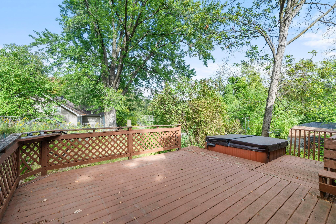
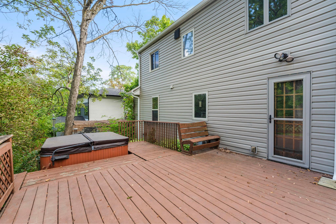
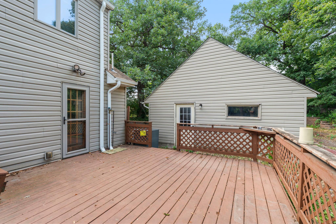
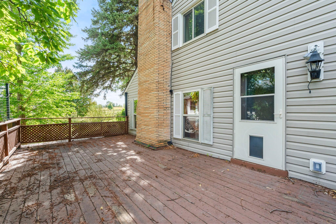
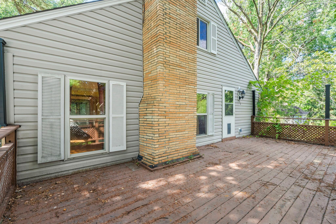
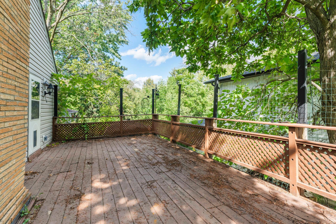
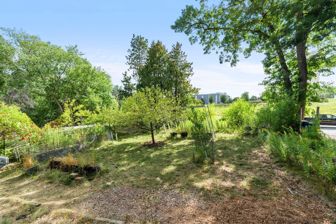
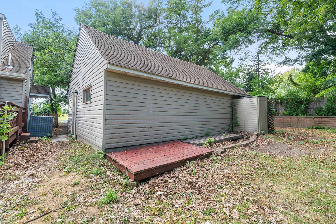
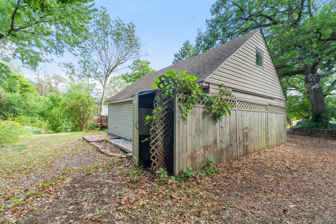
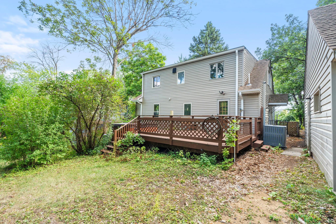
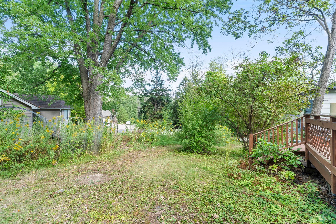
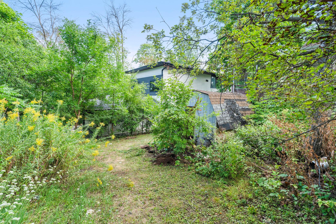
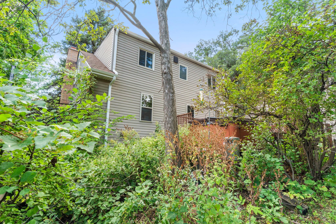
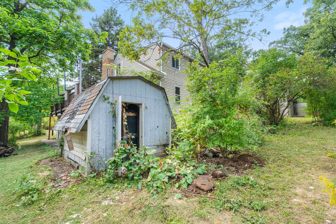
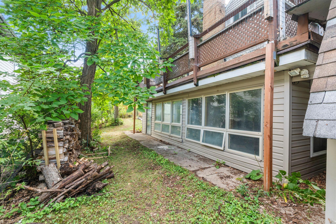
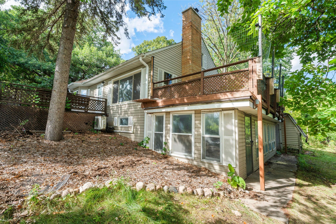
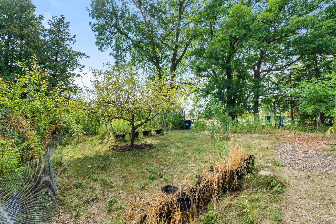
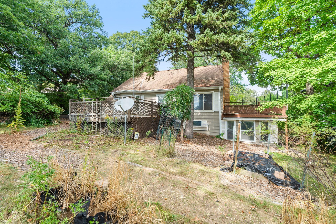
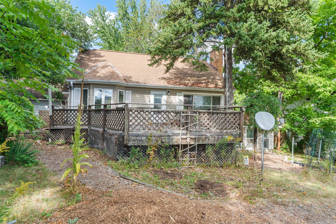
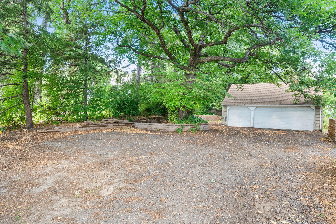
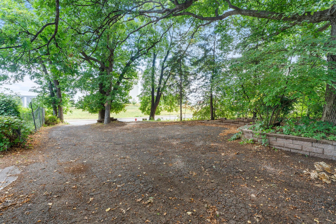
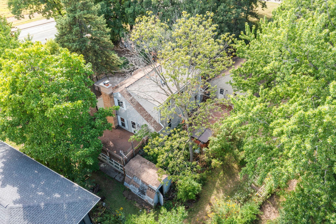
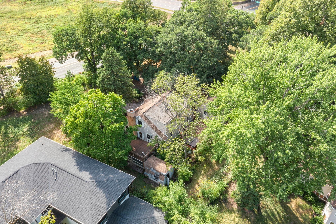
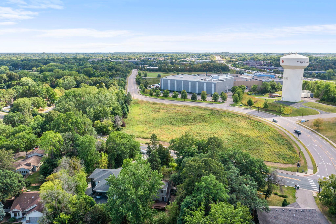
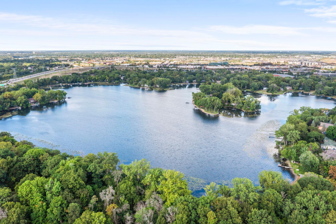
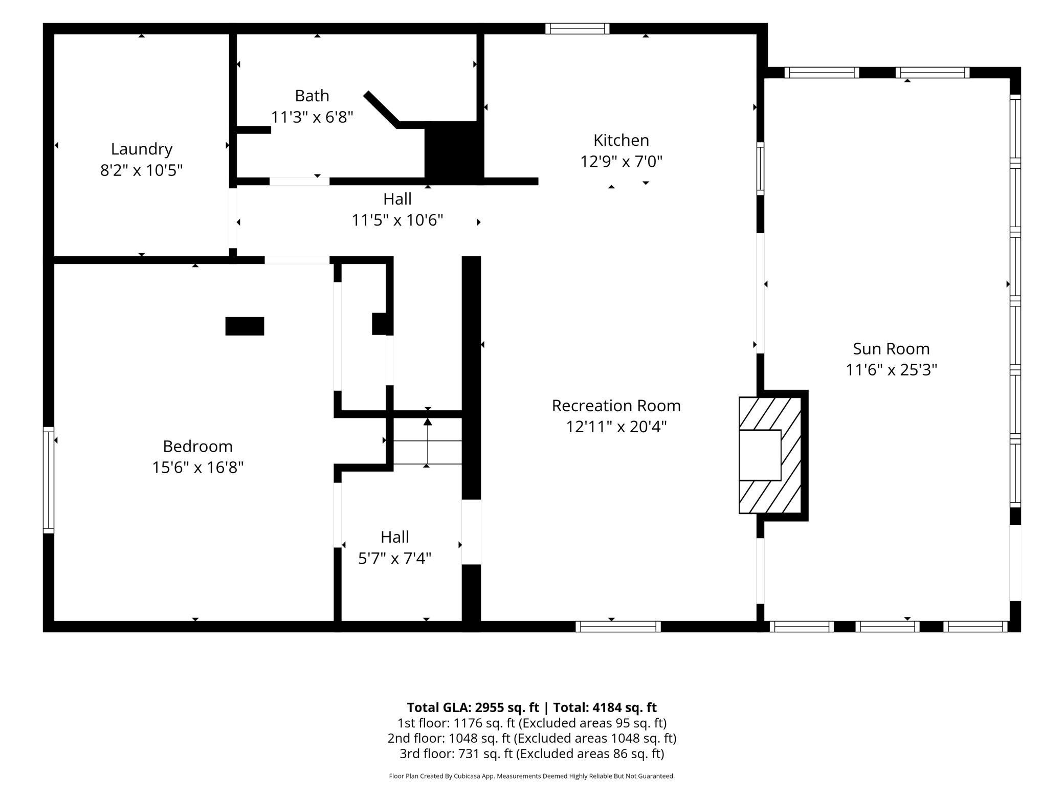
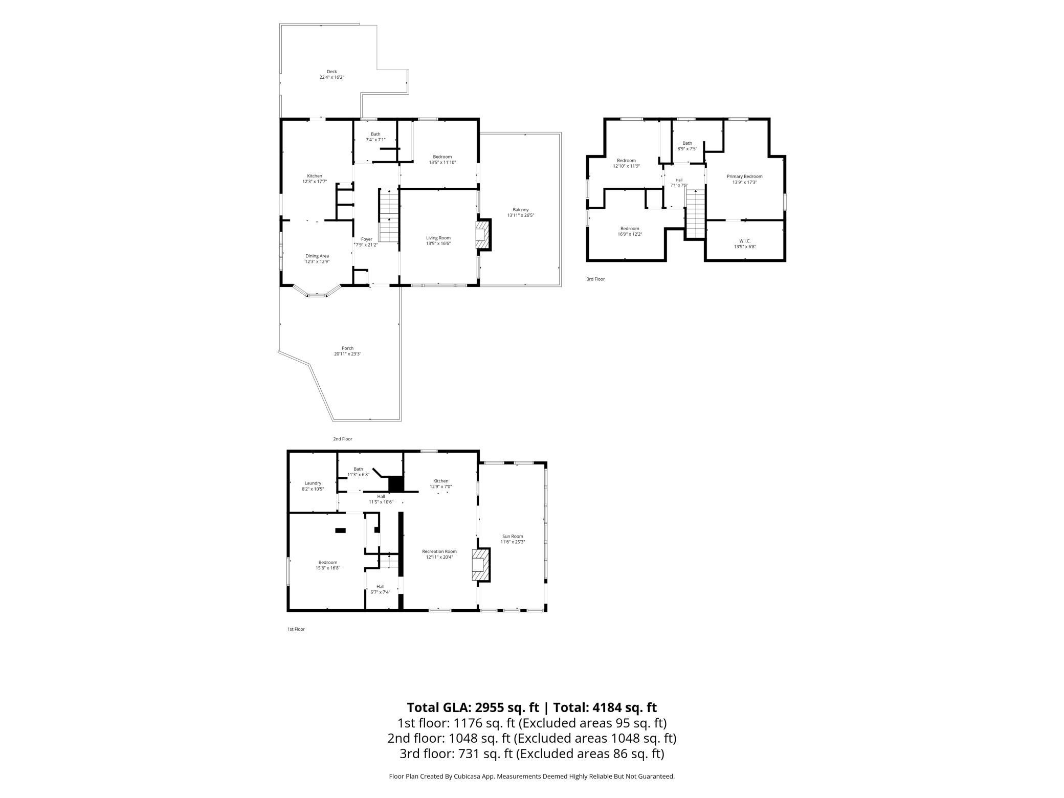
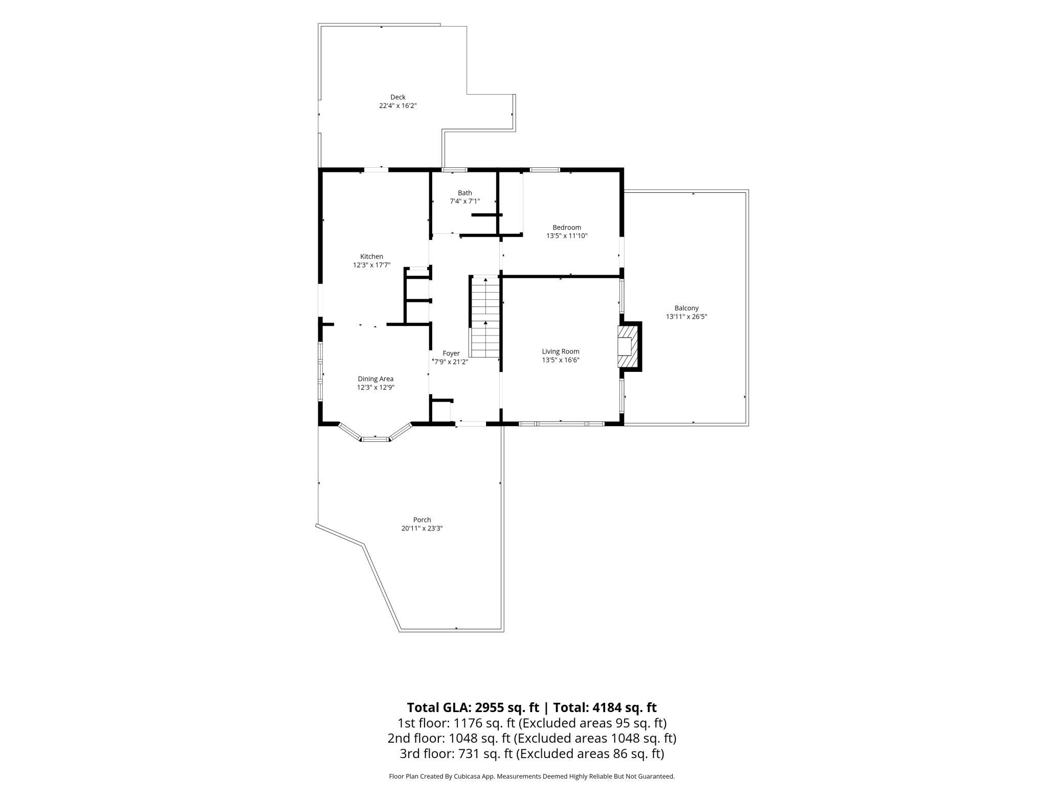
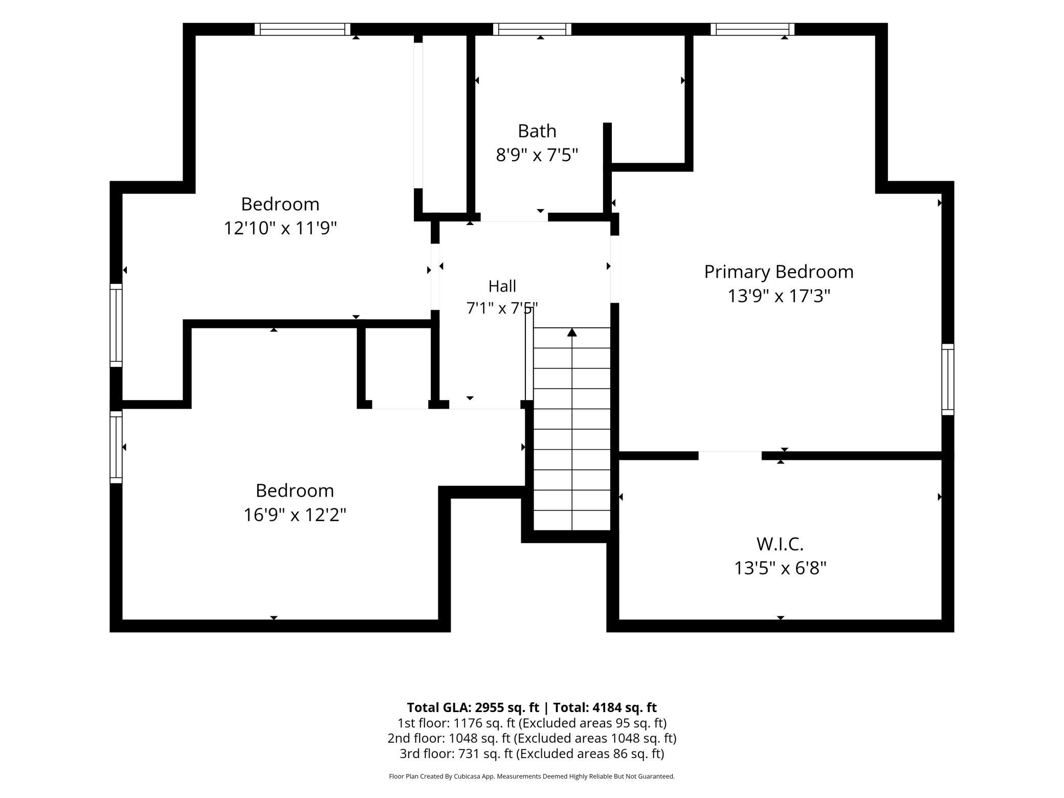
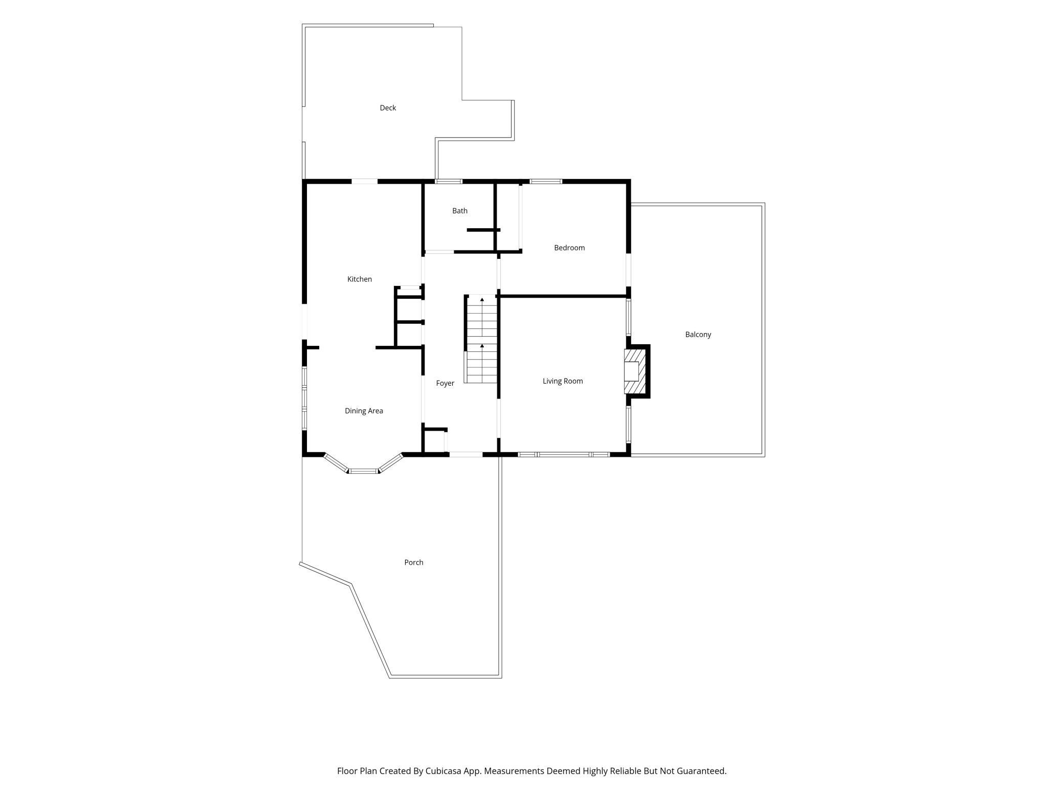
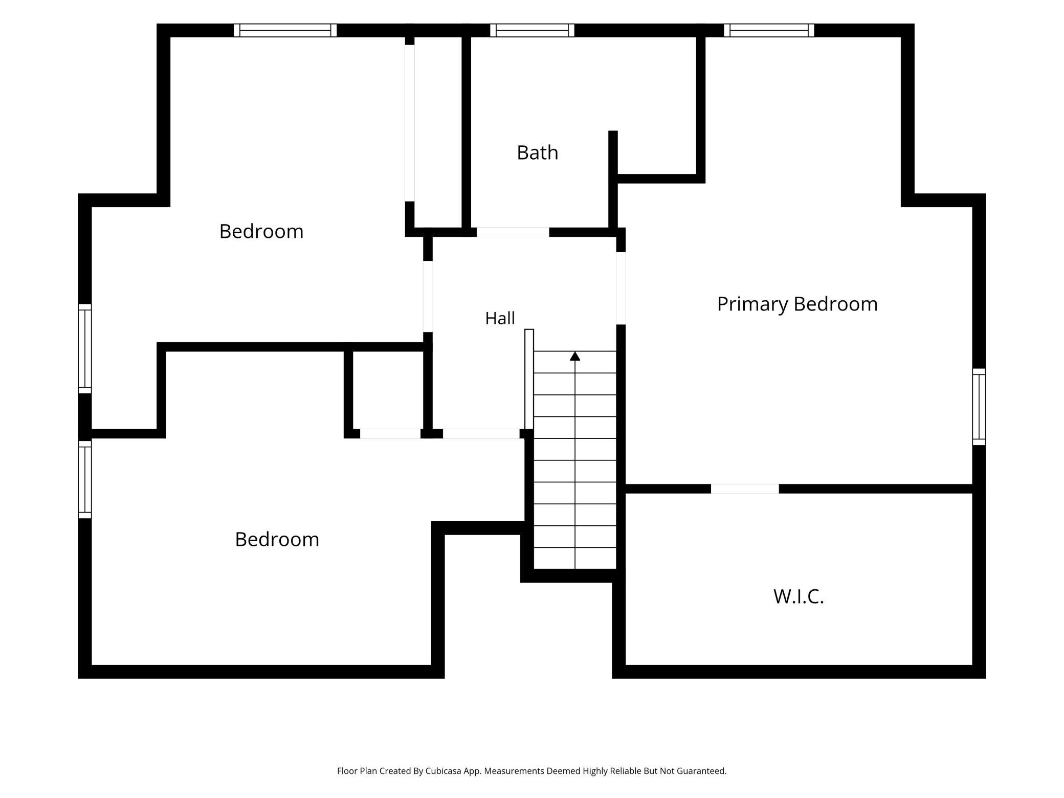
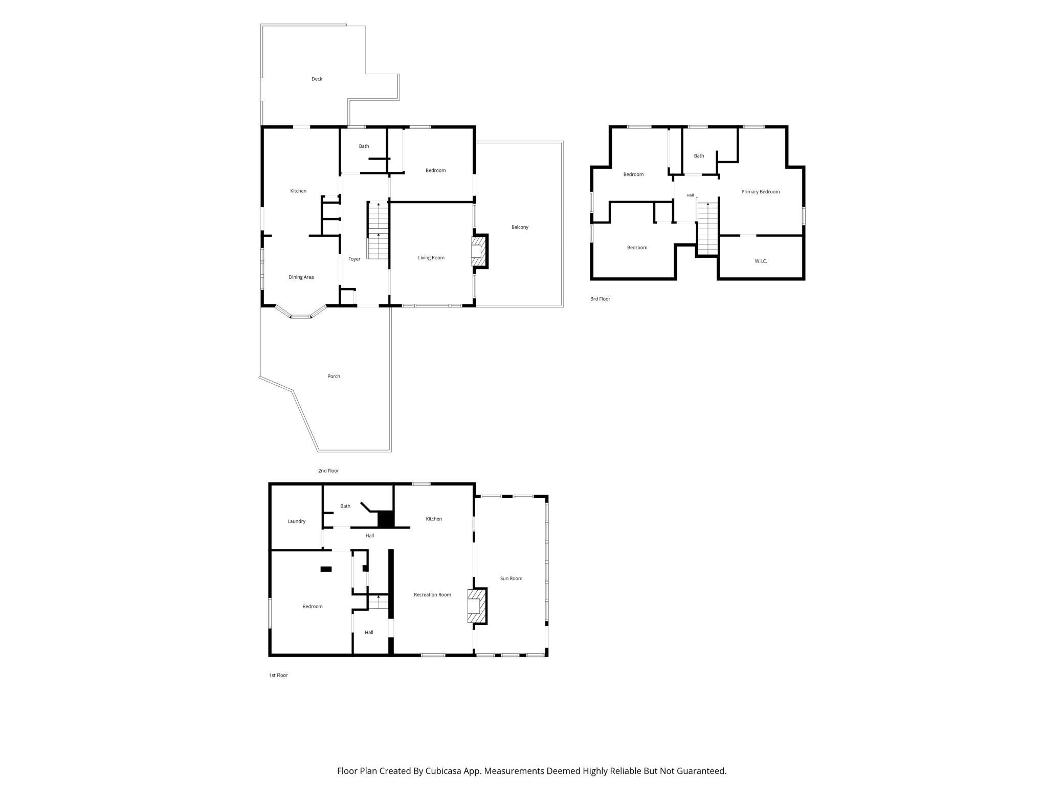
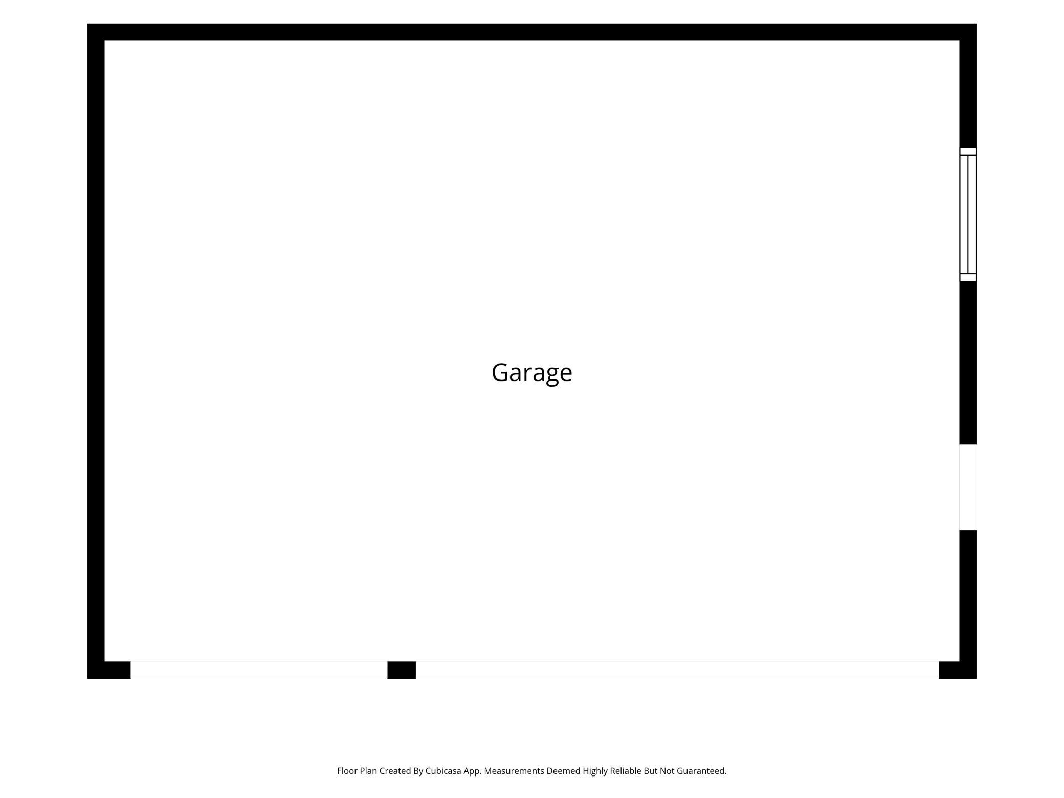
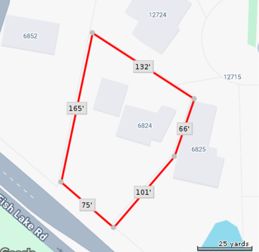
Generously sized 0.40-acre lot and a versatile three-level floor plan make this property an exceptional opportunity. With bedrooms and bathrooms on all three levels, the home offers flexibility for a variety of living arrangements. The walkout lower level can be separated into a private suite, complete with a kitchen, laundry, private entrance and fireplace-ideal for extended family, guests, or additional living space.Oak hardwood floors extend throughout the main and upper levels, complemented by charming cove ceilings and three decks that provide multiple opportunities to enjoy the spacious setting. A three-car garage and steel siding add to the functionality and durability of the property.Numerous important updates have already been completed, including a new boiler serving heat and domestic hot water (2023), new central air (2025), new gutter guards and downspouts (2024), updated electrical service, and steel siding. While the home is ready for some updating, these improvements provide an excellent foundation for creating a home that suits your vision
About this property
Generously sized 0.40-acre lot and a versatile three-level floor plan make this property an exceptional opportunity. With bedrooms and bathrooms on all three levels, the home offers flexibility for a variety of living arrangements. The walkout lower level can be separated into a private suite, complete with a kitchen, laundry, private entrance and fireplace-ideal for extended family, guests, or additional living space.Oak hardwood floors extend throughout the main and upper levels, complemented by charming cove ceilings and three decks that provide multiple opportunities to enjoy the spacious setting. A three-car garage and steel siding add to the functionality and durability of the property.Numerous important updates have already been completed, including a new boiler serving heat and domestic hot water (2023), new central air (2025), new gutter guards and downspouts (2024), updated electrical service, and steel siding. While the home is ready for some updating, these improvements provide an excellent foundation for creating a home that suits your vision
Features and Additional Information
Baths
Presented By Coldwell Banker Crown Realtors - Crosby



Area Information
| Hennepin County | Inspiration Estates 2nd Add
Schools in the Area
-
turned_in
Elementary School
-
turned_in
Middle School
-
turned_in
High SchoolOsseo
Want to See More Listings in the Area?
Brokerage: RE/MAX Results