7013 Maple Lane
About this property
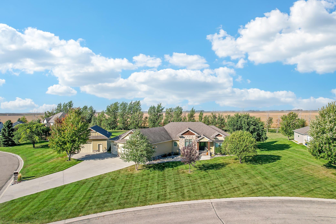
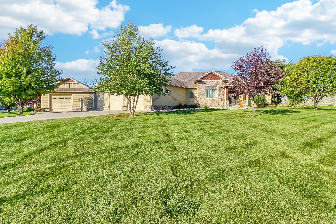
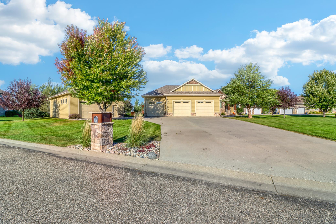
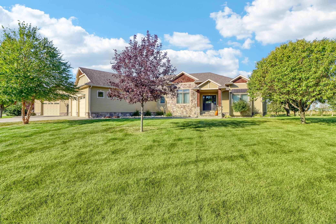
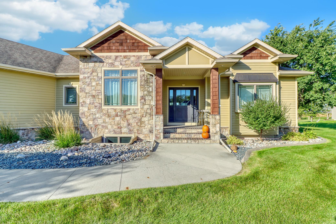
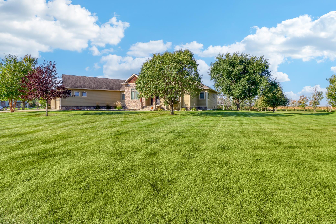
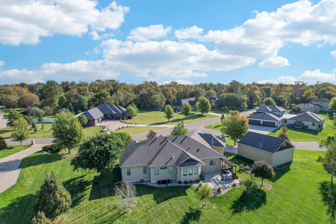
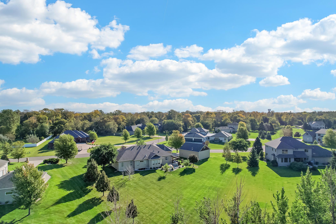
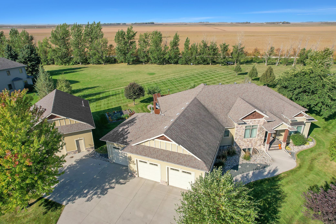
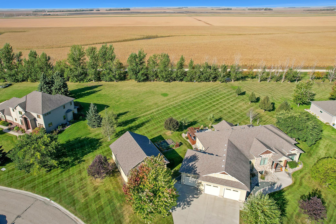
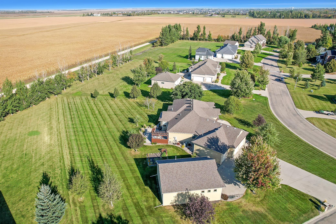
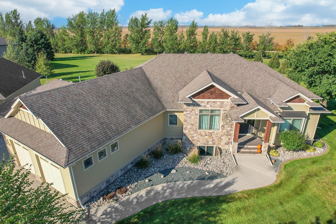
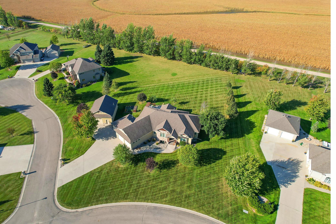
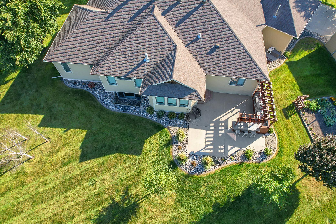
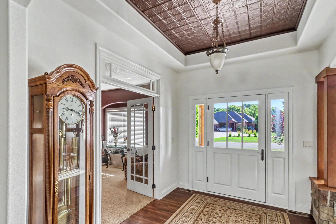
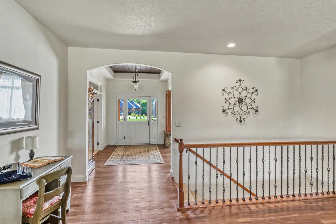
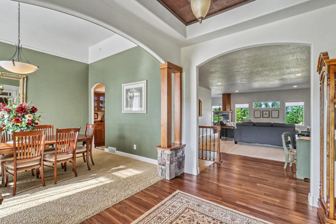
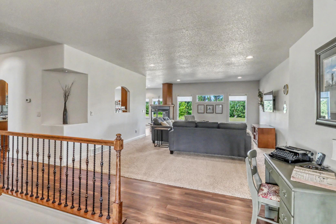
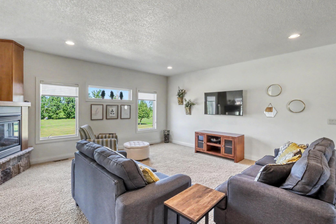
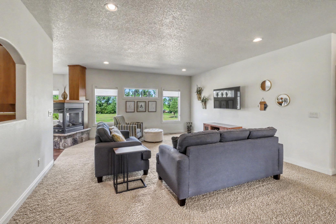
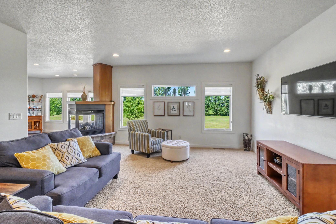
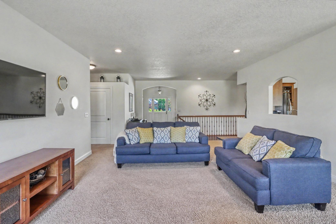
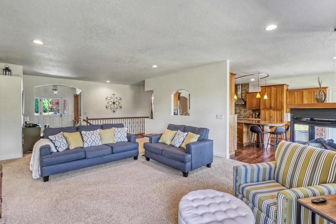
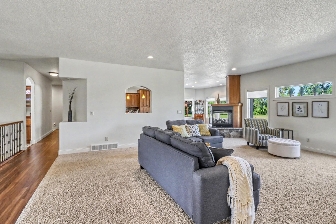
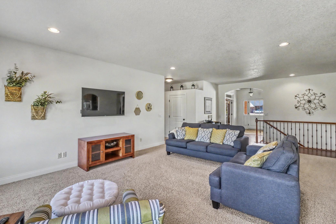
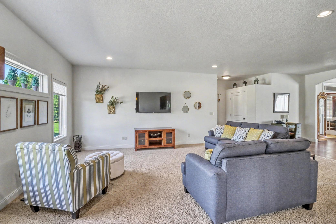
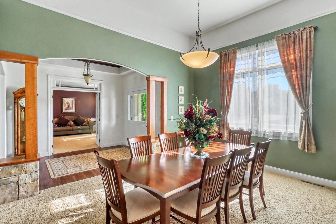
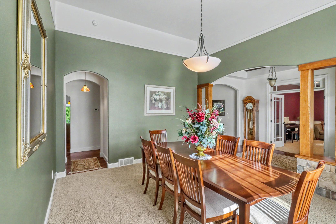
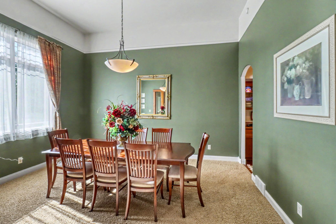
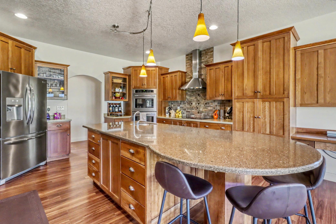
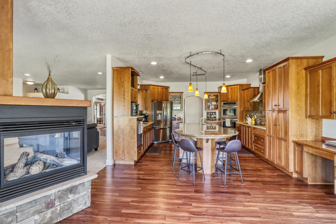
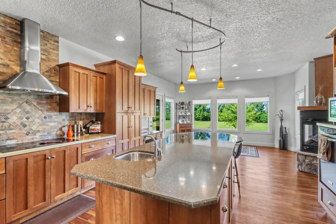
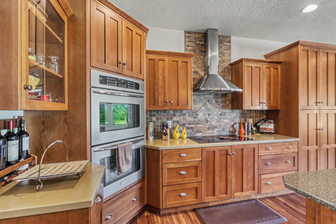
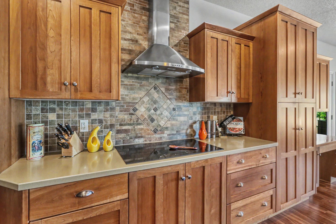
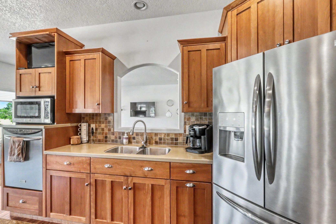
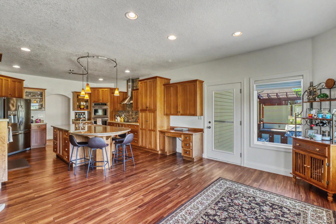
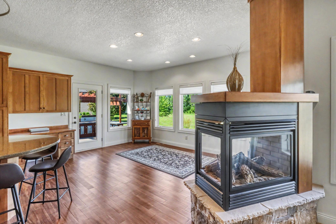
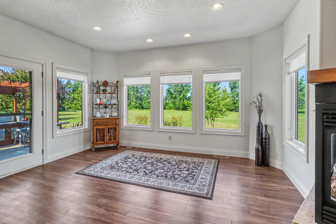
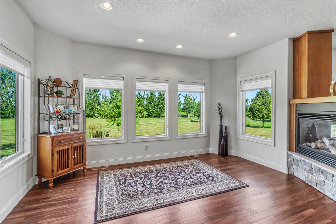
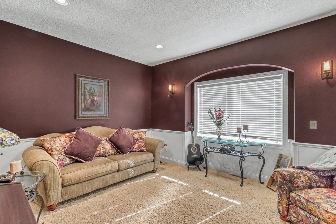
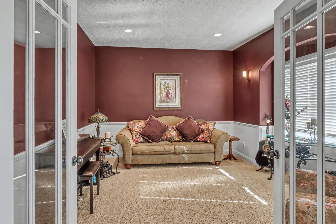
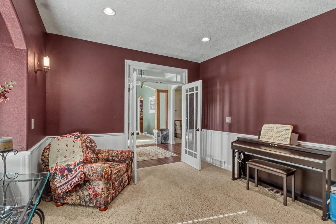
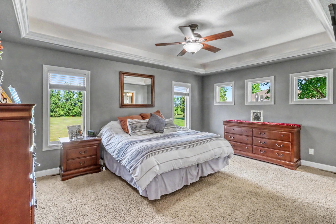
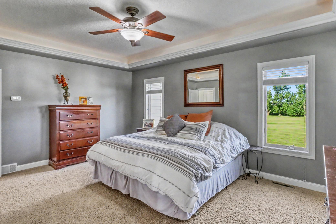
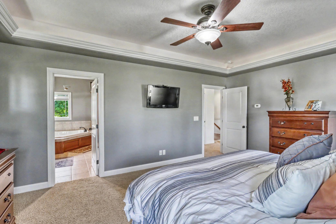
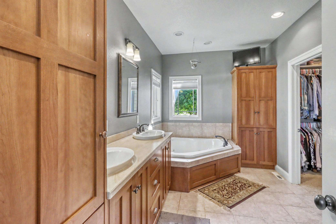
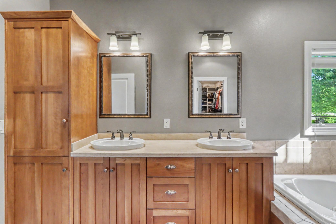
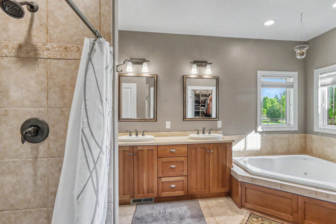
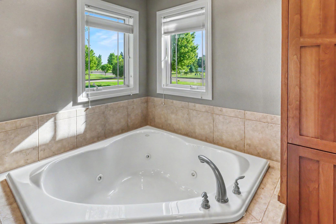
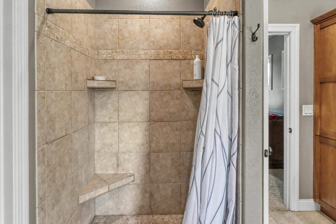
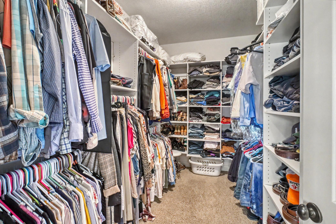
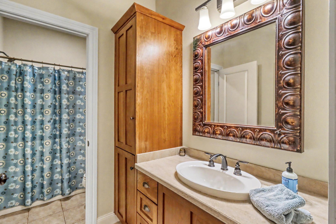
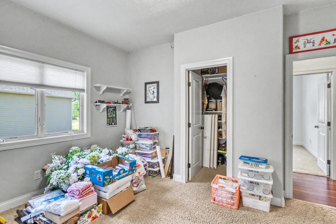
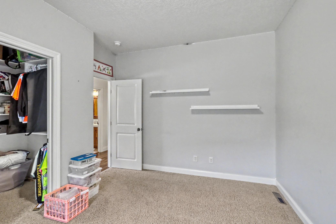
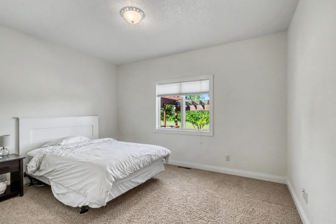
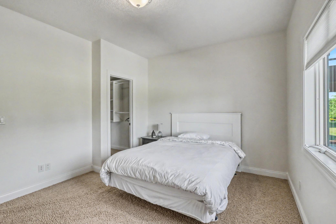
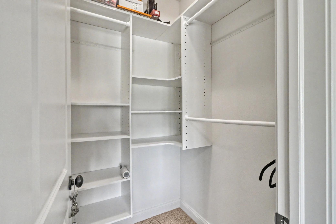
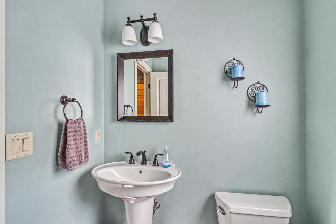
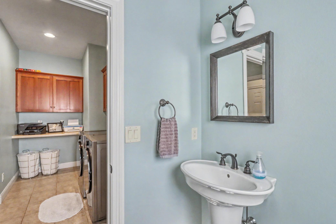
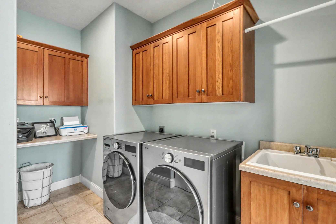
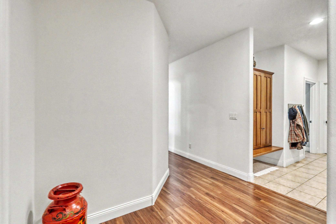
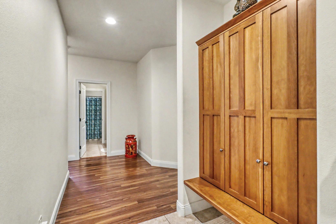
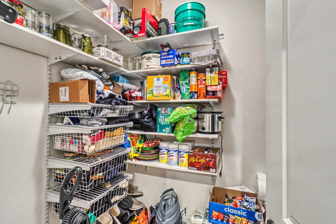
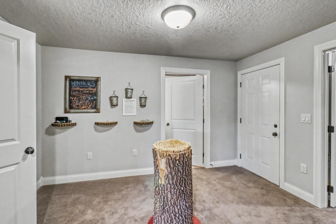
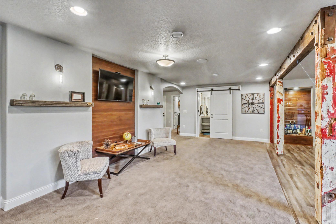
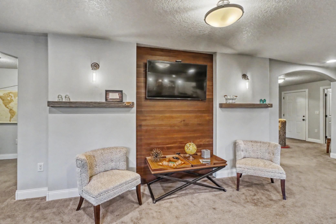
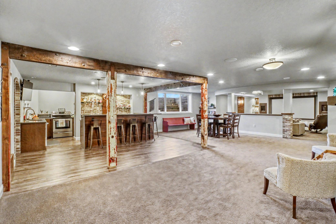
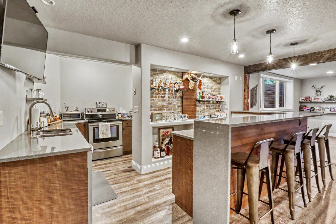
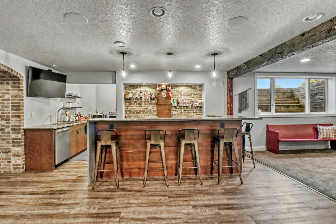
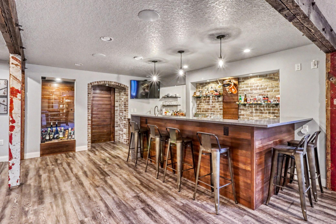
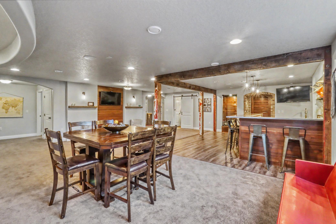
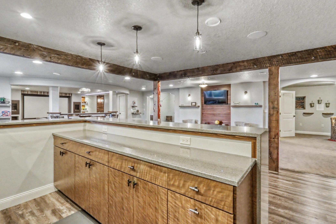
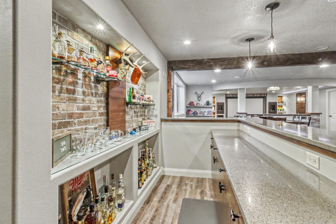
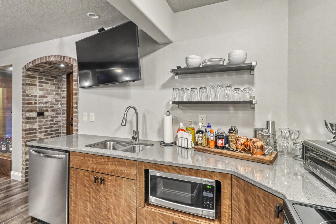
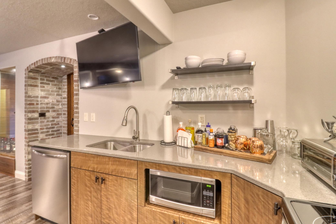
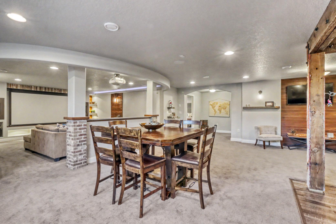
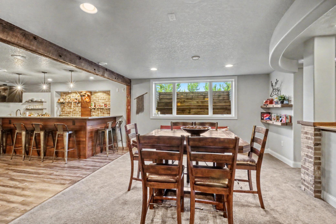
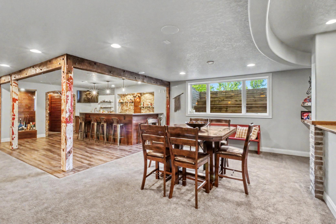
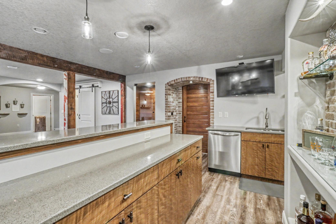
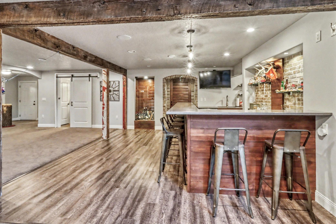
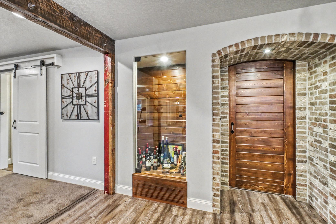
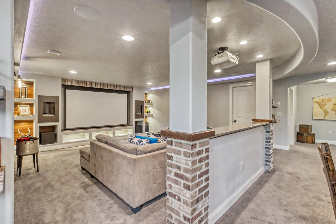
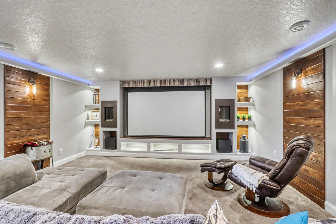
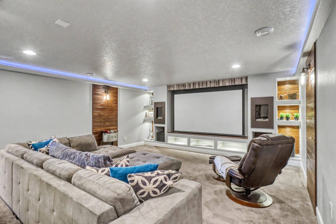
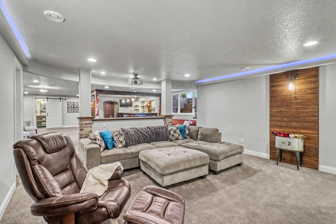
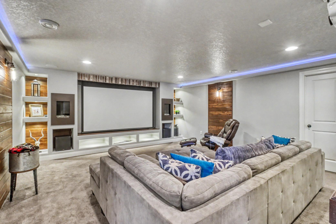
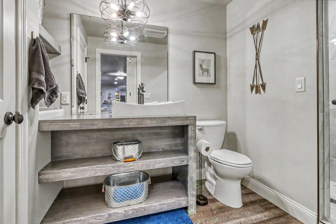
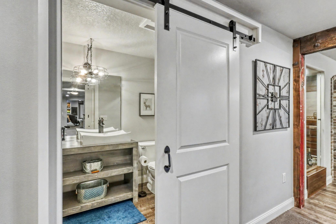
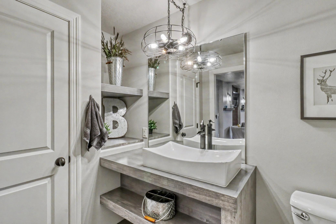
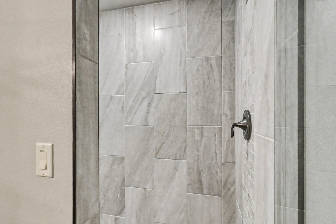
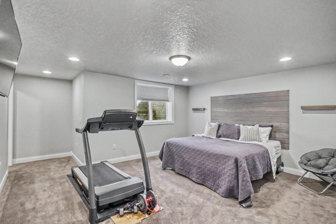
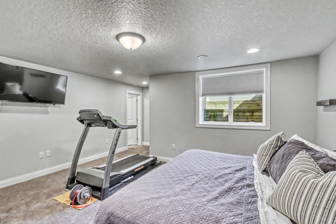
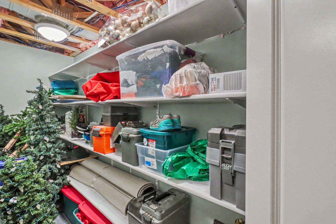
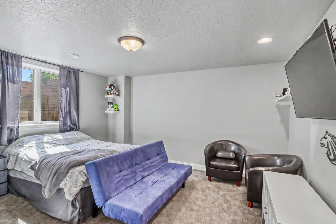
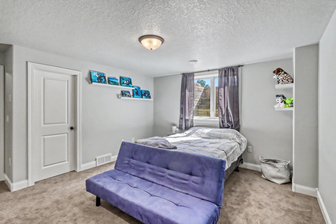
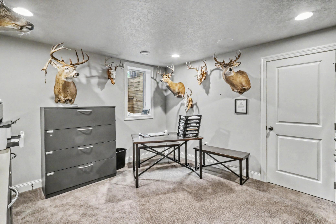
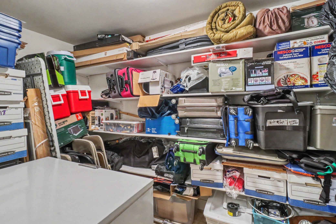
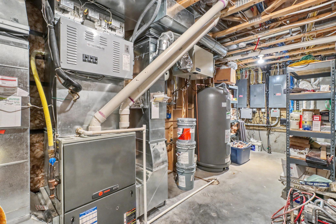
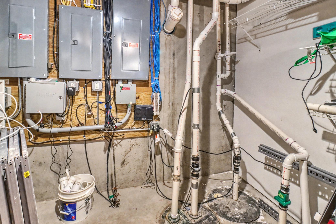
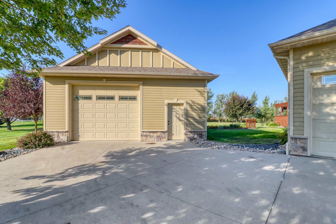
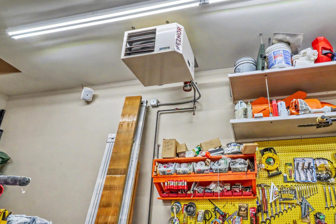
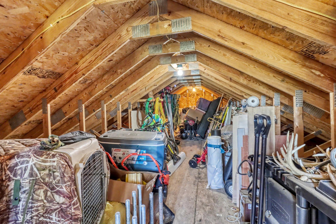
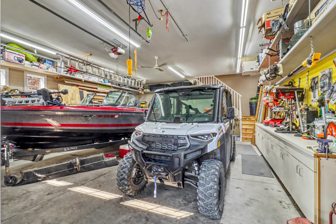
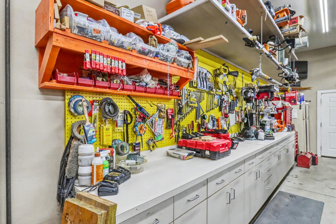
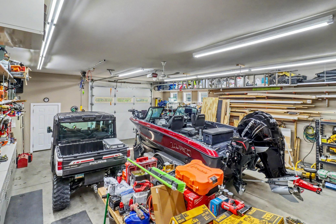
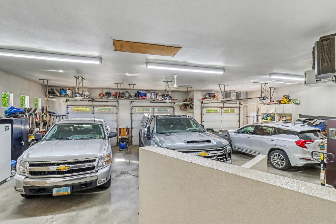
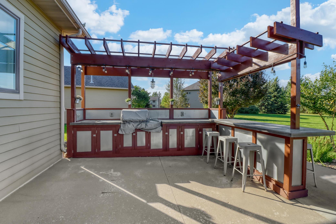
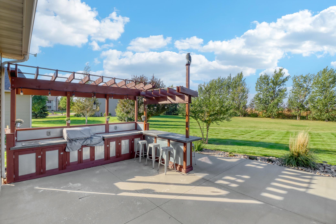
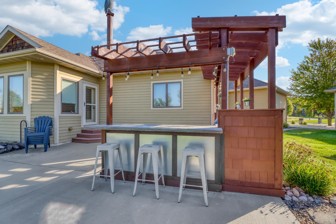
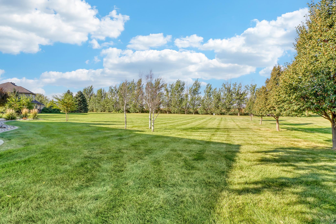
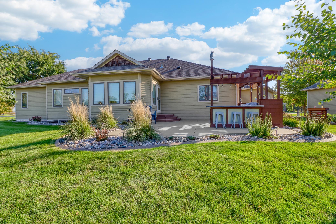
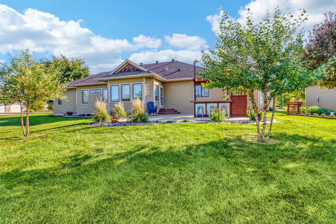
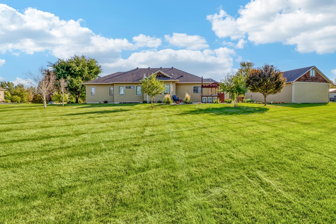
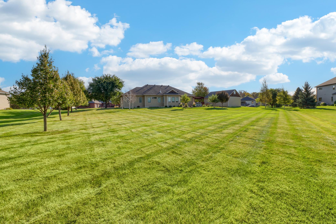
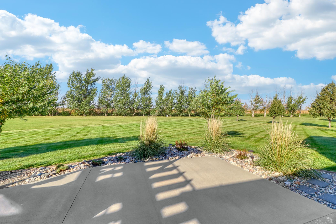
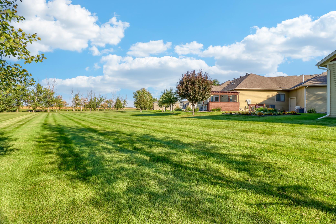
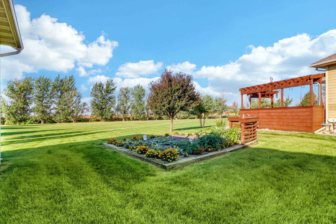
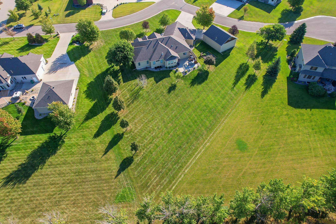
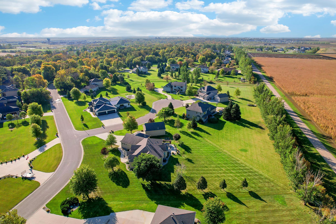
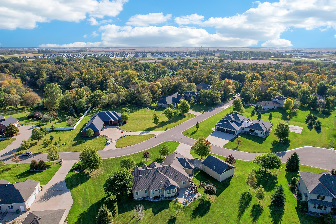
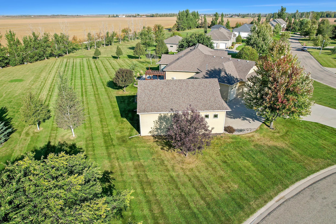
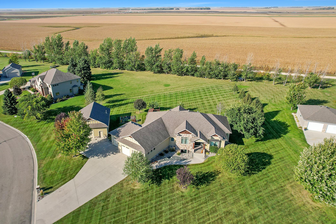
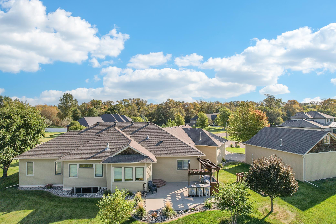
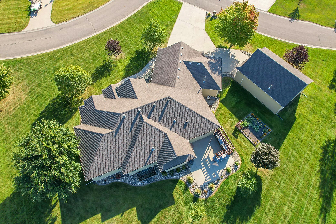
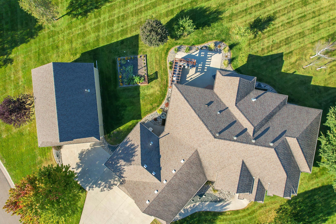
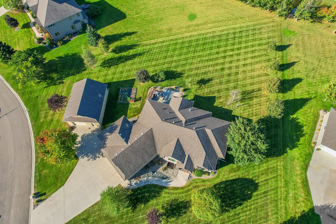
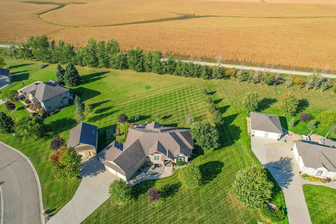
Welcome to this exceptional 6-bedroom + office, 4-bath home in Horace with low specials, thoughtfully designed with luxury finishes, functional spaces, and incredible room for entertaining. An inviting front entrance featuring a stunning copper front door and covered awning welcomes you inside, where you'll find a dedicated office, formal dining room, and spacious main living area. The beautifully designed kitchen is the heart of the home, offering a large eat-up island, double oven, cooktop, abundant cabinetry, and seamless views of the living room and informal dining space. The private primary suite is a true retreat, complete with a luxurious ensuite featuring a soaking tub, tiled walk-in shower, water closet, and an oversized walk-in closet. On the opposite side of the home, you'll appreciate the functional mudroom, laundry room, walk-in pantry, two additional bedrooms, and a dual-vanity bathroom with a private tub and toilet area. The fully finished basement is an entertainer's dream, with a full kitchen, boasting a custom bar with extensive storage and plenty of seating for hosting, a dedicated movie theater area, three additional bedrooms, a beautifully finished bathroom with a walk-in tiled shower, and generous storage throughout. Outside, the backyard feels like an extension of the home with a fully equipped outdoor kitchen overlooking the spacious yard-perfect for summer gatherings. Car enthusiasts, hobbyists, and anyone needing extra storage will love the attached 3-stall garage plus the oversized 28' x 36' detached shop featuring a 12' x 12' overhead door and space to add a future office or loft above. Additional highlights include: 2,876 finished square feet, 3-zone heating system for year-round comfort, Exceptional storage throughout Flexible layout ideal for everyday living and entertaining This one-of-a-kind property offers the perfect combination of luxury, functionality, and space-inside and out.
About this property
Welcome to this exceptional 6-bedroom + office, 4-bath home in Horace with low specials, thoughtfully designed with luxury finishes, functional spaces, and incredible room for entertaining. An inviting front entrance featuring a stunning copper front door and covered awning welcomes you inside, where you'll find a dedicated office, formal dining room, and spacious main living area. The beautifully designed kitchen is the heart of the home, offering a large eat-up island, double oven, cooktop, abundant cabinetry, and seamless views of the living room and informal dining space. The private primary suite is a true retreat, complete with a luxurious ensuite featuring a soaking tub, tiled walk-in shower, water closet, and an oversized walk-in closet. On the opposite side of the home, you'll appreciate the functional mudroom, laundry room, walk-in pantry, two additional bedrooms, and a dual-vanity bathroom with a private tub and toilet area. The fully finished basement is an entertainer's dream, with a full kitchen, boasting a custom bar with extensive storage and plenty of seating for hosting, a dedicated movie theater area, three additional bedrooms, a beautifully finished bathroom with a walk-in tiled shower, and generous storage throughout. Outside, the backyard feels like an extension of the home with a fully equipped outdoor kitchen overlooking the spacious yard-perfect for summer gatherings. Car enthusiasts, hobbyists, and anyone needing extra storage will love the attached 3-stall garage plus the oversized 28' x 36' detached shop featuring a 12' x 12' overhead door and space to add a future office or loft above. Additional highlights include: 2,876 finished square feet, 3-zone heating system for year-round comfort, Exceptional storage throughout Flexible layout ideal for everyday living and entertaining This one-of-a-kind property offers the perfect combination of luxury, functionality, and space-inside and out.
Features and Additional Information
Baths
Presented By Coldwell Banker Crown Realtors - Crosby



Area Information
| Cass County | Maple Grove Sub
Schools in the Area
-
turned_in
Elementary School
-
turned_in
Middle School
-
turned_in
High SchoolWest Fargo
Want to See More Listings in the Area?
Brokerage: eXp Realty (3240 WF)