726 Prospect Pointe Road
About this property
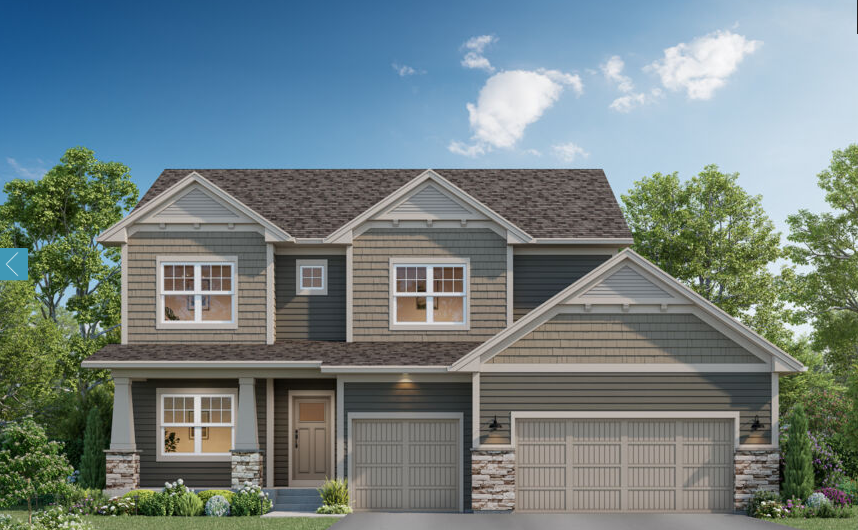
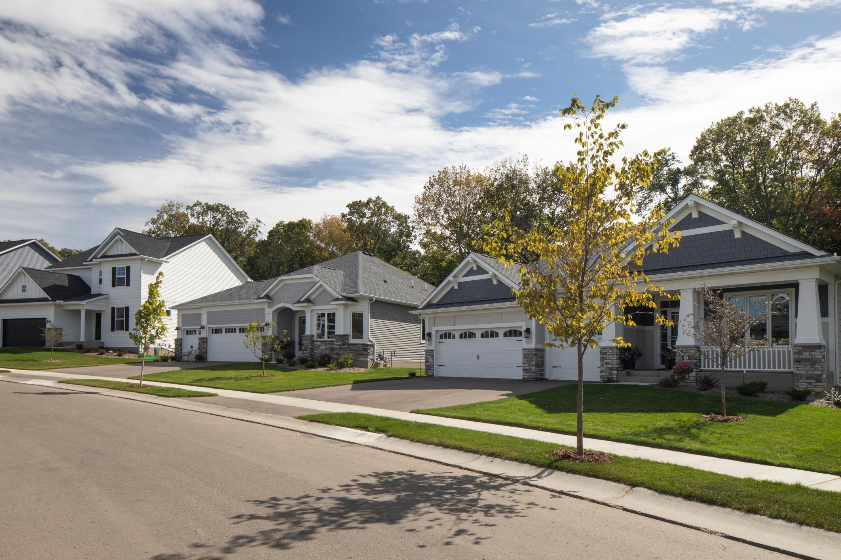
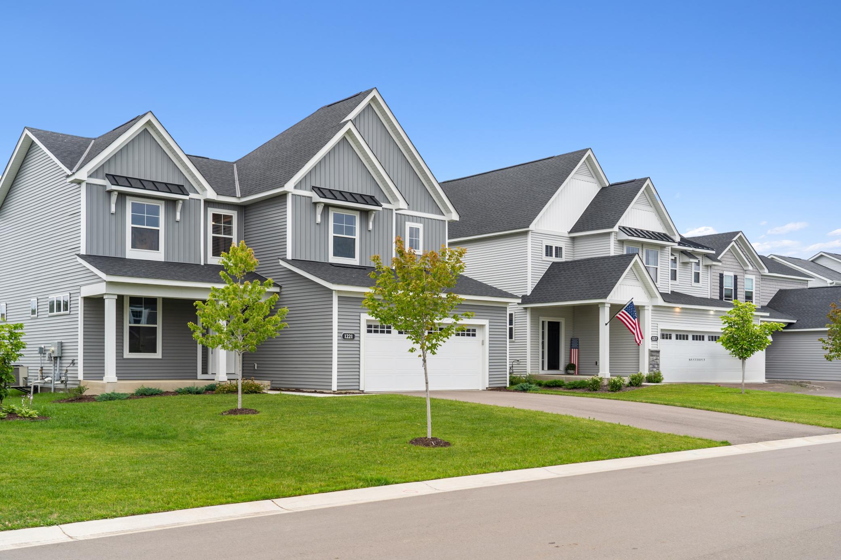
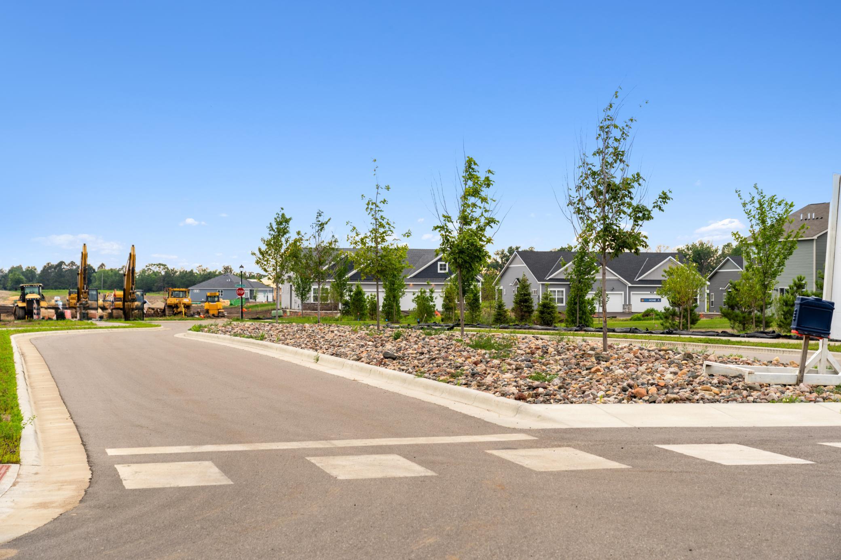
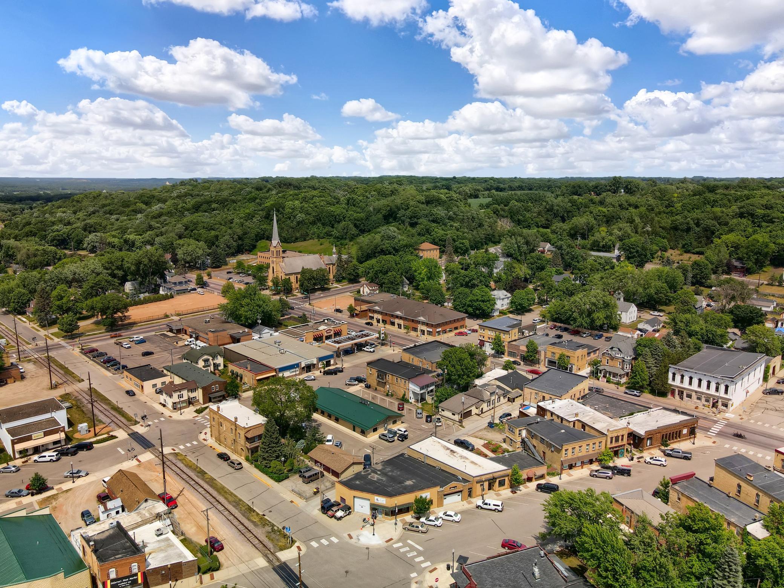
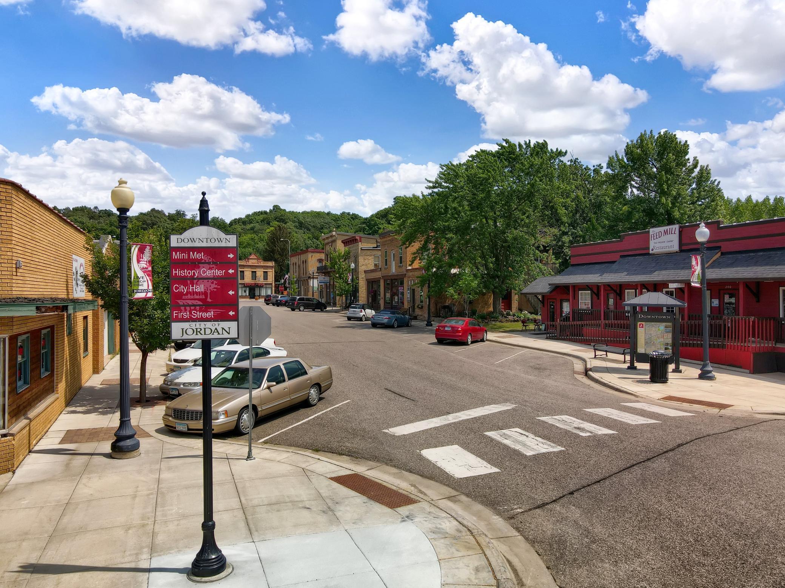
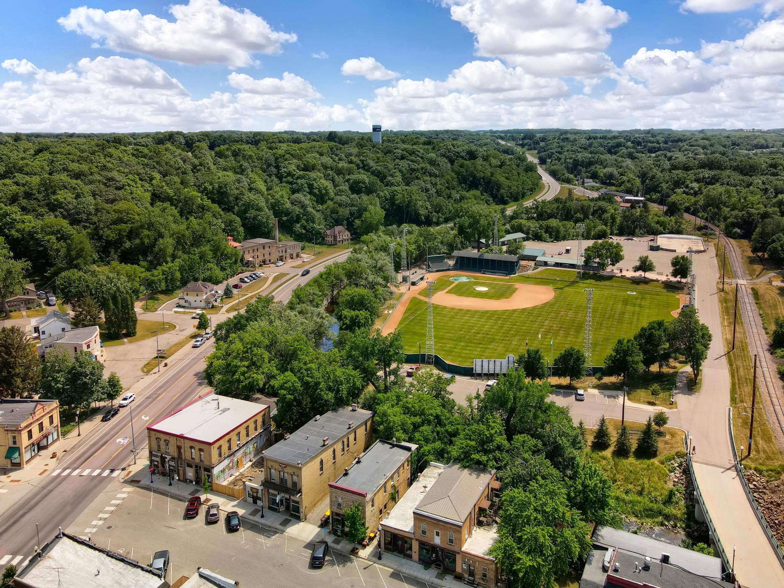
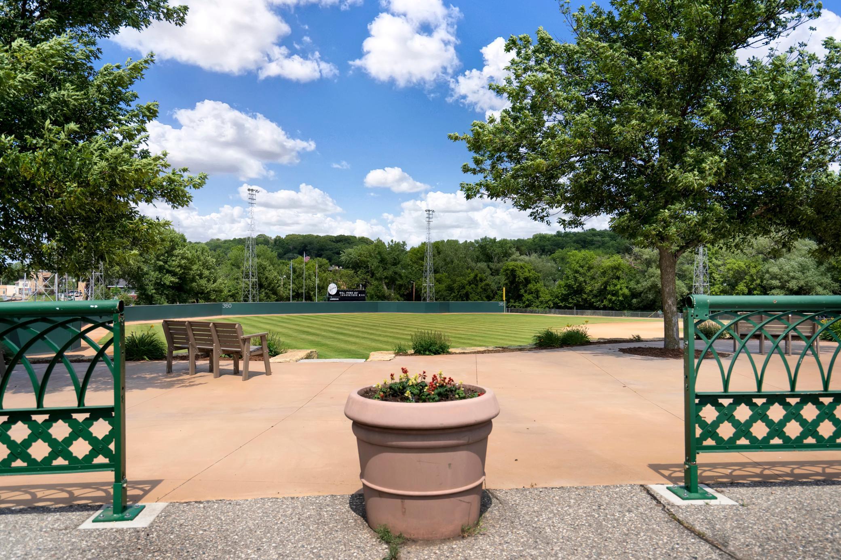
SOLD BEFORE PRINT -Wellington D Located near Highway 169, Beaumont Bluffs offers easy access to Shakopee and the Twin Cities while preserving Jordan's small-town appeal. Residents enjoy nearby parks, shopping, dining, golf course, scenic river valley views, and highly regarded Jordan Public Schools. This exceptional home combines quality craftsmanship, thoughtful design, and an outstanding location for a truly remarkable living experience. Welcome to our newest floorplan in our Prestige collection, the Wellington D, in Jordan's sought-after Beaumont Bluffs community. This beautifully designed new construction home offers almost 4,000 finished square feet with 5 bedrooms, 3.5 bathrooms, bonus "morning room," 3-car garage, and a FINISHED lower level. Thoughtfully crafted with today's lifestyle in mind, every bedroom features its own walk-in closet, while the upper level also includes a spacious loft and convenient laundry room with sink. The private owner's suite offers a luxurious retreat with a large walk-in closet and a stunning tiled shower and dual sinks. The main full bath also has dual sinks. The main level showcases an open-concept design centered around a spacious great room with an electric fireplace with wrapped mantel, seamlessly connecting to the gourmet Lifestyle Kitchen with soft-close drawers, and the gorgeous morning room. The kitchen is loaded with many desirable features, including a large center island, double ovens, gas cooktop, lifestyle vent hood, huge walk-in pantry, and all appliances included. A versatile flex room provides space for a home office with french doors, while the oversized mud room features an additional walk-in closet for exceptional storage and organization. The bright morning room offers beautiful sunset views and long sightlines, creating the perfect setting for dining, entertaining, or simply enjoying the scenery. A centrally located staircase with wrought-iron spindles enhances the home's functional layout and open feel. Designer-selected finishes create a warm and timeless aesthetic throughout, featuring rich stained cabinetry, coupled with elegant and stylish black hardware and fixtures. The exterior is equally impressive with attractive stone accents, a welcoming front porch, irrigation system, and landscaping package for immediate curb appeal. Beaumont Bluffs is more than a neighborhood, it is a thoughtfully designed community that captures the spirit of Jordan while offering modern comfort and timeless charm.
About this property
SOLD BEFORE PRINT -Wellington D Located near Highway 169, Beaumont Bluffs offers easy access to Shakopee and the Twin Cities while preserving Jordan's small-town appeal. Residents enjoy nearby parks, shopping, dining, golf course, scenic river valley views, and highly regarded Jordan Public Schools. This exceptional home combines quality craftsmanship, thoughtful design, and an outstanding location for a truly remarkable living experience. Welcome to our newest floorplan in our Prestige collection, the Wellington D, in Jordan's sought-after Beaumont Bluffs community. This beautifully designed new construction home offers almost 4,000 finished square feet with 5 bedrooms, 3.5 bathrooms, bonus "morning room," 3-car garage, and a FINISHED lower level. Thoughtfully crafted with today's lifestyle in mind, every bedroom features its own walk-in closet, while the upper level also includes a spacious loft and convenient laundry room with sink. The private owner's suite offers a luxurious retreat with a large walk-in closet and a stunning tiled shower and dual sinks. The main full bath also has dual sinks. The main level showcases an open-concept design centered around a spacious great room with an electric fireplace with wrapped mantel, seamlessly connecting to the gourmet Lifestyle Kitchen with soft-close drawers, and the gorgeous morning room. The kitchen is loaded with many desirable features, including a large center island, double ovens, gas cooktop, lifestyle vent hood, huge walk-in pantry, and all appliances included. A versatile flex room provides space for a home office with french doors, while the oversized mud room features an additional walk-in closet for exceptional storage and organization. The bright morning room offers beautiful sunset views and long sightlines, creating the perfect setting for dining, entertaining, or simply enjoying the scenery. A centrally located staircase with wrought-iron spindles enhances the home's functional layout and open feel. Designer-selected finishes create a warm and timeless aesthetic throughout, featuring rich stained cabinetry, coupled with elegant and stylish black hardware and fixtures. The exterior is equally impressive with attractive stone accents, a welcoming front porch, irrigation system, and landscaping package for immediate curb appeal. Beaumont Bluffs is more than a neighborhood, it is a thoughtfully designed community that captures the spirit of Jordan while offering modern comfort and timeless charm.
Features and Additional Information
Baths
Presented By Coldwell Banker Crown Realtors - Crosby



Area Information
| Scott County | Beaumont Bluffs
Schools in the Area
-
turned_in
Elementary School
-
turned_in
Middle School
-
turned_in
High SchoolJordan
Want to See More Listings in the Area?
Brokerage: M/I Homes