75 Bayside Trail
About this property
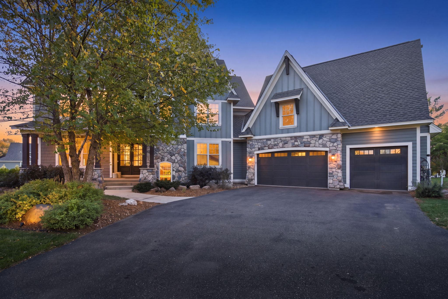
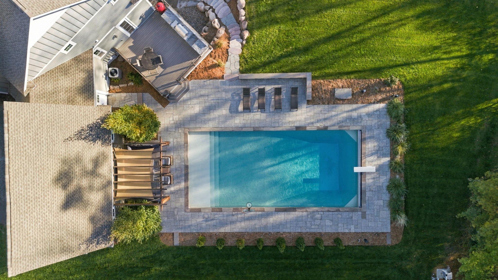
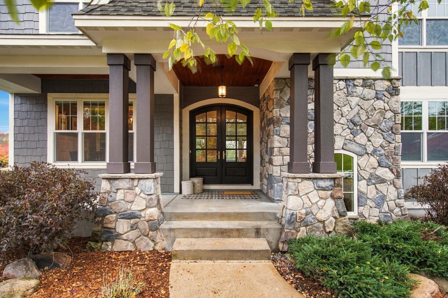
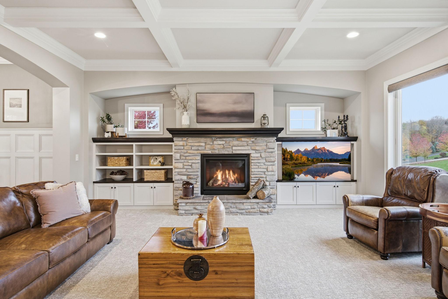
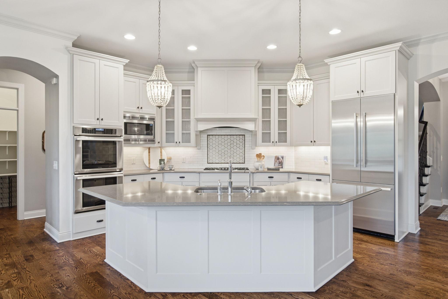
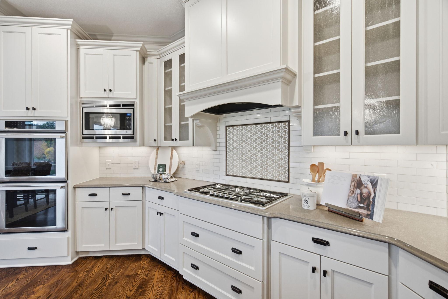
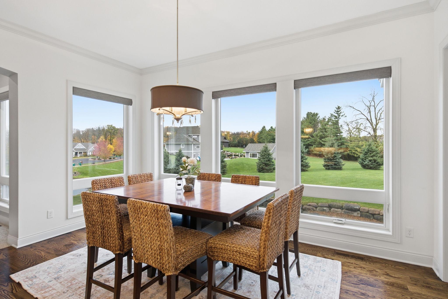
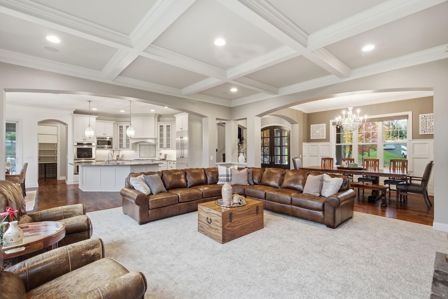
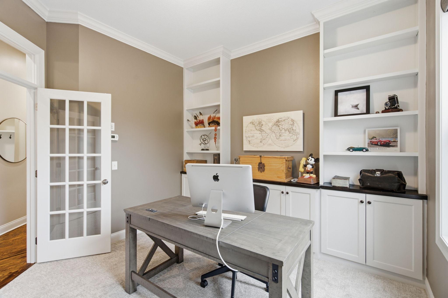
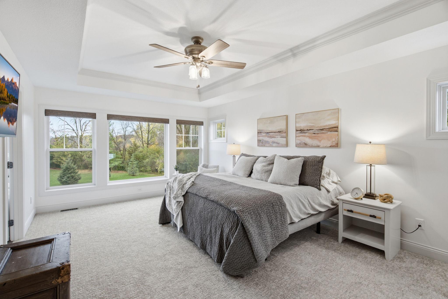
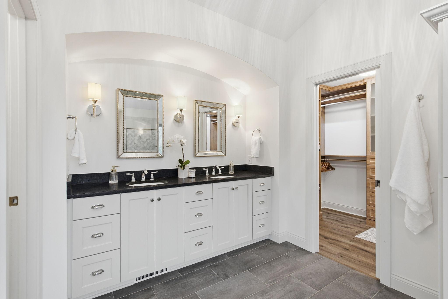
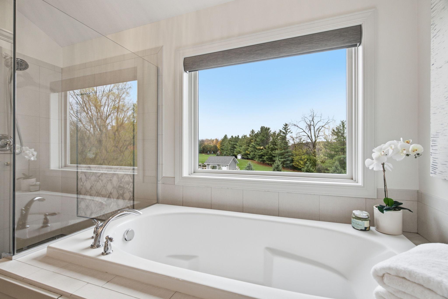
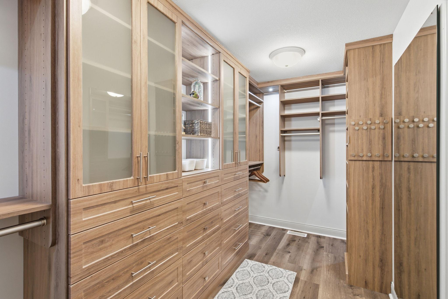
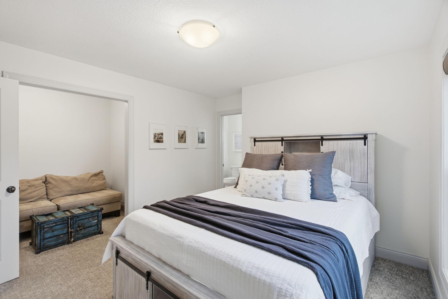
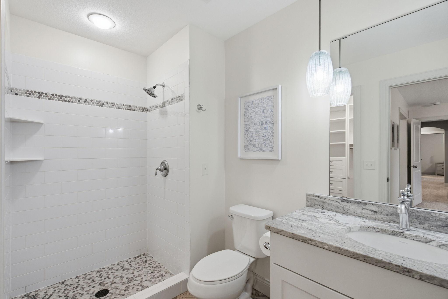
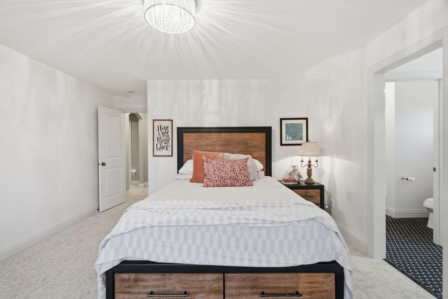
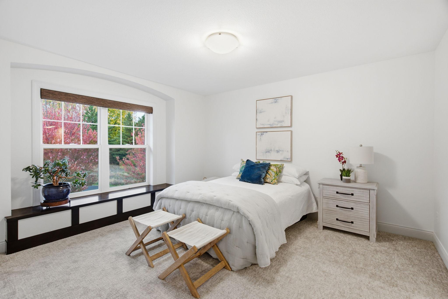
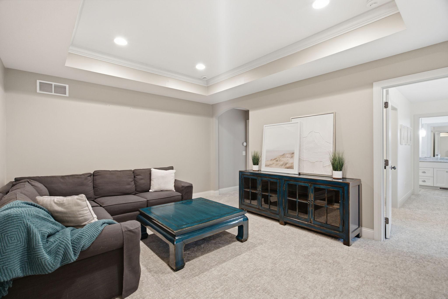
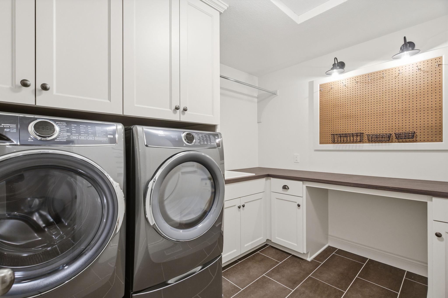
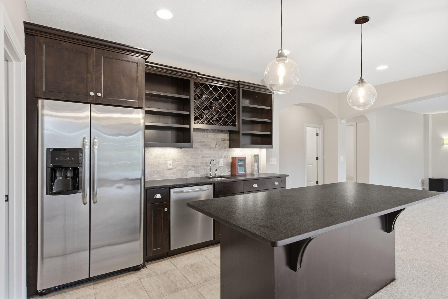
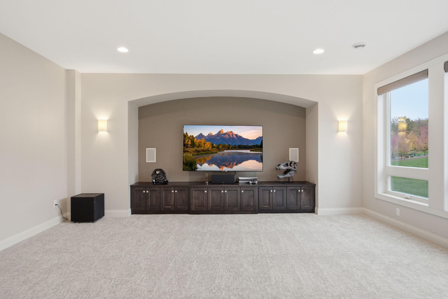
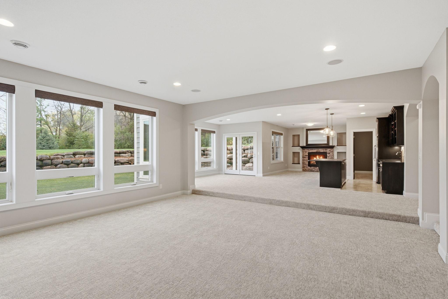
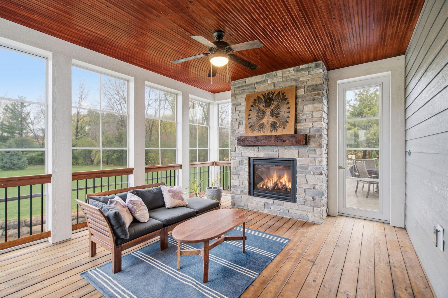
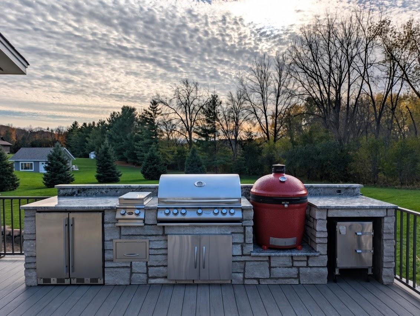
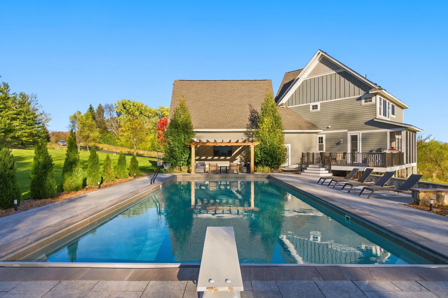
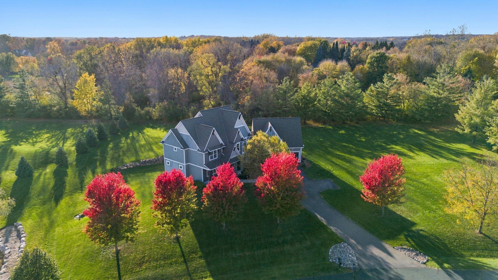
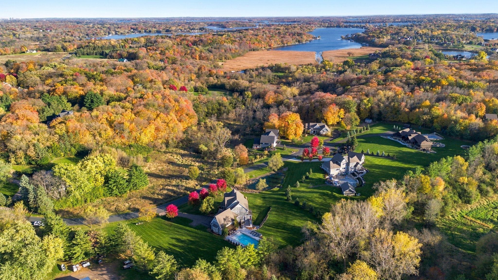
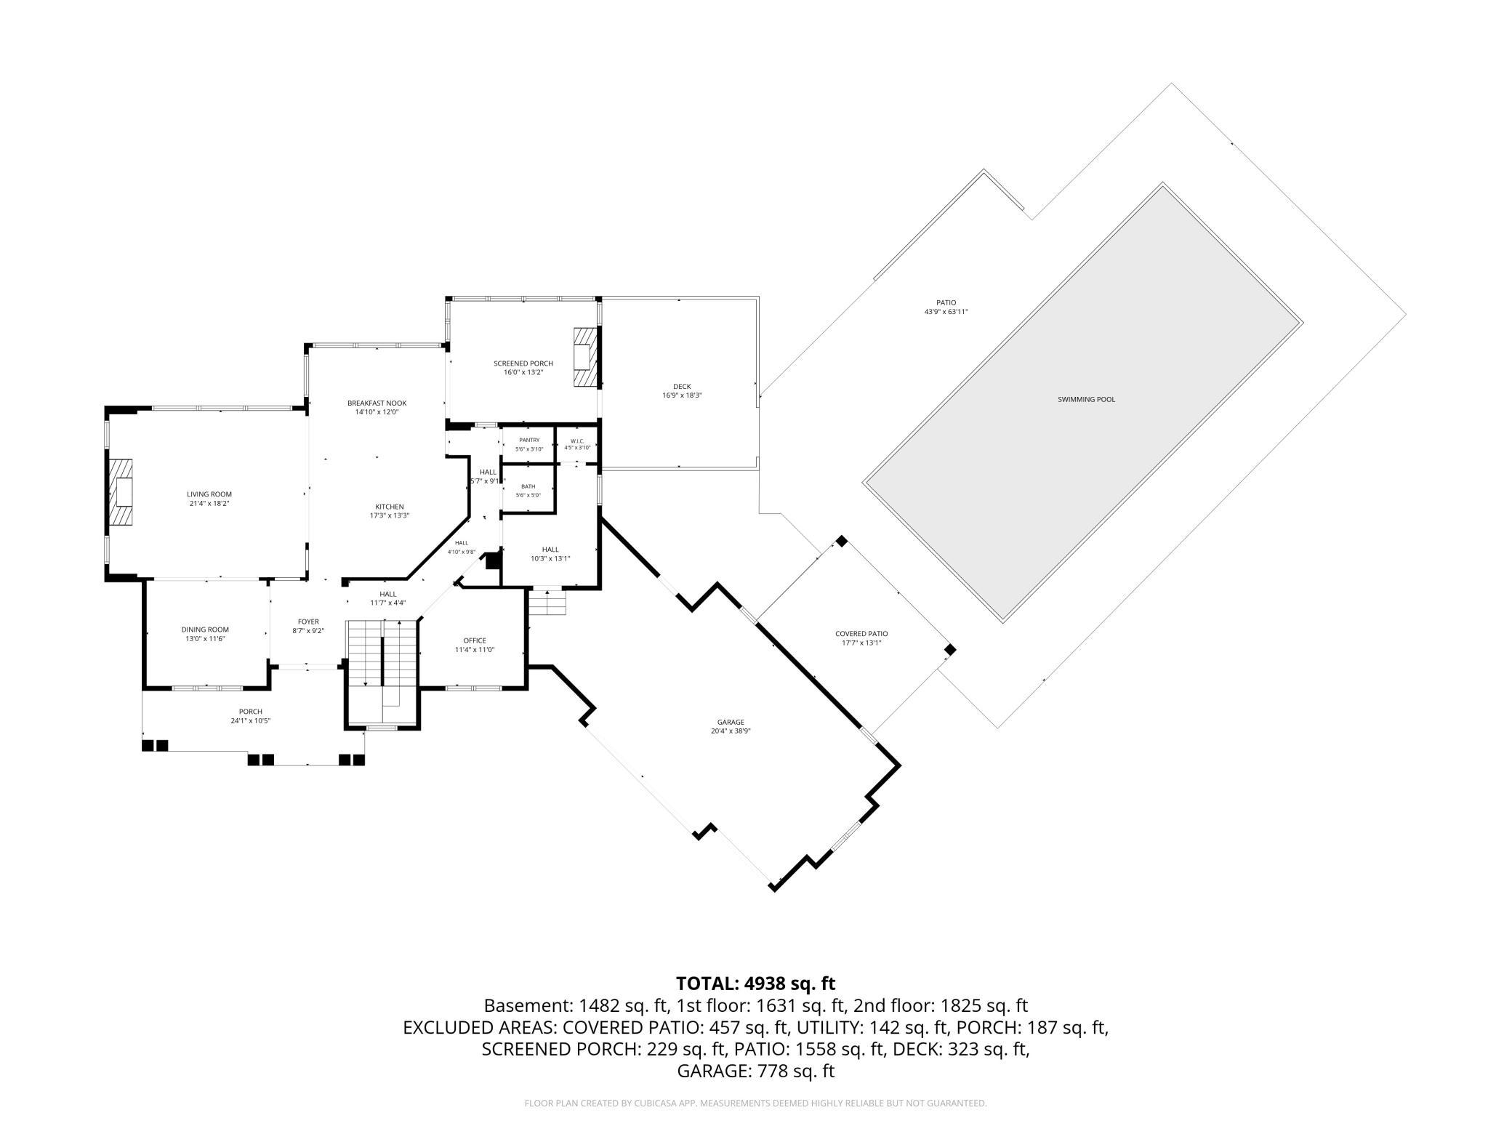
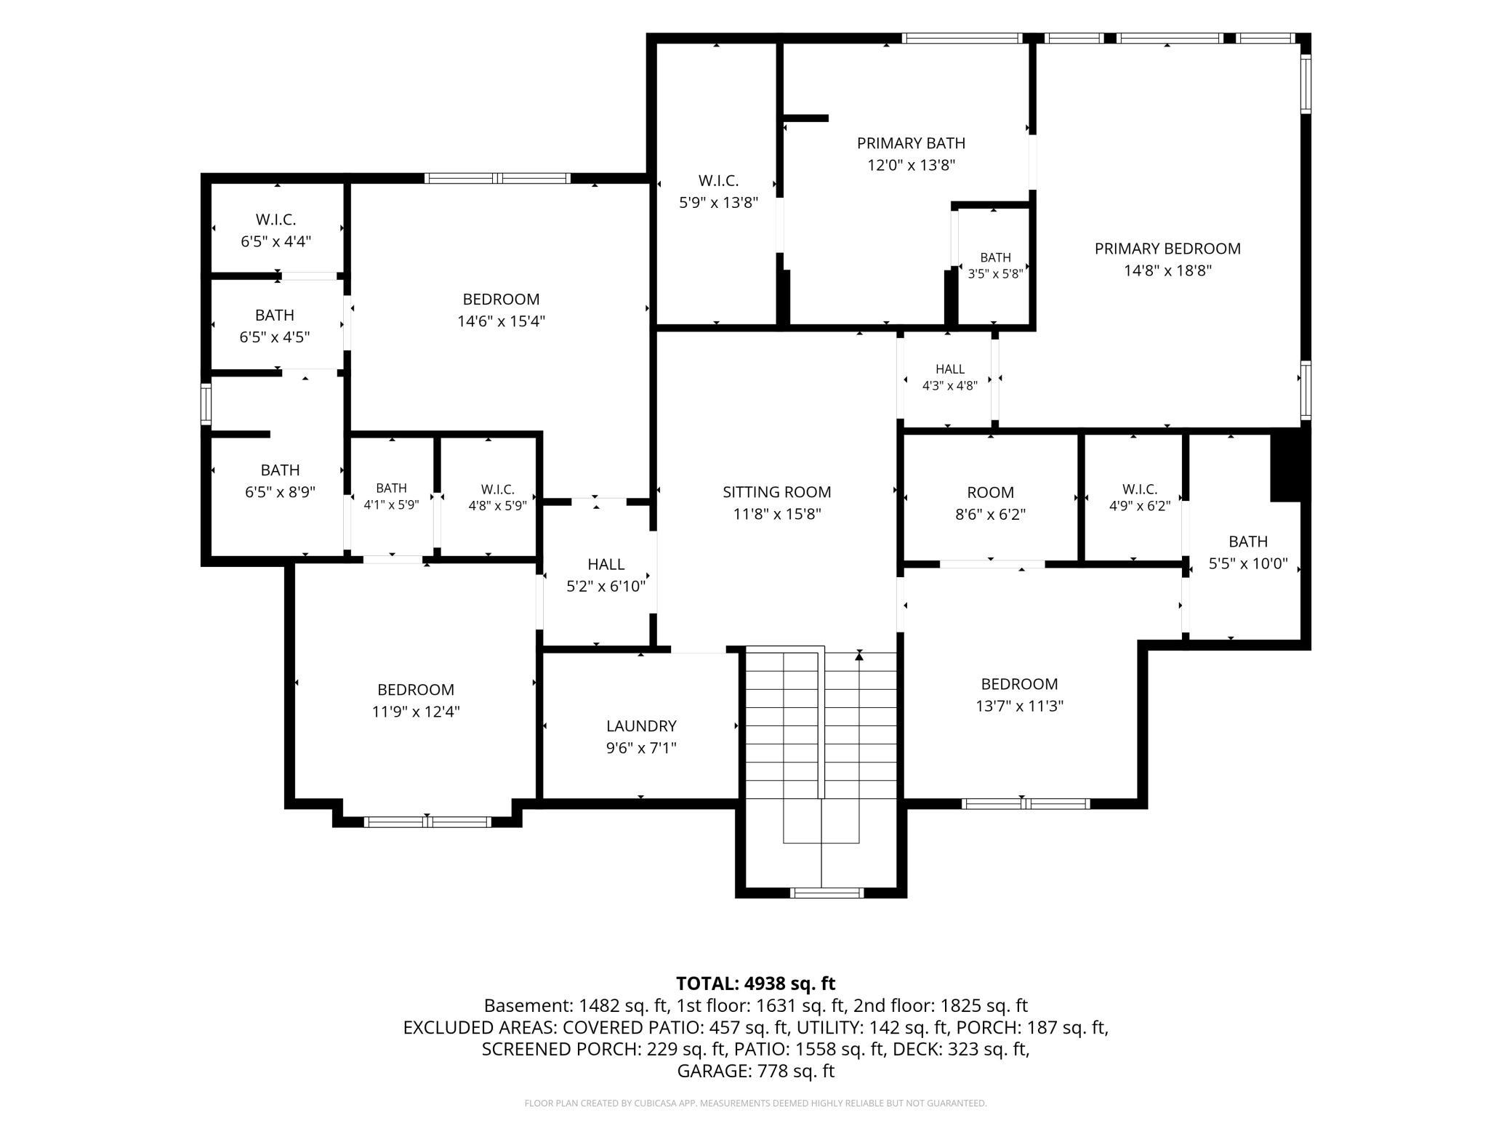
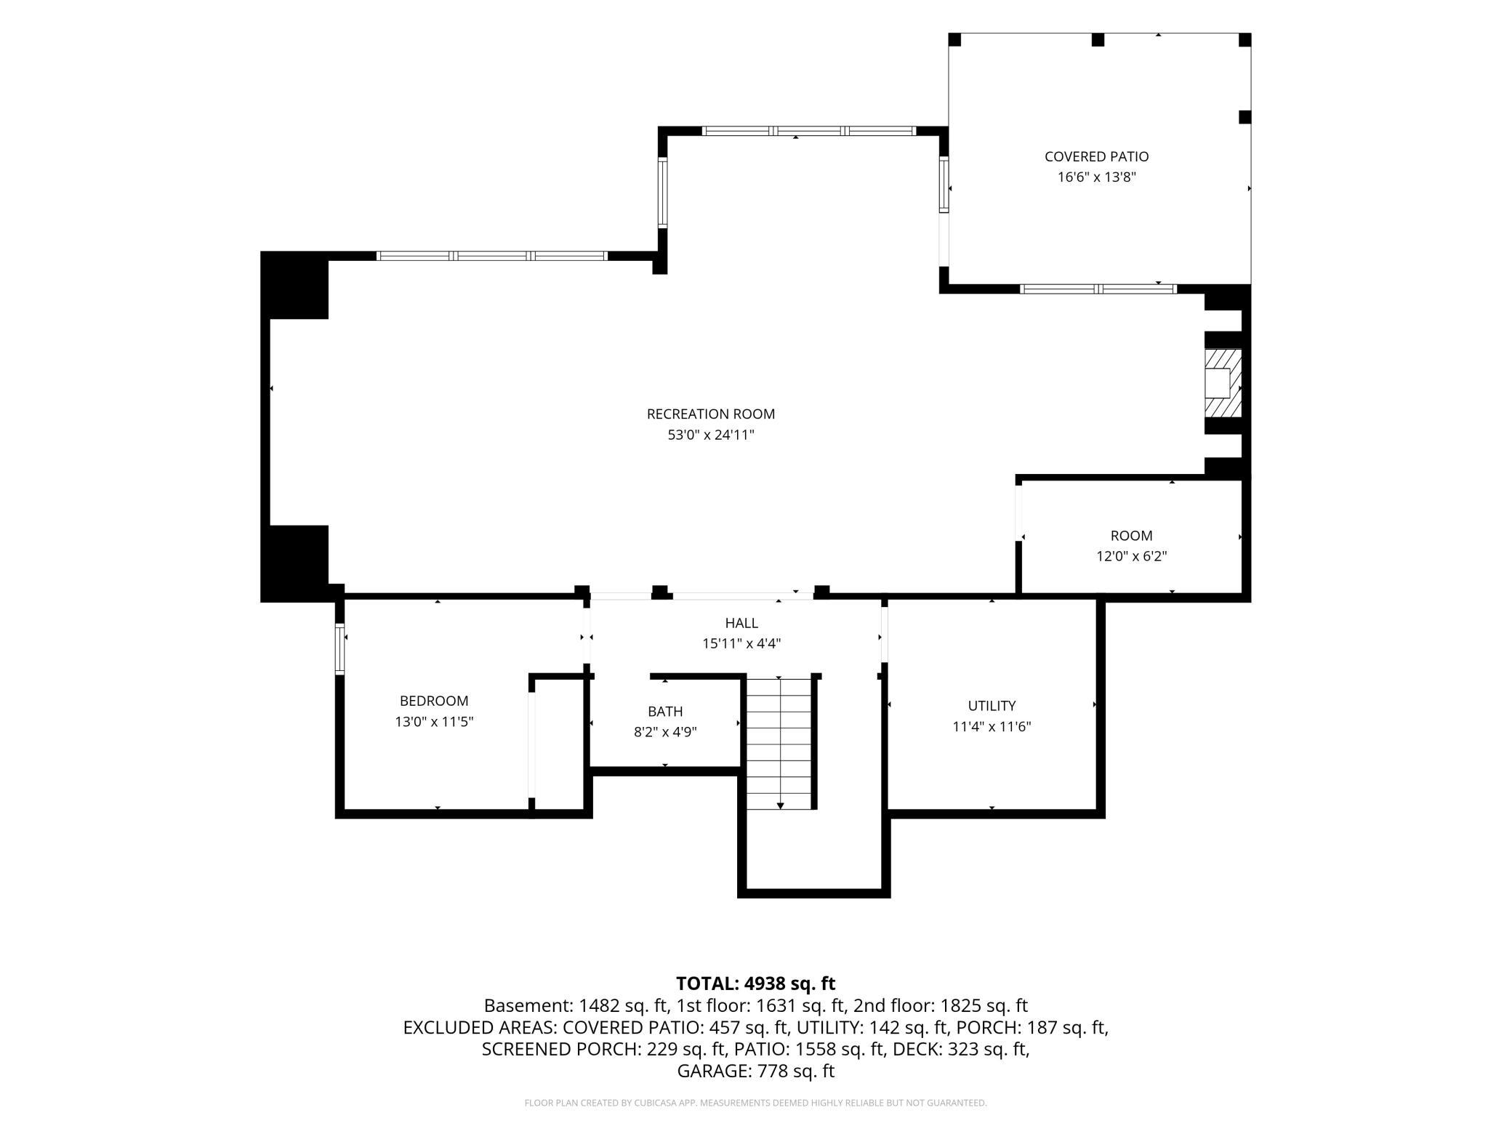
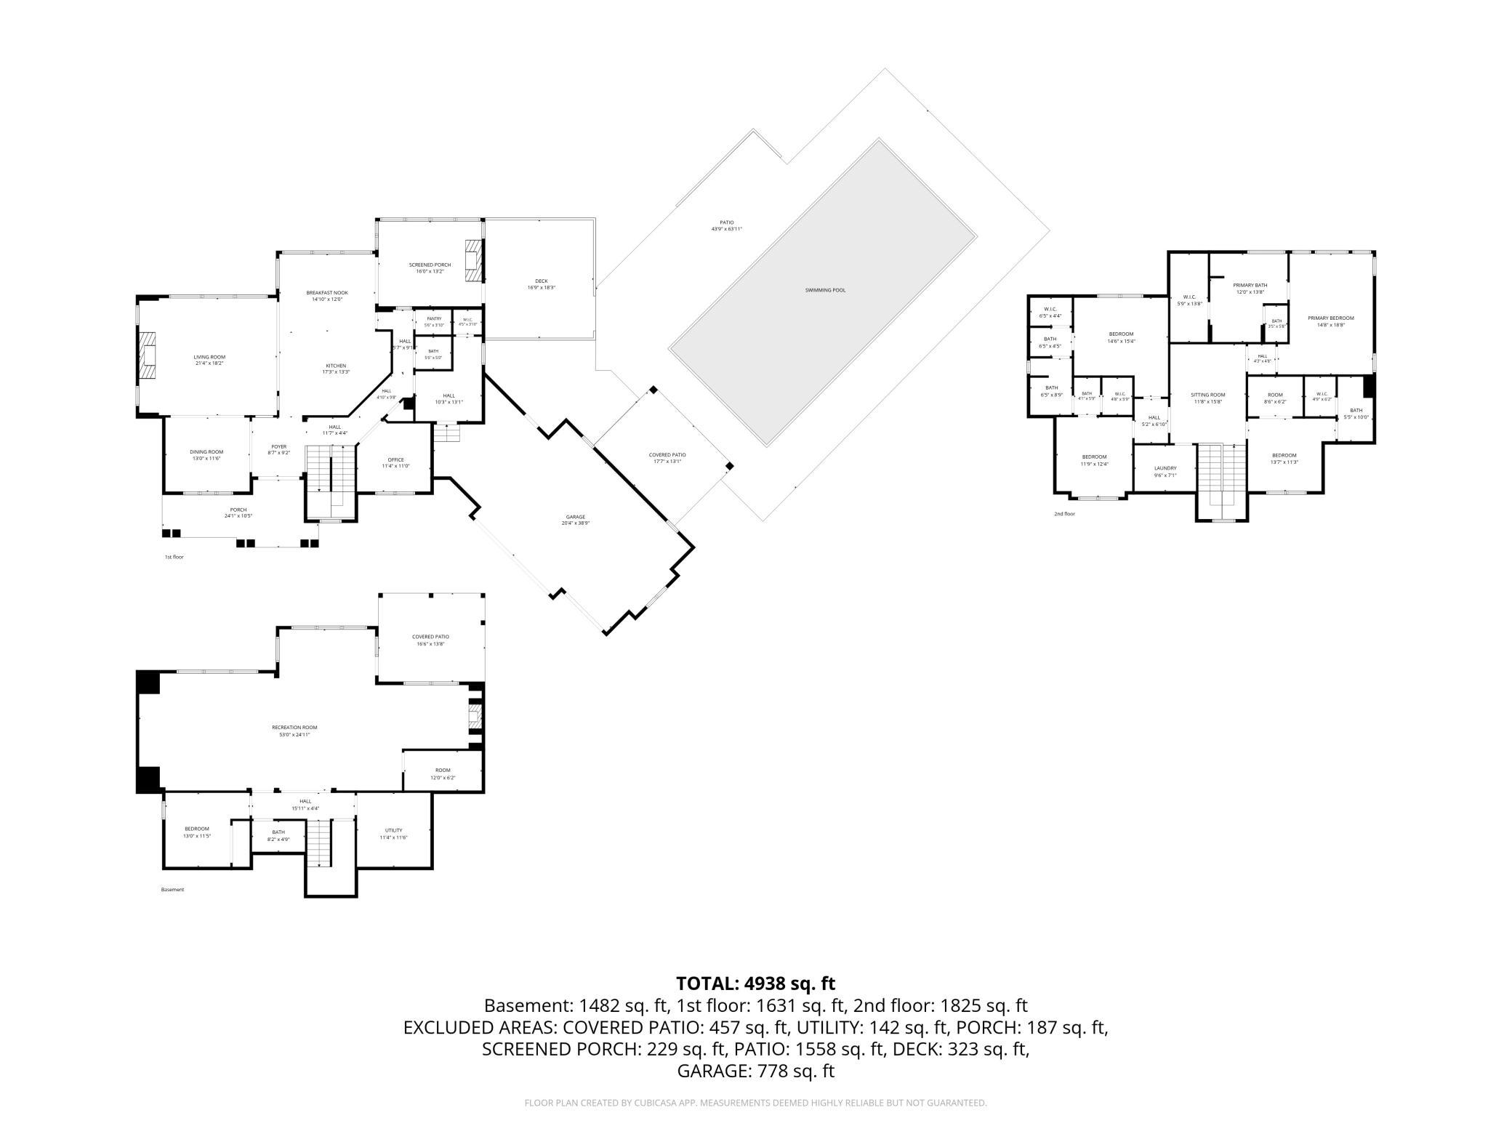
Luxury living with an outdoor oasis in this stunning Gonyea-built home on 2+ private acres with a 3-car garage. Built in 2014, this 5BR/5BA masterpiece pairs high-end craftsmanship with an unforgettable indoor-outdoor lifestyle. The professionally designed backyard features a 22'x48' heated pool with a 6-ft sun lounge deck, Nantucket limestone framing, a pergola with a fire table, and a TimberDek deck with a built-in stone kitchen-all enhanced by custom up-lighting and an immersive Ambisonic sound system. Inside, a luxury kitchen boasts Thermador appliances, double ovens, and walk-in pantry. The main floor offers a living room with fireplace, private office, and mudroom, while the upper level holds 4 bedrooms, including a luxury primary suite with radiant floor heat and soaking tub. The walkout lower level features a sunken living/entertainment room, kitchenette, second fireplace, 5th bedroom, and full bath. Smart home Savant automation controls blinds, TVs, and audio. Brand-new roof (2026), fresh paint, new carpet, and refinished hardwoods.
About this property
Luxury living with an outdoor oasis in this stunning Gonyea-built home on 2+ private acres with a 3-car garage. Built in 2014, this 5BR/5BA masterpiece pairs high-end craftsmanship with an unforgettable indoor-outdoor lifestyle. The professionally designed backyard features a 22'x48' heated pool with a 6-ft sun lounge deck, Nantucket limestone framing, a pergola with a fire table, and a TimberDek deck with a built-in stone kitchen-all enhanced by custom up-lighting and an immersive Ambisonic sound system. Inside, a luxury kitchen boasts Thermador appliances, double ovens, and walk-in pantry. The main floor offers a living room with fireplace, private office, and mudroom, while the upper level holds 4 bedrooms, including a luxury primary suite with radiant floor heat and soaking tub. The walkout lower level features a sunken living/entertainment room, kitchenette, second fireplace, 5th bedroom, and full bath. Smart home Savant automation controls blinds, TVs, and audio. Brand-new roof (2026), fresh paint, new carpet, and refinished hardwoods.
Features and Additional Information
Baths
Presented By Coldwell Banker Crown Realtors - Crosby



Area Information
| Hennepin County | Bayside Meadows
Schools in the Area
-
turned_in
Elementary School
-
turned_in
Middle School
-
turned_in
High SchoolWestonka
Want to See More Listings in the Area?
Brokerage: Real Broker, LLC