755 Ensconced Way
About this property
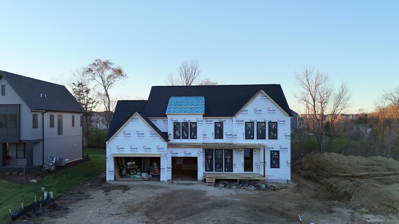
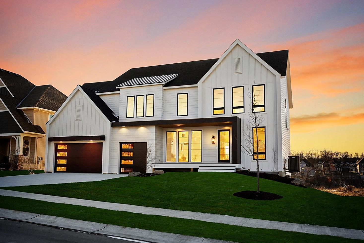
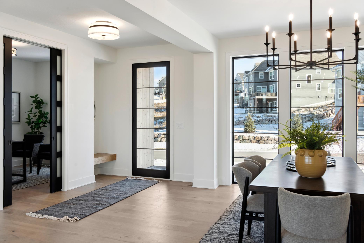
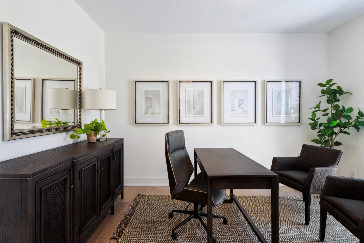
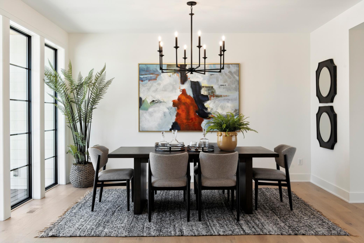
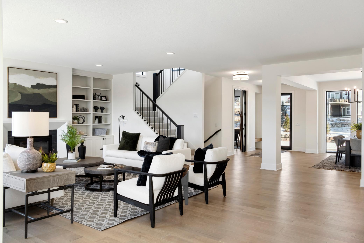
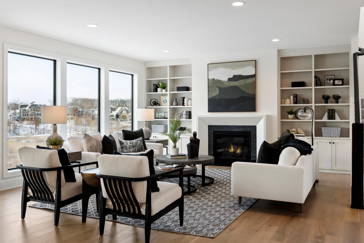
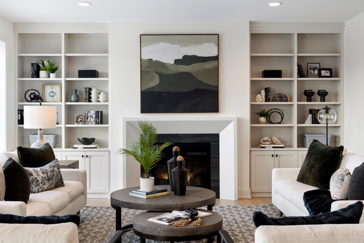
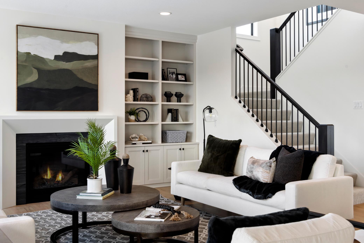
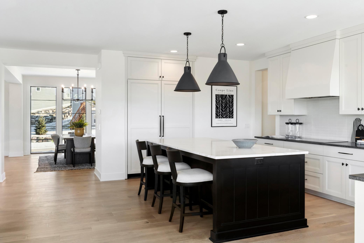
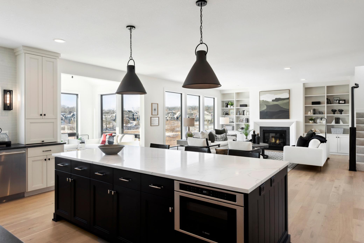
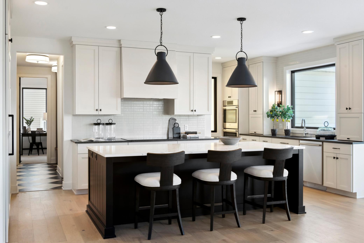
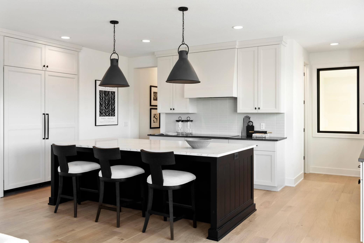
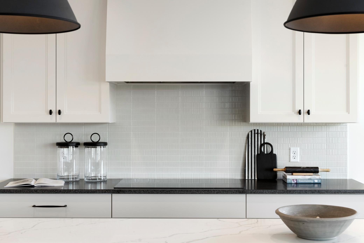
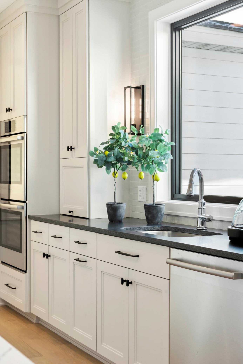
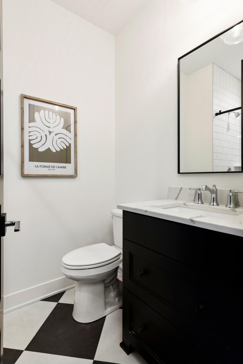
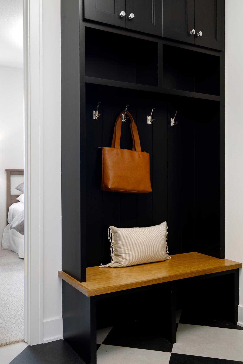
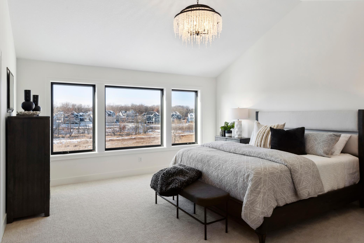
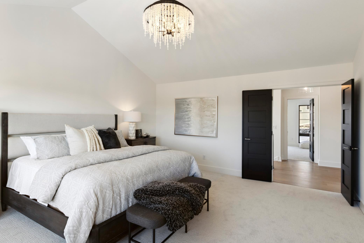
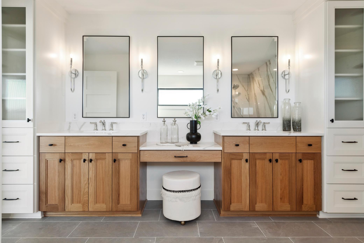
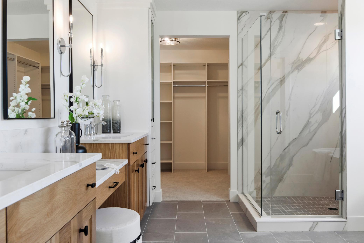
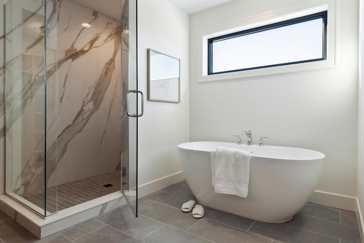
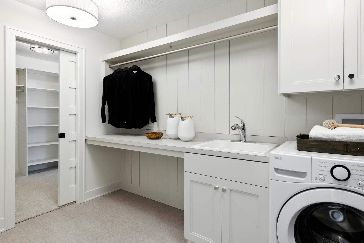
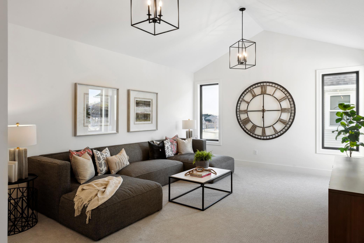
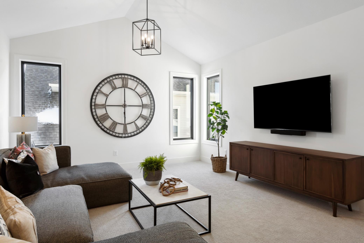
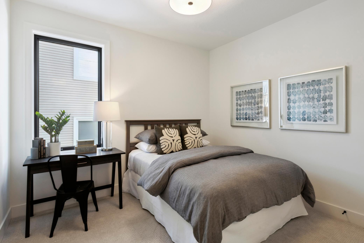
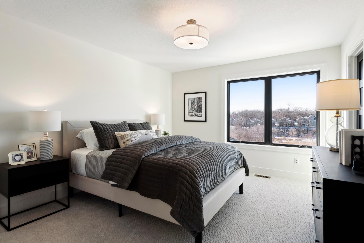
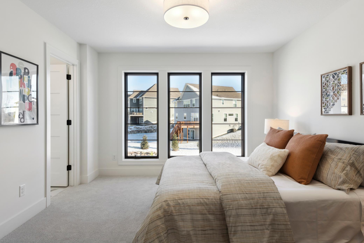
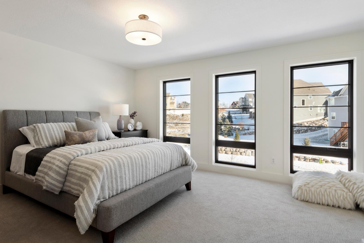
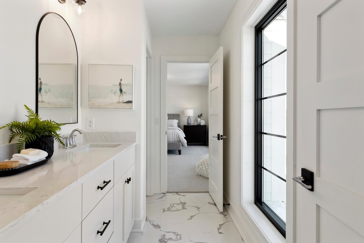
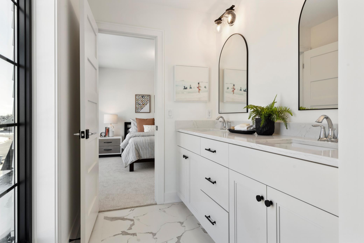
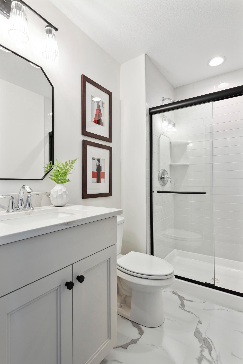
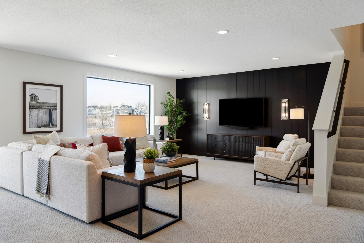
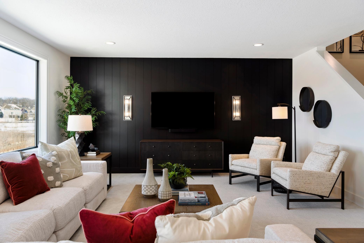
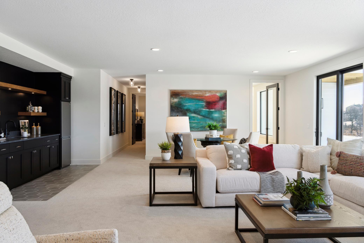
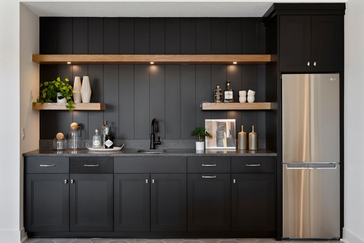
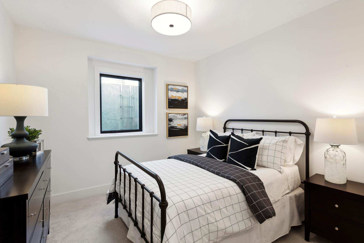
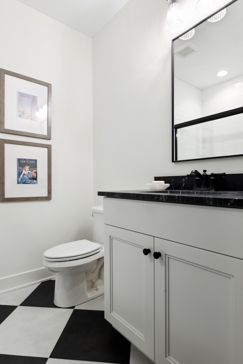
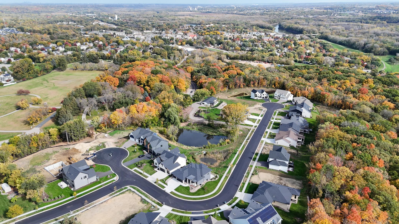
New construction Magnolia two-story in Ensconced Woods - 5 bedrooms, 6 baths and 4,673 finished sq ft. This home will be featured in the Spring Parade of Homes and is available for April 2027 move-in. Currently framing. The main level has 9' ceilings and wood floors throughout. The great room is anchored by a 42" linear gas fireplace with a wood hearth and floating shelves, with a wall of oversized windows and an 8' patio door to the backyard. The kitchen is built around a large center island with a 36" gas cooktop under a custom wood hood, integrated column refrigerator and freezer, wall oven plus speed oven, a drawer dishwasher, cabinets to the ceiling and a walk-in pantry. Also on the main: a study with double glass pocket doors, dining room, half bath and a mudroom with an 80" bench and walk-in closet off the 3-car garage. Upstairs, the primary suite has a cathedral vaulted ceiling and a spa bath with a freestanding tub, a tiled walk-in shower with glass panel, dual vanities with a seated dressing vanity and a walk-in closet that connects directly to the laundry room, which has a folding counter and sink. Three more bedrooms each have a walk-in closet, plus three more baths and a vaulted bonus room. The finished lower level adds a game room with a wet bar, a media room with a lit accent wall, a fifth bedroom with egress window, a 3/4 bath and storage. Built-in efficiency and comfort: Andersen black windows, Hardie siding with metal roof accents, tankless water heater, 3-zone heating and cooling, whole-house humidifier, air exchanger and solar-ready conduit. The insulated 774 sq ft garage has a gas line for a heater and a 60-amp EV charger circuit. Covered front porch with cedar ceiling and composite decking; 12x20 rear patio with composite steps and a gas line for the grill. Photos are of a previously built Magnolia model and are not of the actual home. Finishes, colors and options will vary.
About this property
New construction Magnolia two-story in Ensconced Woods - 5 bedrooms, 6 baths and 4,673 finished sq ft. This home will be featured in the Spring Parade of Homes and is available for April 2027 move-in. Currently framing. The main level has 9' ceilings and wood floors throughout. The great room is anchored by a 42" linear gas fireplace with a wood hearth and floating shelves, with a wall of oversized windows and an 8' patio door to the backyard. The kitchen is built around a large center island with a 36" gas cooktop under a custom wood hood, integrated column refrigerator and freezer, wall oven plus speed oven, a drawer dishwasher, cabinets to the ceiling and a walk-in pantry. Also on the main: a study with double glass pocket doors, dining room, half bath and a mudroom with an 80" bench and walk-in closet off the 3-car garage. Upstairs, the primary suite has a cathedral vaulted ceiling and a spa bath with a freestanding tub, a tiled walk-in shower with glass panel, dual vanities with a seated dressing vanity and a walk-in closet that connects directly to the laundry room, which has a folding counter and sink. Three more bedrooms each have a walk-in closet, plus three more baths and a vaulted bonus room. The finished lower level adds a game room with a wet bar, a media room with a lit accent wall, a fifth bedroom with egress window, a 3/4 bath and storage. Built-in efficiency and comfort: Andersen black windows, Hardie siding with metal roof accents, tankless water heater, 3-zone heating and cooling, whole-house humidifier, air exchanger and solar-ready conduit. The insulated 774 sq ft garage has a gas line for a heater and a 60-amp EV charger circuit. Covered front porch with cedar ceiling and composite decking; 12x20 rear patio with composite steps and a gas line for the grill. Photos are of a previously built Magnolia model and are not of the actual home. Finishes, colors and options will vary.
Features and Additional Information
Baths
Presented By Coldwell Banker Crown Realtors - Crosby



Area Information
| Carver County | Ensconced Woods
Schools in the Area
-
turned_in
Elementary School
-
turned_in
Middle School
-
turned_in
High SchoolEastern Carver County Schools
Want to See More Listings in the Area?
Brokerage: Compass