800 Harrison Drive
About this property
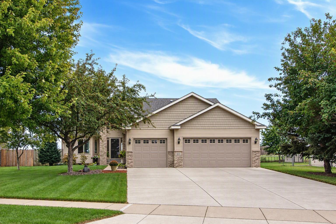
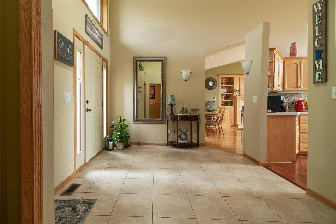
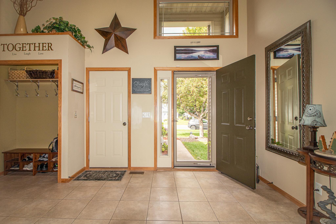
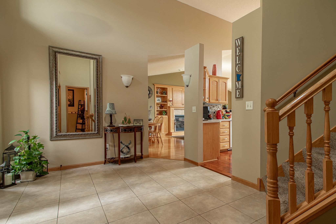
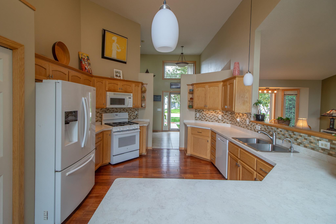
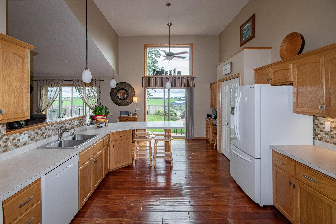
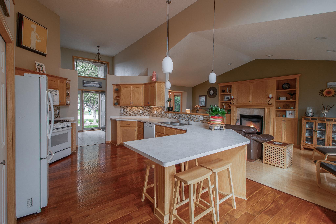
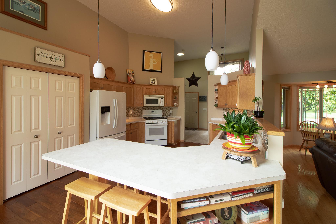
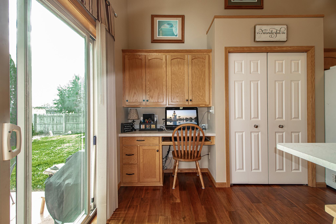
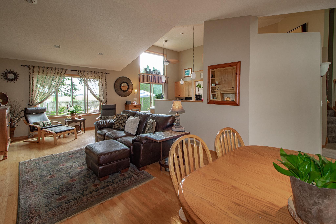
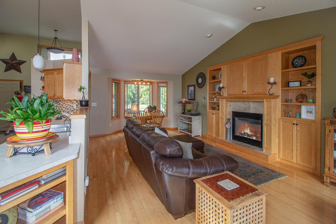
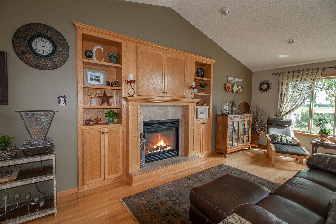
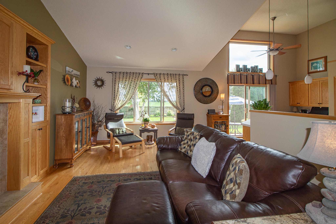
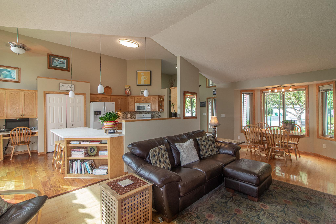
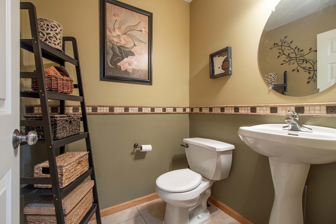
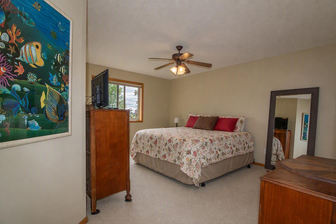
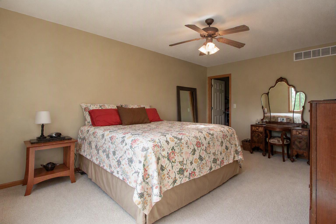
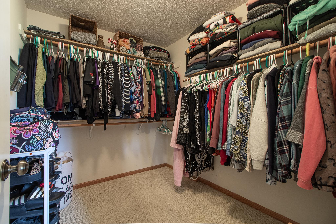
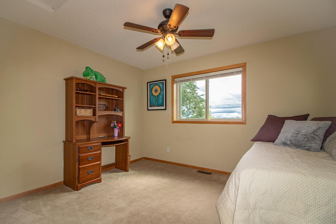
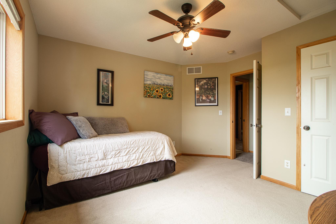
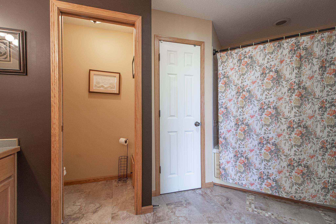
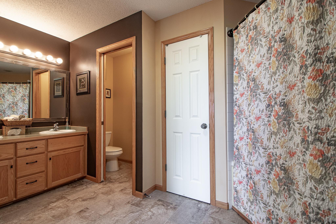
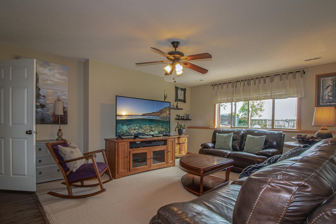
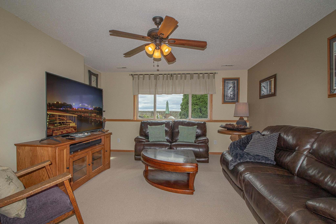
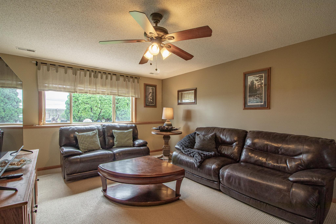
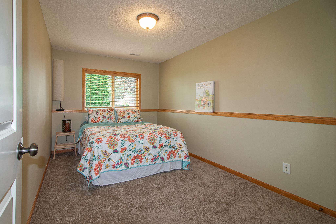
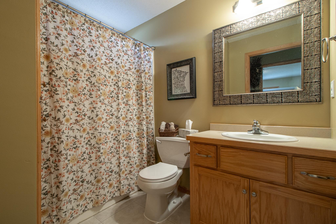
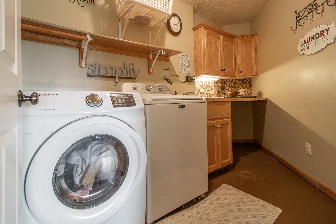
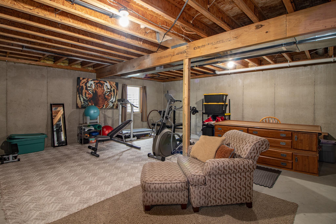
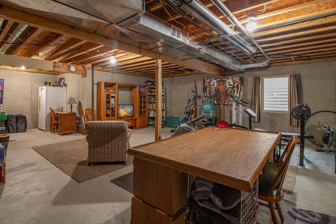
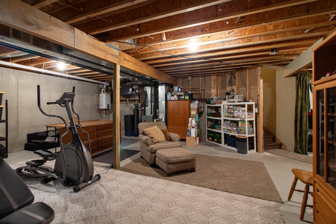
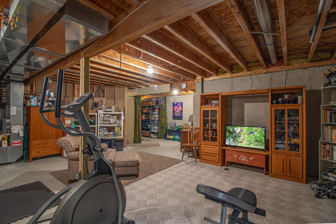
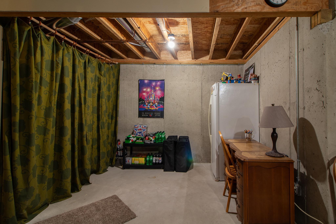
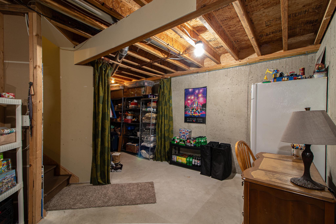
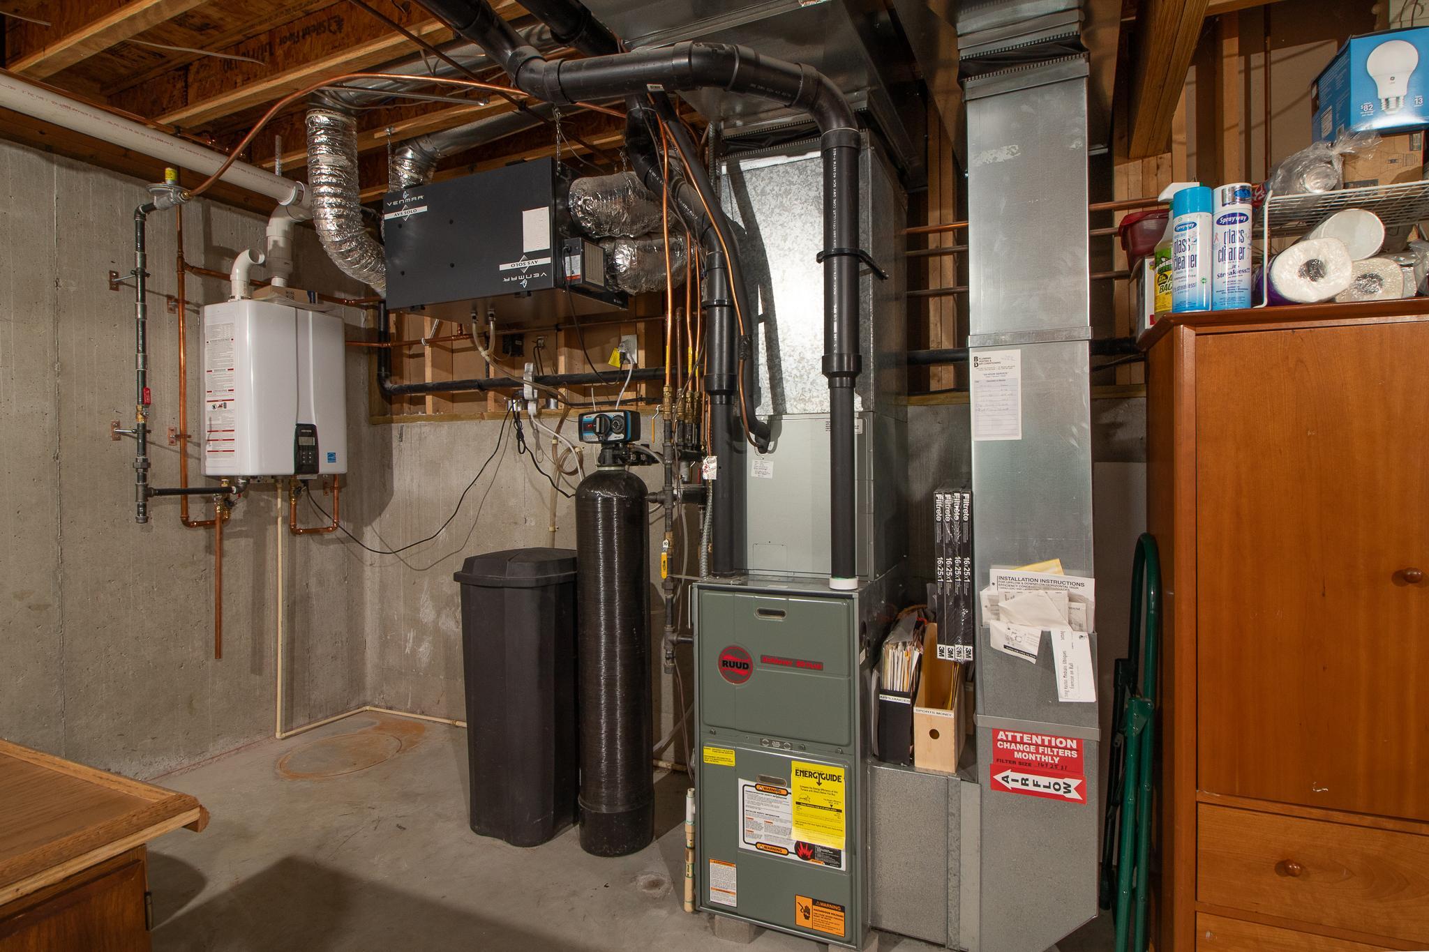
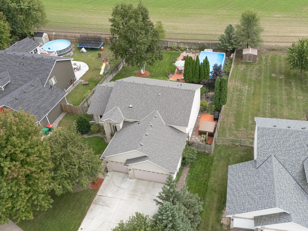
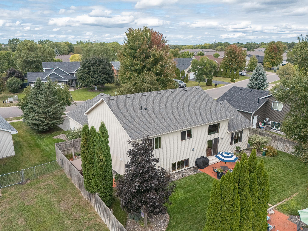
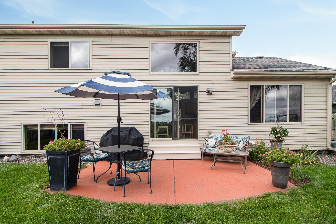
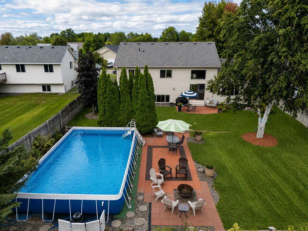
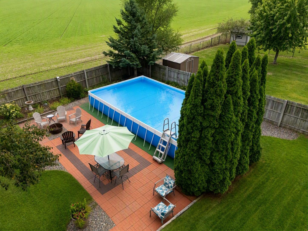
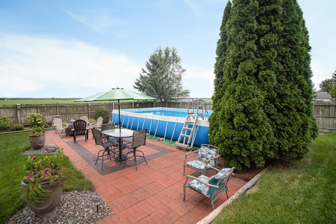
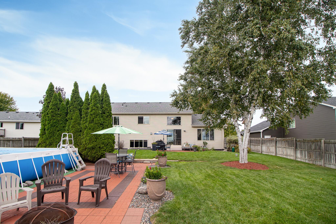
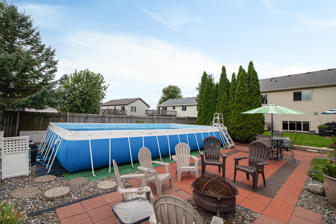
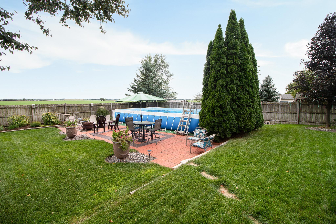
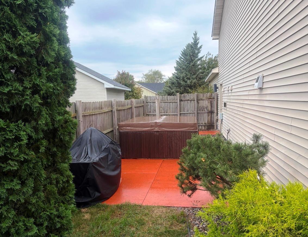
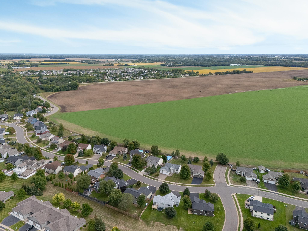
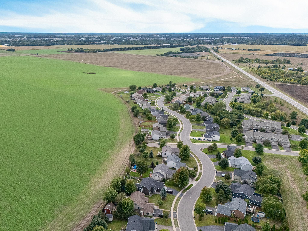
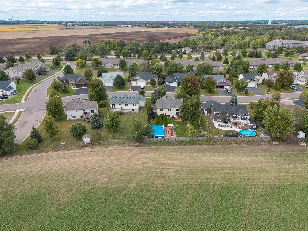
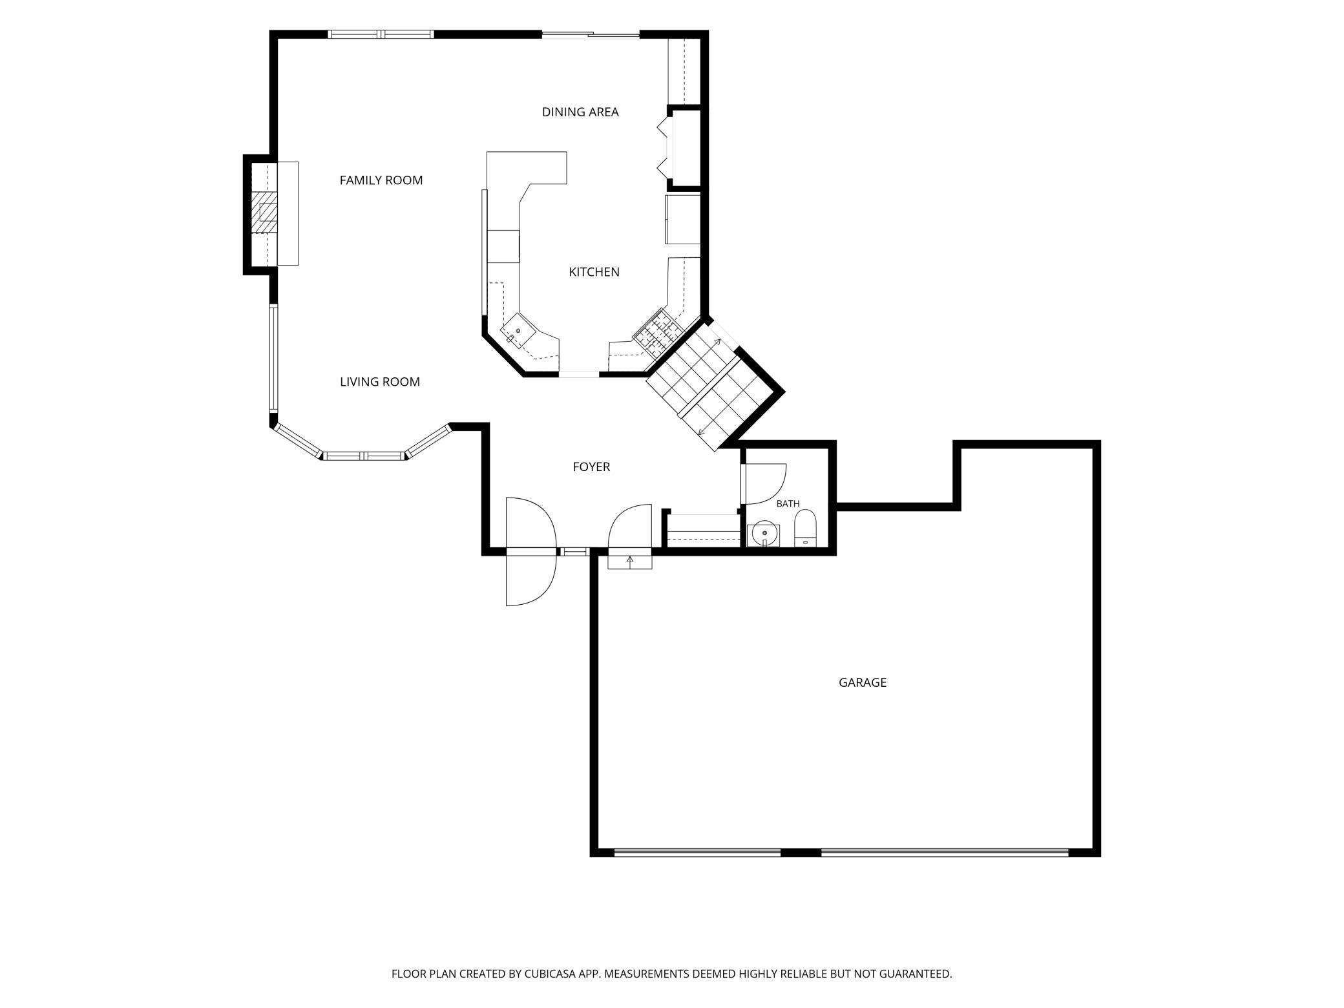
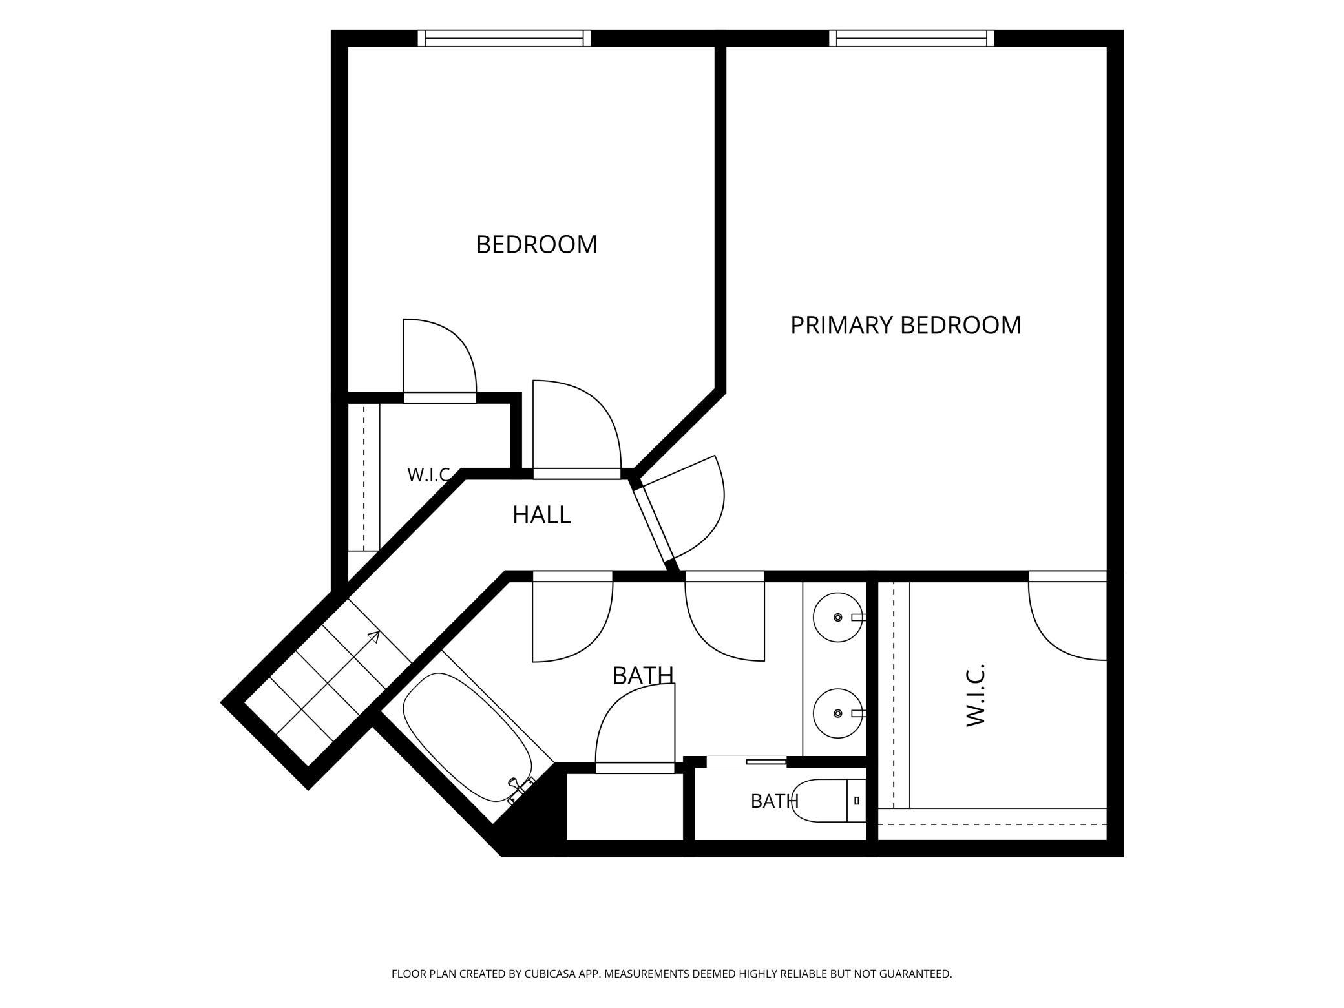
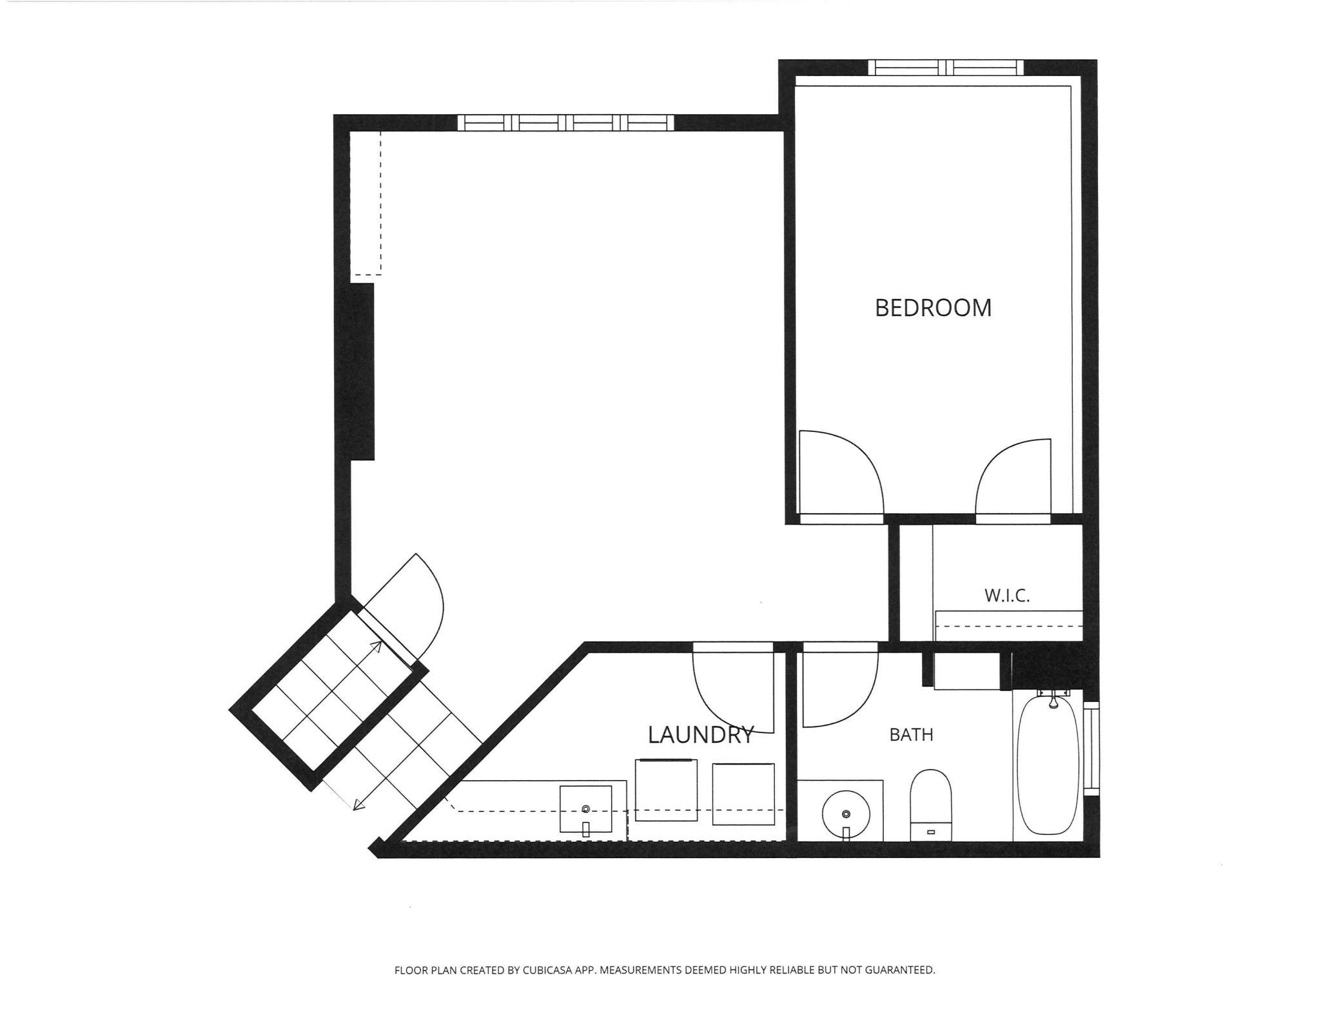
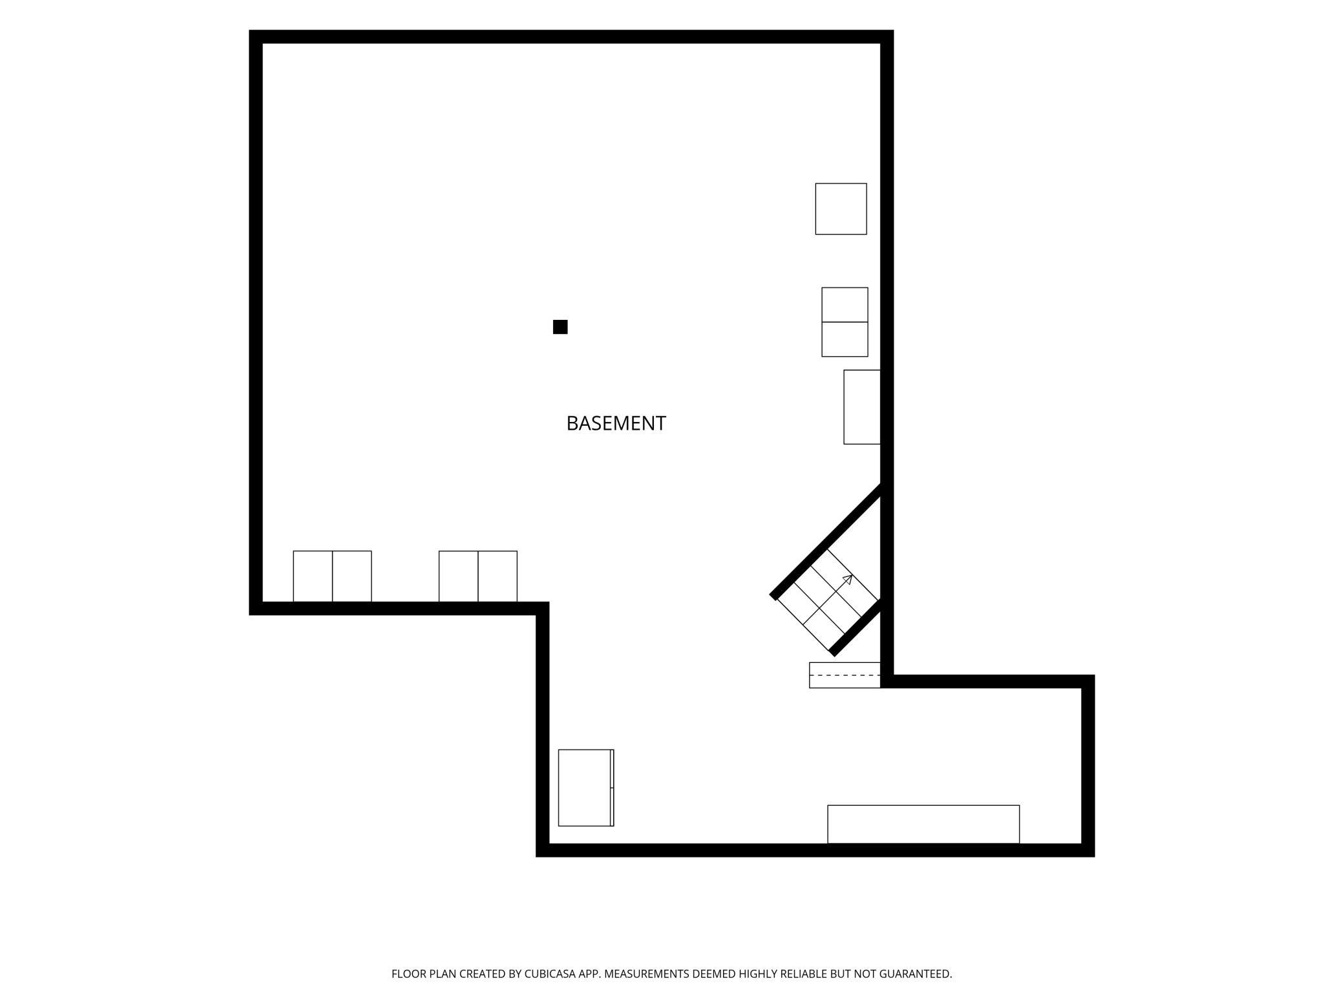
Welcome to this beautifully maintained 4-level home where style, comfort, and functionality come together. The heart of the home is the impressive chef's kitchen featuring custom cabinetry, a pantry, glass tile backsplash, under-cabinet lighting, instant hot water faucet, newer appliances, and a convenient built-in workspace. The open-concept main level is filled with natural light from solar tubes and showcases maple floors, a spacious living room with a cozy gas fireplace and custom built-ins, a dining area with a charming bay window, and a convenient powder room. Upstairs, you'll find two generously sized bedrooms, both with walk-in closets. The upper bath features double sinks, tile flooring, and a relaxing jetted tub. The lower level offers even more living space with a large family room, third bedroom, full bath, and an organized laundry room complete with cabinetry, laundry sink, and folding counter. Need room to grow? The unfinished fourth level is ready for your vision and could easily accommodate a fourth bedroom, recreation room, home gym, and/or office. Enjoy your own private backyard retreat with a fully fenced yard overlooking green space for added privacy, an in-ground sprinkler system, multiple patios, hot tub, 16x28 above-ground pool, beautiful landscaping, and your very own Honeycrisp apple tree. Additional highlights include a newer roof, newer tankless water heater, and an oversized 3-car garage with a dedicated storage area. This home combines functional living spaces, quality construction, and exceptional outdoor amenities.
About this property
Welcome to this beautifully maintained 4-level home where style, comfort, and functionality come together. The heart of the home is the impressive chef's kitchen featuring custom cabinetry, a pantry, glass tile backsplash, under-cabinet lighting, instant hot water faucet, newer appliances, and a convenient built-in workspace. The open-concept main level is filled with natural light from solar tubes and showcases maple floors, a spacious living room with a cozy gas fireplace and custom built-ins, a dining area with a charming bay window, and a convenient powder room. Upstairs, you'll find two generously sized bedrooms, both with walk-in closets. The upper bath features double sinks, tile flooring, and a relaxing jetted tub. The lower level offers even more living space with a large family room, third bedroom, full bath, and an organized laundry room complete with cabinetry, laundry sink, and folding counter. Need room to grow? The unfinished fourth level is ready for your vision and could easily accommodate a fourth bedroom, recreation room, home gym, and/or office. Enjoy your own private backyard retreat with a fully fenced yard overlooking green space for added privacy, an in-ground sprinkler system, multiple patios, hot tub, 16x28 above-ground pool, beautiful landscaping, and your very own Honeycrisp apple tree. Additional highlights include a newer roof, newer tankless water heater, and an oversized 3-car garage with a dedicated storage area. This home combines functional living spaces, quality construction, and exceptional outdoor amenities.
Features and Additional Information
Baths
Presented By Coldwell Banker Crown Realtors - Crosby



Area Information
| Sherburne County | Harrisons Cove
Schools in the Area
-
turned_in
Elementary School
-
turned_in
Middle School
-
turned_in
High SchoolBig Lake
Want to See More Listings in the Area?
Brokerage: Coldwell Banker Realty