804 6th Avenue N
About this property
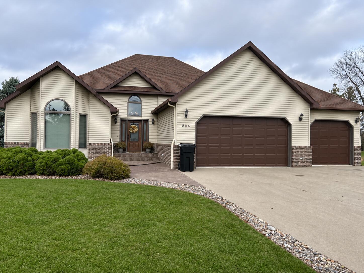
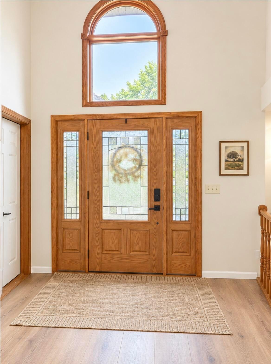
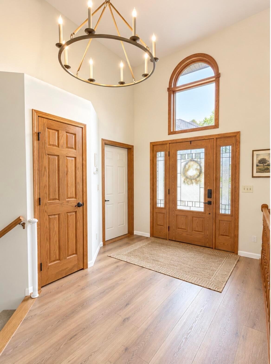
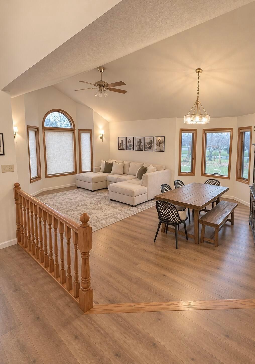
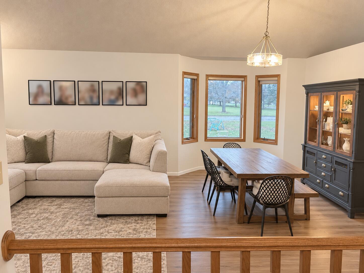
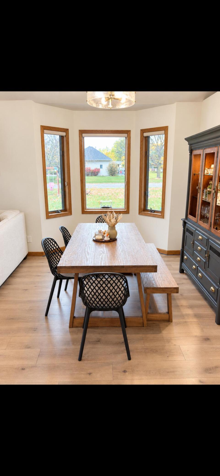
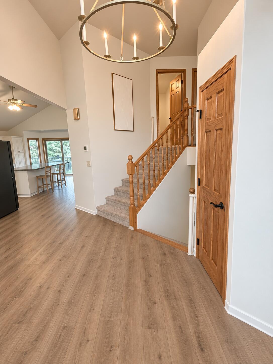
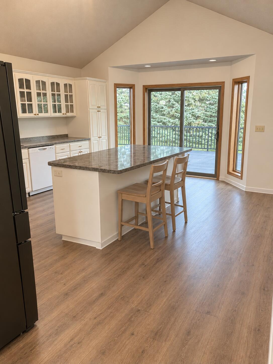
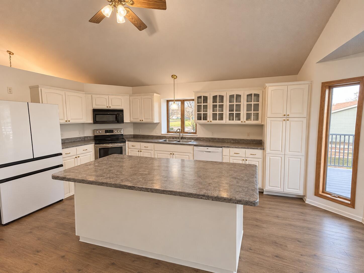
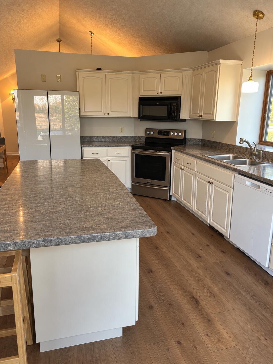
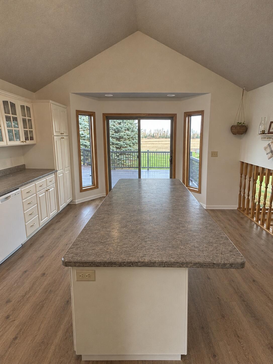
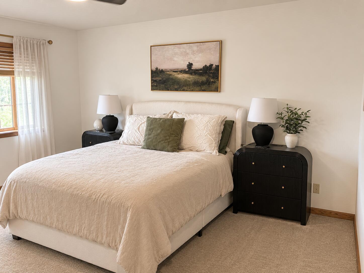
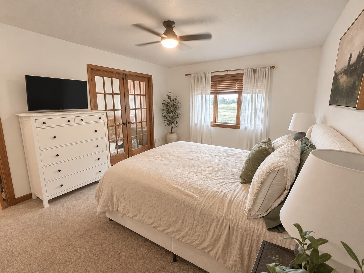
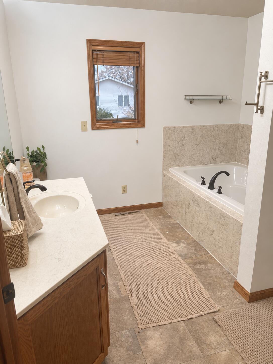
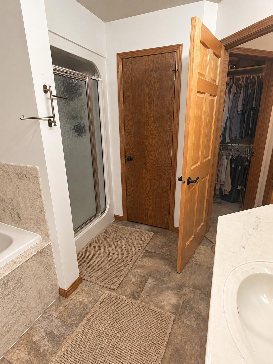
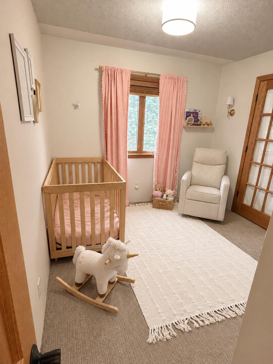
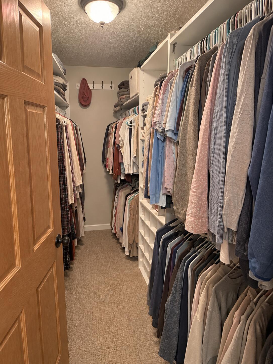
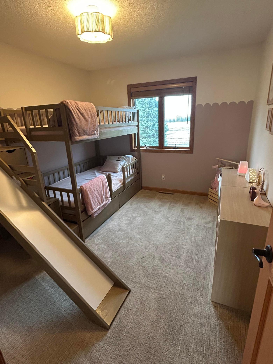
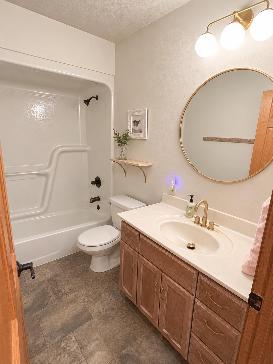
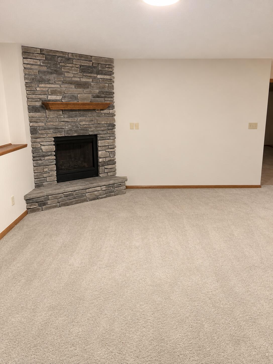
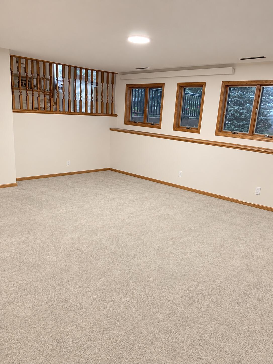
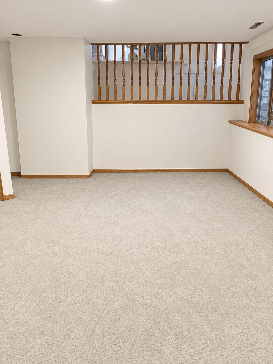
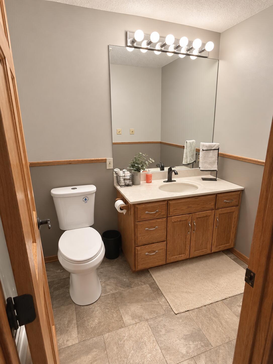
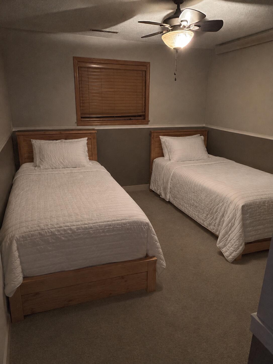
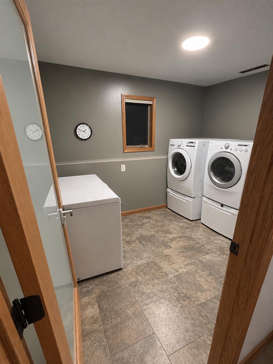
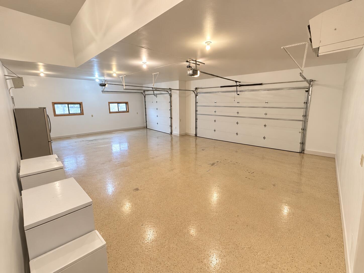
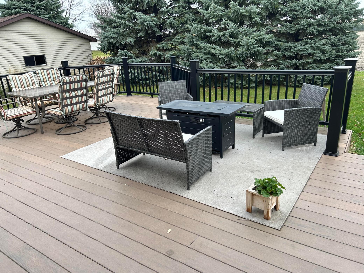
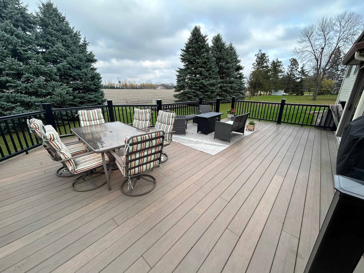
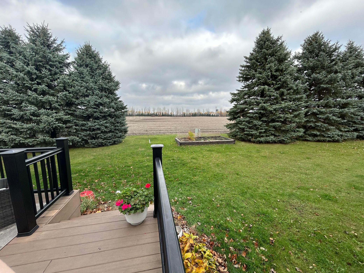
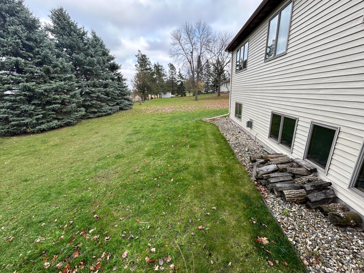
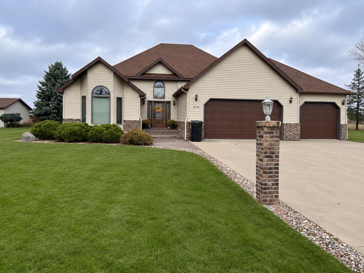
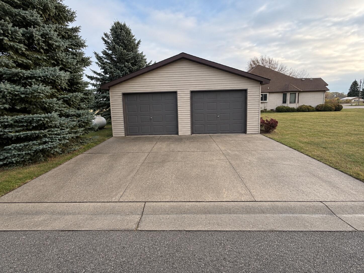
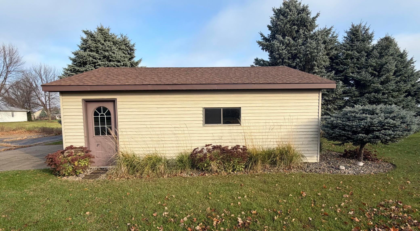
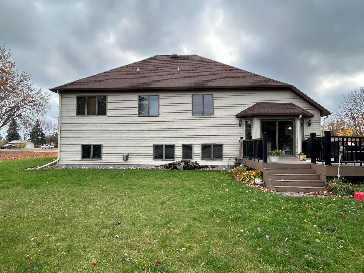
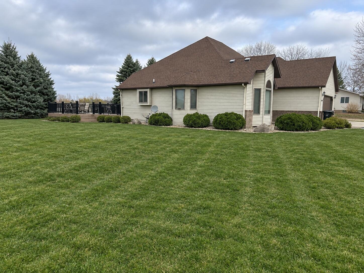
Welcome to this beautifully updated 4-bedroom, 3-bath multi-level home featuring 3,117 square feet of bright, open-concept living space! Step inside to an impressive main level featuring dramatic vaulted ceilings and brand-new luxury vinyl plank (LVP) flooring throughout. The generous entryway flows seamlessly into a spacious dining area and sun-filled living room highlighted by grand architectural windows. The beautifully updated kitchen features freshly painted cabinetry, a large center island, and a patio door leading to a gorgeous, maintenance-free composite deck, great for entertaining or enjoying the expansive yard. Thoughtful updates include plush new carpeting on the upper level, fresh neutral paint from top to bottom, and contemporary lighting fixtures. The upper level features a spacious primary bedroom and attached bathroom with a separate shower and whirlpool tub. A large walk-in closet and adjoining bedroom with French doors allow flexible space for a nursery, office, or library. An additional bedroom and full bathroom complete the upper level, providing plenty of room for family or guests. The lower level features a second spacious living room or den with a brick-surround LP gas fireplace, a 3/4 bathroom, a fourth bedroom, and a generously sized laundry room with a separate Marathon water heater, utility sink, and floor drain. The lowest level features a concrete-block basement with a utility room and abundant storage space. Additional features include a sump pump, water softener, second Marathon water heater, reverse-osmosis water system, floor drain, 200-amp electrical service with a 100-amp off-peak box, a Champion high-efficiency LP gas forced-air furnace, and a heat pump. The insulated 3-car attached garage features overhead doors, epoxy flooring, and two electric heaters. An additional detached 2-car garage with a concrete floor and electricity provides even more space for vehicles, equipment, or storage. With extensive updates, generous living spaces, exceptional garage capacity, and a beautiful, expansive corner lot, this property provides an outstanding combination of comfort, functionality, and room to enjoy. Some photos have been virtually rendered.
About this property
Welcome to this beautifully updated 4-bedroom, 3-bath multi-level home featuring 3,117 square feet of bright, open-concept living space! Step inside to an impressive main level featuring dramatic vaulted ceilings and brand-new luxury vinyl plank (LVP) flooring throughout. The generous entryway flows seamlessly into a spacious dining area and sun-filled living room highlighted by grand architectural windows. The beautifully updated kitchen features freshly painted cabinetry, a large center island, and a patio door leading to a gorgeous, maintenance-free composite deck, great for entertaining or enjoying the expansive yard. Thoughtful updates include plush new carpeting on the upper level, fresh neutral paint from top to bottom, and contemporary lighting fixtures. The upper level features a spacious primary bedroom and attached bathroom with a separate shower and whirlpool tub. A large walk-in closet and adjoining bedroom with French doors allow flexible space for a nursery, office, or library. An additional bedroom and full bathroom complete the upper level, providing plenty of room for family or guests. The lower level features a second spacious living room or den with a brick-surround LP gas fireplace, a 3/4 bathroom, a fourth bedroom, and a generously sized laundry room with a separate Marathon water heater, utility sink, and floor drain. The lowest level features a concrete-block basement with a utility room and abundant storage space. Additional features include a sump pump, water softener, second Marathon water heater, reverse-osmosis water system, floor drain, 200-amp electrical service with a 100-amp off-peak box, a Champion high-efficiency LP gas forced-air furnace, and a heat pump. The insulated 3-car attached garage features overhead doors, epoxy flooring, and two electric heaters. An additional detached 2-car garage with a concrete floor and electricity provides even more space for vehicles, equipment, or storage. With extensive updates, generous living spaces, exceptional garage capacity, and a beautiful, expansive corner lot, this property provides an outstanding combination of comfort, functionality, and room to enjoy. Some photos have been virtually rendered.
Features and Additional Information
Baths
Presented By Coldwell Banker Crown Realtors - Crosby



Area Information
| Traverse County | Sidney C Odenborgs Add 02
Schools in the Area
-
turned_in
Elementary School
-
turned_in
Middle School
-
turned_in
High SchoolWheaton Area Schools
Want to See More Listings in the Area?
Brokerage: Beycome Brokerage Realty LLC