S4553 Bartusch Road
About this property
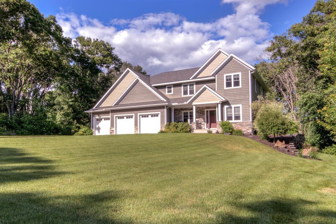
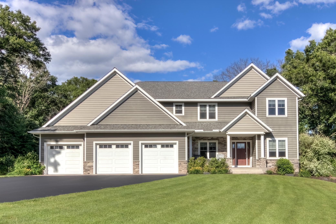
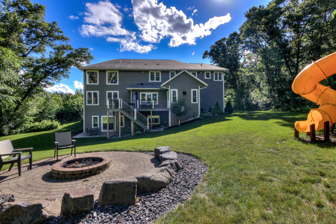
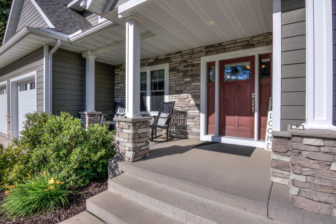
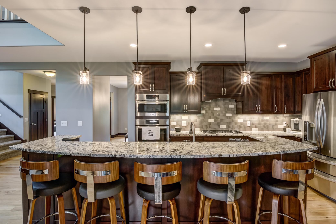
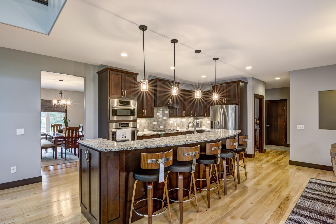
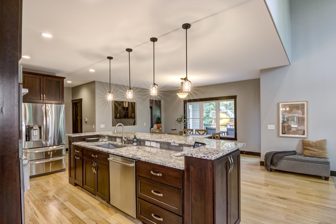
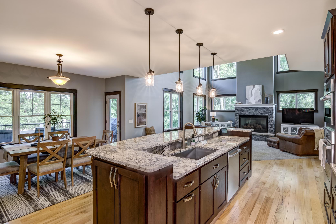
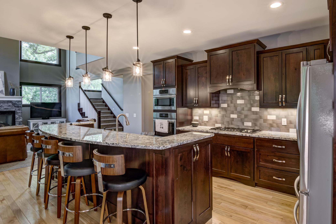
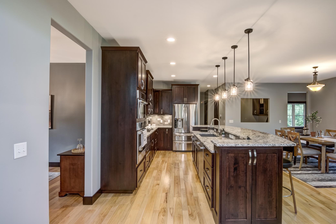
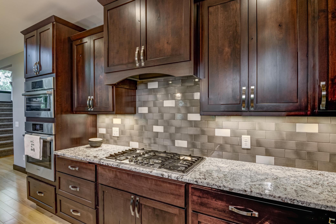
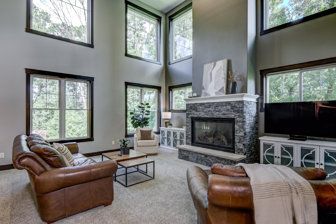
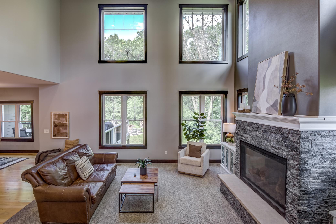
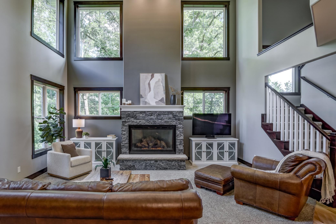
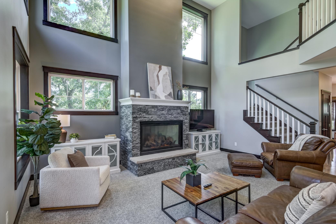
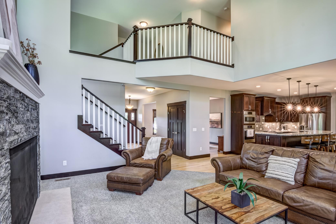
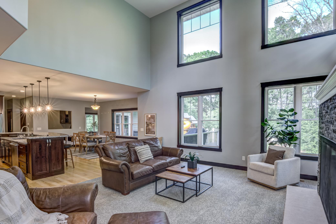
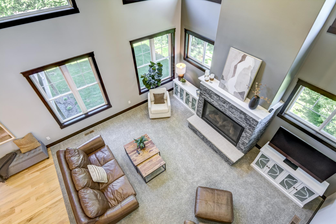
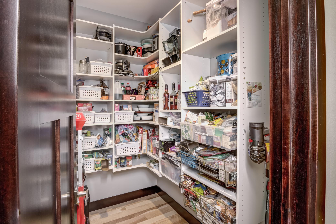
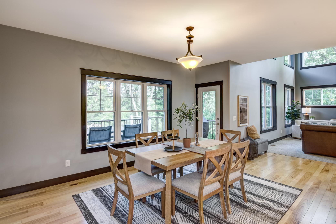
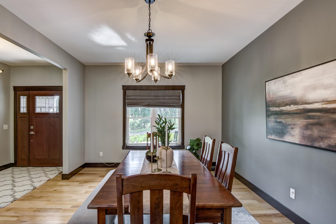
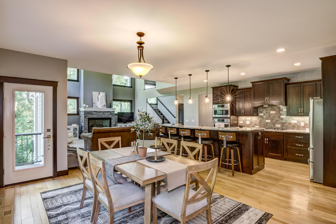
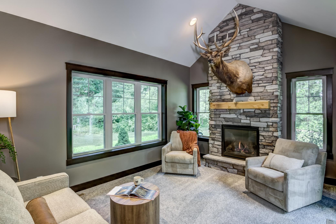
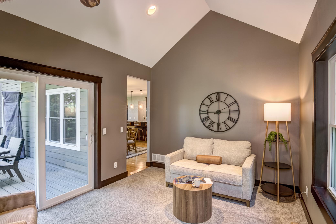
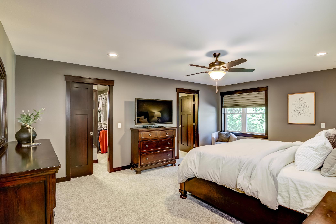
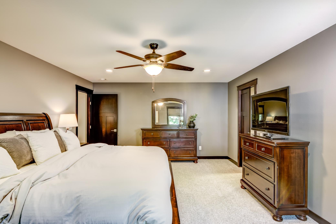
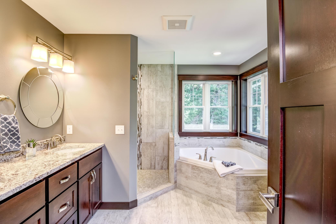
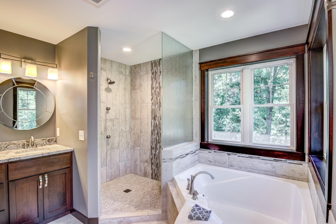
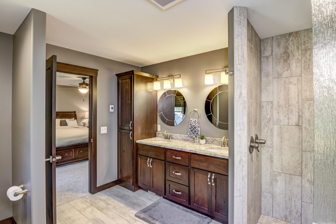
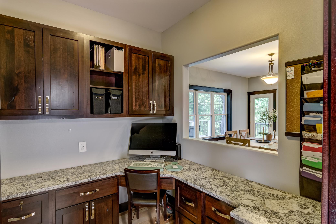
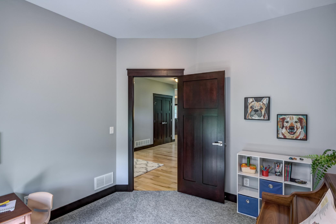
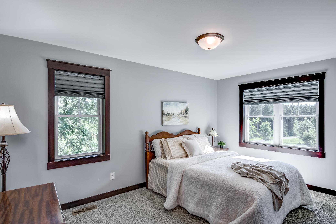
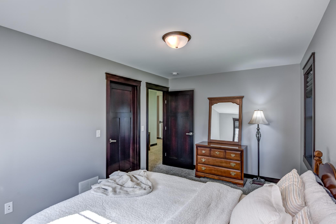
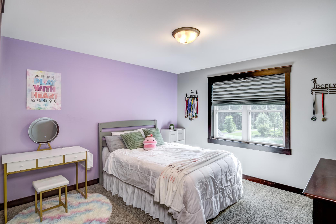
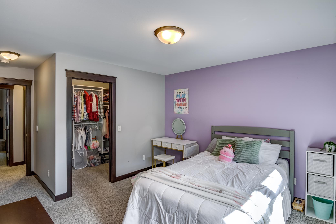
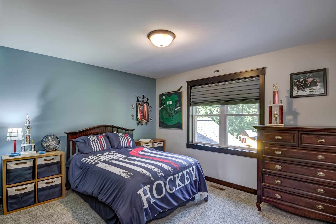
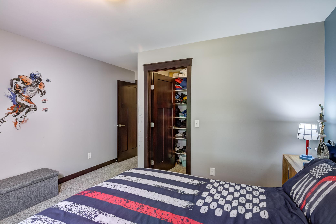
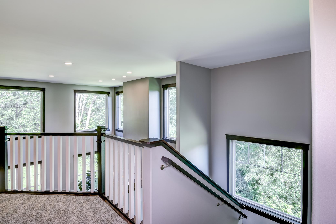
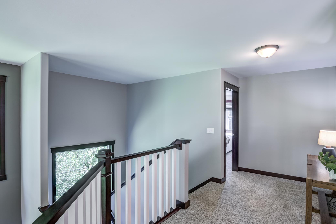
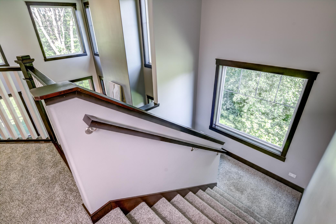
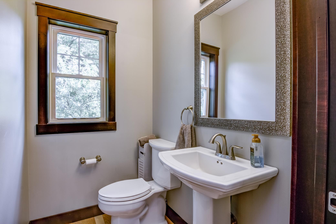
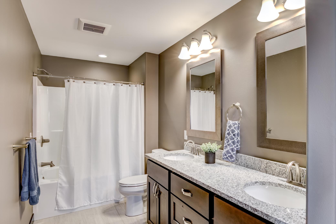
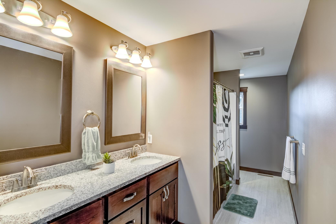
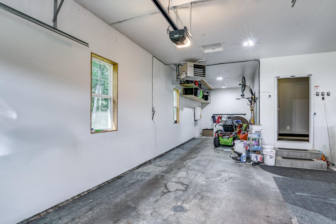
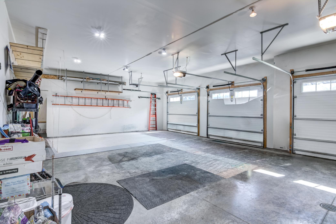
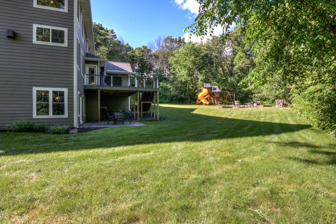
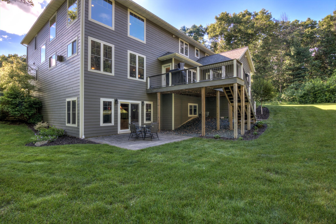
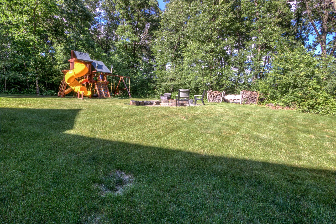
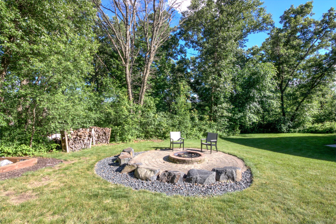
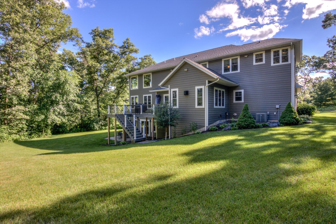
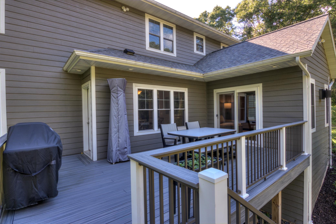
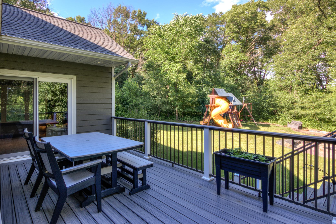
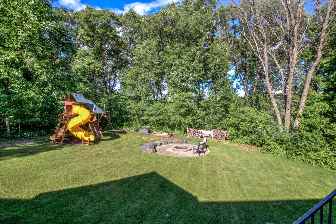
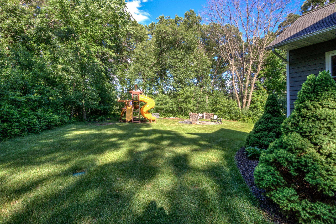
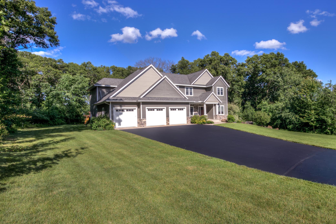
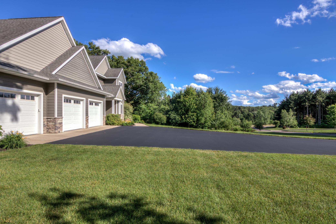
Discover the rare combination of luxury, privacy, & thoughtful design at this extraordinary custom estate. Tucked away on a beautiful wooded lot, this impressive home was designed with an emphasis on quality, comfort, & the way people actually live-offering sophisticated spaces for entertaining, working, relaxing, & enjoying everyday life. The main level makes an immediate impression with an expansive great room filled with natural light & an inviting sense of space. The chef-inspired kitchen is the centerpiece of the home, featuring beautiful granite countertops, an enormous walk-in pantry, & a dedicated planning station that blends convenience with exceptional functionality. A private main-level office provides an ideal retreat for working from home, while the separate den offers a comfortable space to unwind. Upstairs, 4 spacious bedrooms & 3 full bathrooms create a private retreat for family & guests. The luxurious primary suite is especially impressive, offering a serene escape with a spa-inspired bathroom & an oversized walk-in closet. The oversized three-stall design includes an extra-deep tandem area in the third stall, providing room for up to four vehicles, recreational equipment, a workshop, or additional storage. The lower level is ready for your vision. With its walk-out design & generous footprint, there is ample opportunity to create additional living, entertaining, fitness, recreation, or hobby space while adding even more value to an already impressive home. Outside, the private wooded setting creates a peaceful backdrop that is difficult to replicate. Enjoy morning coffee or evening gatherings from the deck or simply take in the tranquility of your secluded surroundings. This is more than a home-it's a private retreat thoughtfully designed for modern living and located close to Eau Claire amenities including May and Marshfield Hospitals.
About this property
Discover the rare combination of luxury, privacy, & thoughtful design at this extraordinary custom estate. Tucked away on a beautiful wooded lot, this impressive home was designed with an emphasis on quality, comfort, & the way people actually live-offering sophisticated spaces for entertaining, working, relaxing, & enjoying everyday life. The main level makes an immediate impression with an expansive great room filled with natural light & an inviting sense of space. The chef-inspired kitchen is the centerpiece of the home, featuring beautiful granite countertops, an enormous walk-in pantry, & a dedicated planning station that blends convenience with exceptional functionality. A private main-level office provides an ideal retreat for working from home, while the separate den offers a comfortable space to unwind. Upstairs, 4 spacious bedrooms & 3 full bathrooms create a private retreat for family & guests. The luxurious primary suite is especially impressive, offering a serene escape with a spa-inspired bathroom & an oversized walk-in closet. The oversized three-stall design includes an extra-deep tandem area in the third stall, providing room for up to four vehicles, recreational equipment, a workshop, or additional storage. The lower level is ready for your vision. With its walk-out design & generous footprint, there is ample opportunity to create additional living, entertaining, fitness, recreation, or hobby space while adding even more value to an already impressive home. Outside, the private wooded setting creates a peaceful backdrop that is difficult to replicate. Enjoy morning coffee or evening gatherings from the deck or simply take in the tranquility of your secluded surroundings. This is more than a home-it's a private retreat thoughtfully designed for modern living and located close to Eau Claire amenities including May and Marshfield Hospitals.
Features and Additional Information
Baths
Presented By Coldwell Banker Crown Realtors - Crosby



Area Information
| Eau Claire County | Huntsinger Heights
Schools in the Area
-
turned_in
Elementary School
-
turned_in
Middle School
-
turned_in
High SchoolEau Claire Area
Want to See More Listings in the Area?
Brokerage: Century 21 Affiliated